Welcome to your next chapter in coveted Pioneer Park, one of Arlington Heights' most loved neighborhoods, where timeless architecture and an unbeatable location meet endless potential. This 4 bedroom, 2.1 bath home offers the space, layout, and lifestyle foundation you've been searching for, with an opportunity to bring your own vision to life. Perfectly positioned near top-rated schools including Westgate Elementary, South Middle, and Rolling Meadows High School. Minutes from Pioneer Park and Pool, the library, sports fields, and downtown Arlington Heights, this home's location simply can't be beat. From the moment you arrive, you'll appreciate the curb appeal, with a brick paver driveway, mature landscaping, and a generous front lawn. Step inside and discover a traditional Colonial layout that's both functional and flexible, featuring a sun-filled living room with a large picture window, formal dining area, and spacious kitchen ready to be reimagined into your dream culinary space. Upstairs, four sizable bedrooms provide room to grow, while the finished basement offers extra living space that can easily transform into a media room, home gym, or play area. The backyard invites outdoor living with a brick paver patio and plenty of green space for summer gatherings and evening fires under the stars. Lovingly maintained by longtime owners, this home is ready for its next owner to make it shine. With solid bones, thoughtful updates already completed, including newer AC (2017), roof (2011), attic fan (2025), and electrical panel (2018), you can focus on modernizing the aesthetic and making it truly yours. Set within one of Arlington Heights' most desirable neighborhoods, this property stands out for its location, community feel, and the chance to create something extraordinary. This is more than a house, it's a rare opportunity to invest in a lifestyle, a neighborhood, and a future home that reflects your style from the ground up. Bring your ideas to life in this Pioneer Park gem! Welcome home!
Closed
$569,000
222 S Dwyer Ave, Arlington Heights, IL 60005
4beds
1,956sqft
Single Family Residence
Built in 1960
8,778 Square Feet Lot
$587,600 Zestimate®
$291/sqft
$4,059 Estimated rent
Home value
$587,600
$529,000 - $652,000
$4,059/mo
Zestimate® history
Owner options
List your home for rent
$4,059/mo
Rent Zestimate®
Find your next renter with Zillow Rental Manager. Plus, with online applications, you can quickly screen prospective tenants – for free.
$4,059/mo
Rent Zestimate®
Refinance and save
$4,065/mo
Est. payment
Refinancing to a lower rate could help reduce your monthly payments and save thousands over the life of the loan.
$4,065/mo
Est. payment
Explore your selling options
Work with a Zillow partner agent
Leverage their expertise and Zillow's premium Showcase listings to get your home seen by more buyers.
Get startedList with your own agent
Get your home in front of millions of buyers by listing it on Zillow.
Learn how to do itSell it yourself
Take full control of how buyers see your home on Zillow by listing For Sale by Owner (FSBO).
List your homeWhat's special
Finished basementMature landscapingFour sizable bedroomsTraditional colonial layoutGenerous front lawnSpacious kitchenLarge picture window
Zillow last checked:
Listing updated:
Listed by:
Holly Connors 773-383-2490,
@properties Christie's International Real Estate
Bought with:
Maria Wildoer, CSC
Realty Executives Advance
Source: MRED as distributed by MLS GRID,MLS#: 12497659
Facts & features
Interior
Bedrooms & bathrooms
- Bedrooms: 4
- Bathrooms: 3
- Full bathrooms: 2
- 1/2 bathrooms: 1
Rooms
- Room types: Breakfast Room, Foyer, Recreation Room, Sitting Room, Storage
Primary bedroom
- Features: Flooring (Hardwood), Bathroom (Full)
- Level: Second
- Area: 168 Square Feet
- Dimensions: 14X12
Bedroom 2
- Features: Flooring (Hardwood)
- Level: Second
- Area: 99 Square Feet
- Dimensions: 9X11
Bedroom 3
- Features: Flooring (Hardwood)
- Level: Second
- Area: 154 Square Feet
- Dimensions: 11X14
Bedroom 4
- Features: Flooring (Hardwood)
- Level: Second
- Area: 154 Square Feet
- Dimensions: 14X11
Breakfast room
- Features: Flooring (Carpet)
- Level: Main
- Area: 110 Square Feet
- Dimensions: 10X11
Dining room
- Features: Flooring (Hardwood)
- Level: Main
- Area: 132 Square Feet
- Dimensions: 12X11
Foyer
- Features: Flooring (Hardwood)
- Level: Main
- Area: 56 Square Feet
- Dimensions: 7X8
Kitchen
- Features: Flooring (Carpet)
- Level: Main
- Area: 99 Square Feet
- Dimensions: 9X11
Laundry
- Features: Flooring (Other)
- Level: Basement
- Area: 136 Square Feet
- Dimensions: 17X8
Living room
- Features: Flooring (Hardwood)
- Level: Main
- Area: 294 Square Feet
- Dimensions: 14X21
Recreation room
- Features: Flooring (Carpet)
- Level: Basement
- Area: 180 Square Feet
- Dimensions: 18X10
Sitting room
- Features: Flooring (Carpet)
- Level: Basement
- Area: 77 Square Feet
- Dimensions: 11X7
Storage
- Level: Basement
- Area: 135 Square Feet
- Dimensions: 9X15
Storage
- Level: Basement
- Area: 176 Square Feet
- Dimensions: 8X22
Heating
- Natural Gas
Cooling
- Central Air
Appliances
- Included: Range, Microwave, Dishwasher, Refrigerator, Freezer, Washer, Dryer, Disposal, Range Hood, Water Softener Owned, Electric Cooktop, Electric Oven, Humidifier
- Laundry: Gas Dryer Hookup, Laundry Chute
Features
- Bookcases
- Flooring: Hardwood
- Windows: Window Treatments
- Basement: Finished,Full
- Number of fireplaces: 1
- Fireplace features: Wood Burning, Living Room
Interior area
- Total structure area: 2,896
- Total interior livable area: 1,956 sqft
Property
Parking
- Total spaces: 2.5
- Parking features: Brick Driveway, Garage Door Opener, Heated Garage, Yes, Garage Owned, Attached, Garage
- Attached garage spaces: 2.5
- Has uncovered spaces: Yes
Accessibility
- Accessibility features: No Disability Access
Features
- Stories: 2
- Patio & porch: Patio
Lot
- Size: 8,778 Square Feet
- Dimensions: 66x133x66x133
Details
- Parcel number: 03311050290000
- Special conditions: None
- Other equipment: Water-Softener Owned, TV-Cable, Fan-Attic Exhaust, Sump Pump
Construction
Type & style
- Home type: SingleFamily
- Property subtype: Single Family Residence
Materials
- Aluminum Siding, Brick
- Foundation: Concrete Perimeter
- Roof: Asphalt
Condition
- New construction: No
- Year built: 1960
Utilities & green energy
- Electric: 200+ Amp Service
- Sewer: Public Sewer
- Water: Lake Michigan, Public
Community & HOA
Community
- Features: Clubhouse, Park, Pool, Tennis Court(s), Curbs, Sidewalks, Street Lights, Street Paved
- Subdivision: Pioneer Park
HOA
- Services included: None
Location
- Region: Arlington Heights
Financial & listing details
- Price per square foot: $291/sqft
- Tax assessed value: $440,000
- Annual tax amount: $10,411
- Date on market: 10/17/2025
- Listing terms: Conventional
- Ownership: Fee Simple
Price history
| Date | Event | Price |
|---|---|---|
| 12/18/2025 | Sold | $569,000$291/sqft |
Source:  MRED as distributed by MLS GRID #12497659 Report a problem MRED as distributed by MLS GRID #12497659 Report a problem | ||
| 11/12/2025 | Contingent | $569,000$291/sqft |
Source: MRED as distributed by MLS GRID #12497659 Report a problem | ||
| 10/29/2025 | Price change | $569,000-5%$291/sqft |
Source: MRED as distributed by MLS GRID #12497659 Report a problem | ||
| 10/17/2025 | Listed for sale | $599,000-7.7%$306/sqft |
Source: MRED as distributed by MLS GRID #12497659 Report a problem | ||
| 10/14/2025 | Listing removed | $649,000$332/sqft |
Source: MRED as distributed by MLS GRID #12474358 Report a problem | ||
| 9/18/2025 | Listed for sale | $649,000$332/sqft |
Source: MRED as distributed by MLS GRID #12474358 Report a problem | ||
Public tax history
| Year | Property taxes | Tax assessment |
|---|---|---|
| 2024 | $10,959 +5.3% | $44,000 +0% |
| 2023 | $10,411 +4.3% | $43,999 |
| 2022 | $9,978 +13% | $43,999 +24.6% |
| 2021 | $8,826 +1.2% | $35,316 |
| 2020 | $8,718 +0.3% | $35,316 -10.1% |
| 2019 | $8,694 0% | $39,284 +9.2% |
| 2018 | $8,696 +0.8% | $35,983 |
| 2017 | $8,625 -10.9% | $35,983 |
| 2016 | $9,678 +25.7% | $35,983 +17.7% |
| 2015 | $7,701 +2.6% | $30,579 |
| 2014 | $7,503 -12.2% | $30,579 |
| 2013 | $8,545 +1.8% | $30,579 -16.6% |
| 2012 | $8,398 +7.5% | $36,665 |
| 2011 | $7,813 -13.6% | $36,665 |
| 2010 | $9,038 +25.5% | $36,665 -6.1% |
| 2009 | $7,204 +38% | $39,039 -7% |
| 2008 | $5,221 -0.2% | $41,978 |
| 2007 | $5,233 -10.3% | $41,978 +18.6% |
| 2006 | $5,837 +0.2% | $35,408 |
| 2005 | $5,827 +7.8% | $35,408 |
| 2004 | $5,403 +7.9% | $35,408 +41.8% |
| 2003 | $5,008 +3.2% | $24,967 |
| 2002 | $4,854 +2.3% | $24,967 |
| 2001 | $4,744 +1.7% | $24,967 +9.1% |
| 2000 | $4,663 +1.4% | $22,886 |
| 1999 | $4,598 | $22,886 |
Find assessor info on the county website
Neighborhood: 60005
Nearby homes
- $613,1004 bd2 ba1.8k sqft228 S Dwyer Ave, Arlington Heights, IL 60005Off Market
- $593,8004 bd2 ba1.7k sqft218 S Dwyer Ave, Arlington Heights, IL 60005Off Market
- $672,7003 bd3 ba2k sqft232 S Dwyer Ave, Arlington Heights, IL 60005Off Market
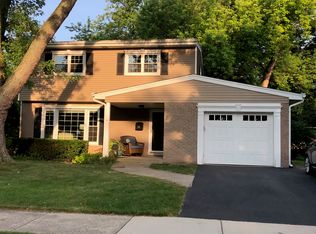
- $754,3004 bd3 ba1.8k sqft212 S Dwyer Ave, Arlington Heights, IL 60005Off Market
- $472,9003 bd1 ba1.3k sqft223 S Harvard Ave, Arlington Heights, IL 60005Off Market
- $440,3003 bd1 ba1.2k sqft229 S Harvard Ave, Arlington Heights, IL 60005Off Market
- $620,3004 bd2 ba1.7k sqft219 S Harvard Ave, Arlington Heights, IL 60005Off Market
- $506,2003 bd2 ba1k sqft211 S Dwyer Ave, Arlington Heights, IL 60005Off Market
Nearby schools
GreatSchools rating
- 8/10Westgate Elementary SchoolGrades: K-5Distance: 0.2 mi
- 7/10South Middle SchoolGrades: 6-8Distance: 0.6 mi
- 8/10Rolling Meadows High SchoolGrades: 9-12Distance: 1.3 mi
Schools provided by the listing agent
- Elementary: Westgate Elementary School
- Middle: South Middle School
- High: Rolling Meadows High School
- District: 25
Source: MRED as distributed by MLS GRID. This data may not be complete. We recommend contacting the local school district to confirm school assignments for this home.
Get a cash offer in 3 minutes
Find out how much your home could sell for in as little as 3 minutes with a no-obligation cash offer.
Estimated market value
$587,600
Get a cash offer in 3 minutes
Find out how much your home could sell for in as little as 3 minutes with a no-obligation cash offer.
Estimated market value
$587,600
- Illinois
- Cook County
- Arlington Heights
- 60005
- 222 S Dwyer Ave
Nearby cities
Nearby neighborhoods
Nearby zip codes
Other Arlington Heights Topics
- Apartments for Rent in 60005
- Houses for Sale in 60005
- Houses for Rent in 60005
- 60005 Real Estate
- Arlington Heights Condos
- Houses for Sale in Arlington Heights
- Newest Listings in Arlington Heights
- Arlington Heights Home Values
- Arlington Heights Real Estate Agents
- Arlington Heights Refinance
- Arlington Heights Mortgage Rates
