Skip main navigation
Sold for $179,500
  • $179,500

    222 S Grandview Ave, Pittsburgh, PA 15205

    2beds
    1,152sqft
    Townhouse
    Built in 1978
    2,295 Square Feet Lot
    $184,300 Zestimate®
    $156/sqft
    $1,564 Estimated rent

    Home value

    $184,300

    $171,000 - $199,000

    $1,564/mo

    Zestimate® history
    Loading
    Loading...

    Owner options

    List your home for rent

    $1,564/mo

    Rent Zestimate®

    Find your next renter with Zillow Rental Manager. Plus, with online applications, you can quickly screen prospective tenants – for free.

    Learn more

    $1,564/mo

    Rent Zestimate®

    Refinance and save

    $1,265/mo

    Est. payment

    Refinancing to a lower rate could help reduce your monthly payments and save thousands over the life of the loan.

    See today's rates

    $1,265/mo

    Est. payment

    Explore your selling options

    Work with a Zillow partner agent

    Leverage their expertise and Zillow's premium Showcase listings to get your home seen by more buyers.

    Get started

    List with your own agent

    Get your home in front of millions of buyers by listing it on Zillow.

    Learn how to do it

    Sell it yourself

    Take full control of how buyers see your home on Zillow by listing For Sale by Owner (FSBO).

    List your home

    What's special

    Finished basementQuiet no-outlet streetNew roof and guttersLaundry areaConvenient half bathFreshly painted second-story deckPrivate driveway
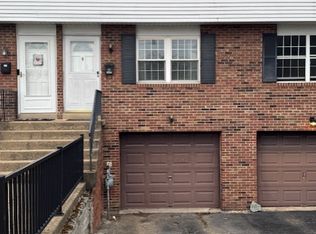
    Welcome to this well maintained townhome nestled on a quiet no-outlet street with no HOA fees. Enter inside to a spacious open-concept living and dining area filled with natural light from large front windows. The updated kitchen features a pantry, newer cabinetry, countertops and appliances and easy access to the freshly painted second-story deck. Upstairs, you’ll find two generously sized bedrooms with ample closet space and large windows. A full hall bathroom serves both rooms. The finished basement boasts new vinyl plank flooring, a convenient half bath, and a laundry area with a newer washer and dryer. You'll also enjoy direct access to the oversized one-car garage, complete with an insulated door, opener, and a private driveway. Additional highlights include a low-maintenance backyard, a freshly painted interior, a new roof and gutters (2023), a new hot water heater (2022), and a complete HVAC system replacement (2018). Just minutes from the Inglewood Public Transit Busway!

    Zillow last checked:

    Listing updated:

    Listed by:

    Edward Nadolny 215-631-3154,

    REDFIN CORPORATION

    Bought with:

    Aida Agovic-Corna, AB067766

    RE/MAX SELECT REALTY

    Source: WPMLS,MLS#: 1706238MLS LogoOriginating MLS: West Penn Multi-List

    Facts & features

    Interior

    Bedrooms & bathrooms
    • Bedrooms: 2
    • Bathrooms: 2
    • Full bathrooms: 1
    • 1/2 bathrooms: 1
    Primary bedroom
    • Level: Upper
    • Dimensions: 12x16
    Bedroom 2
    • Level: Upper
    • Dimensions: 12x12
    Kitchen
    • Level: Main
    • Dimensions: 8x10
    Laundry
    • Level: Basement
    • Dimensions: 9x10
    Living room
    • Level: Main
    • Dimensions: 14x21
    Heating
    • Forced Air, Gas
    Cooling
    • Central Air, Electric
    Appliances
    • Included: Some Electric Appliances, Dryer, Dishwasher, Disposal, Refrigerator, Stove, Washer
    Features
    • Pantry, Window Treatments
    • Flooring: Vinyl, Carpet
    • Windows: Multi Pane, Screens, Window Treatments
    • Basement: Partially Finished,Walk-Out Access
    • Has fireplace: No
    Interior area
    • Total structure area: 1,152
    • Total interior livable area: 1,152 sqft

    Property

    Parking
    • Total spaces: 1
    • Parking features: Built In, Garage Door Opener
    • Has attached garage: Yes
    Features
    • Levels: Two
    • Stories: 2
    • Pool features: None
    Lot
    • Size: 2,295 Square Feet
    • Dimensions: 0.0527
    Details
    • Parcel number: 0068J00161000000

    Construction

    Type & style
    • Home type: Townhouse
    • Architectural style: Colonial,Two Story
    • Property subtype: Townhouse
    Materials
    • Aluminum Siding, Brick
    • Roof: Asphalt
    Condition
    • Resale
    • Year built: 1978

    Utilities & green energy

    • Sewer: Public Sewer
    • Water: Public

    Community & HOA

    Location
    • Region: Pittsburgh

    Financial & listing details

    • Price per square foot: $156/sqft
    • Tax assessed value: $81,600
    • Annual tax amount: $3,552
    • Date on market: 6/16/2025

    Price history

    DateEventPrice
    7/31/2025Sold$179,500$156/sqft
    Source: WPMLS #1706238 Report a problem
    7/3/2025Pending sale$179,500$156/sqft
    Source: WPMLS #1706238 Report a problem
    6/21/2025Contingent$179,500$156/sqft
    Source: WPMLS #1706238 Report a problem
    6/16/2025Listed for sale$179,500$156/sqft
    Source: WPMLS #1706238 Report a problem

    Public tax history

    YearProperty taxesTax assessment
    2025$3,541 +8.3%$81,600
    2024$3,269 +747%$81,600
    2023$386 $81,600
    2022$386 $81,600
    2021$386 +2%$81,600
    2020$378 -2%$81,600
    2019$386 -86.4%$81,600
    2018$2,841 +2.8%$81,600
    2017$2,765 +616.3%$81,600
    2016$386 -84.9%$81,600
    2015$2,564 $81,600
    2014-- $81,600
    2013-- $81,600 +39.7%
    2012-- $58,400
    2011-- $58,400
    2010-- $58,400
    2009-- $58,400
    2008-- $58,400
    2007-- $58,400
    2006-- $58,400
    2005-- $58,400
    2004-- $58,400
    2003-- $58,400
    2002-- $58,400
    Find assessor info on the county website

    Neighborhood: 15205

    Nearby schools

    GreatSchools rating
    Schools provided by the listing agent
    • District: Carlynton

    Source: WPMLS. This data may not be complete. We recommend contacting the local school district to confirm school assignments for this home.

    Get pre-qualified for a loan
    At Zillow Home Loans, we can pre-qualify you in as little as 5 minutes with no impact to your credit score.

    An equal housing lender. NMLS #10287.