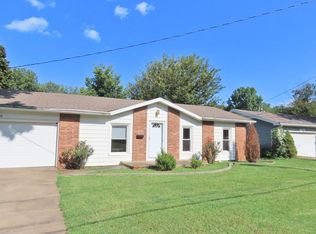
Welcome to 222 S Ken Ave! Located in the desirable Glendale area and Hickory Hills School District, this 3-bedroom, 2-full-bath home offers 2,592 total sq. ft., including the unfinished basement. The main level features hardwood floors throughout most of the home, adding warmth and character to the living spaces. A 2-car garage provides convenient parking and additional storage. The unfinished basement offers plenty of space for storage and the opportunity to create additional living or recreational space. This home offers a great combination of location, space, and potential. Don't miss the opportunity to make this home your own!
Active
$199,999
222 S Ken Avenue, Springfield, MO 65802
3beds
1,296sqft
Single Family Residence
Built in 1966
10,018 Square Feet Lot
$194,600 Zestimate®
$154/sqft
$-- HOA
What's special
- 39 days
- 319
- 32
Zillow last checked:
Listing updated:
Listed by:
Heintz + Nunn + Brown Group 417-861-1585,
Murney Associates - Primrose
Source: SOMOMLS as distributed by MLS GRID,MLS#: 60332218
Facts & features
Interior
Bedrooms & bathrooms
- Bedrooms: 3
- Bathrooms: 2
- Full bathrooms: 2
Rooms
- Room types: Master Bedroom, Living Areas (2), Living Room, Family Room
Heating
- Central, Natural Gas
Cooling
- Central Air
Appliances
- Included: Electric Cooktop, Built-In Electric Oven, Refrigerator, Disposal
- Laundry: In Basement, W/D Hookup
Features
- Walk-in Shower, Laminate Counters, Walk-In Closet(s)
- Flooring: Hardwood, Laminate
- Windows: Double Pane Windows
- Basement: Sump Pump,Unfinished,Utility,Full
- Has fireplace: Yes
- Fireplace features: Living Room, Wood Burning
Interior area
- Total structure area: 2,592
- Total interior livable area: 1,296 sqft
- Finished area above ground: 1,296
- Finished area below ground: 0
Property
Parking
- Total spaces: 2
- Parking features: Driveway, Garage Faces Front, Garage Door Opener
- Attached garage spaces: 2
- Has uncovered spaces: Yes
Features
- Levels: One
- Stories: 1
- Patio & porch: Deck
- Exterior features: Rain Gutters, Cable Access
- Fencing: Chain Link
- Has view: Yes
- View description: City
Lot
- Size: 10,018 Square Feet
Details
- Additional structures: Outbuilding
- Parcel number: 1221203037
Construction
Type & style
- Home type: SingleFamily
- Architectural style: Ranch
- Property subtype: Single Family Residence
Materials
- Brick, Lap Siding
- Foundation: Poured Concrete
- Roof: Composition
Condition
- Year built: 1966
Utilities & green energy
- Sewer: Public Sewer
- Water: Public
Community & HOA
Community
- Security: Smoke Detector(s)
- Subdivision: Dogwood 1st
Location
- Region: Springfield
Financial & listing details
- Price per square foot: $154/sqft
- Tax assessed value: $122,300
- Annual tax amount: $2,556
- Date on market: 8/24/2026
- Listing terms: Cash,VA Loan,FHA,Conventional
- Road surface type: Asphalt
Estimated market value
$194,600
$185,000 - $204,000
$1,342/mo
Price history
| Date | Event | Price |
|---|---|---|
| 9/23/2026 | Listed for sale | $199,999$154/sqft |
Source:  SOMOMLS as distributed by MLS GRID #60332218 Report a problem SOMOMLS as distributed by MLS GRID #60332218 Report a problem | ||
| 9/5/2026 | Pending sale | $199,999$154/sqft |
Source: SOMOMLS as distributed by MLS GRID #60332218 Report a problem | ||
| 8/24/2026 | Listed for sale | $199,999+9.3%$154/sqft |
Source: SOMOMLS as distributed by MLS GRID #60332218 Report a problem | ||
| 1/19/2024 | Sold | -- |
Source: SOMOMLS as distributed by MLS GRID #60256399 Report a problem | ||
| 12/11/2023 | Pending sale | $183,000$141/sqft |
Source: SOMOMLS as distributed by MLS GRID #60256399 Report a problem | ||
| 12/10/2023 | Price change | $183,000+2.2%$141/sqft |
Source: SOMOMLS as distributed by MLS GRID #60256399 Report a problem | ||
| 11/13/2023 | Listed for sale | $179,000$138/sqft |
Source: SOMOMLS as distributed by MLS GRID #60256399 Report a problem | ||
| 10/23/2023 | Listing removed | -- |
Source: Zillow Rentals Report a problem | ||
| 9/30/2023 | Price change | $1,295-0.4%$1/sqft |
Source: Zillow Rentals Report a problem | ||
| 9/13/2023 | Listed for rent | $1,300+57.6%$1/sqft |
Source: Zillow Rentals Report a problem | ||
| 8/22/2018 | Listing removed | $825$1/sqft |
Source: Fidelity Property Management Report a problem | ||
| 8/16/2018 | Price change | $825-2.9%$1/sqft |
Source: Fidelity Property Management Report a problem | ||
| 7/26/2018 | Price change | $850-5.6%$1/sqft |
Source: Fidelity Property Management Report a problem | ||
| 6/7/2018 | Listed for rent | $900$1/sqft |
Source: Fidelity Property Management Report a problem | ||
Public tax history
| Year | Property taxes | Tax assessment |
|---|---|---|
| 2025 | $1,158 +1.7% | $23,240 +9.5% |
| 2024 | $1,139 +0.6% | $21,220 |
| 2023 | $1,132 +5.4% | $21,220 +7.9% |
| 2022 | $1,074 +0% | $19,670 |
| 2021 | $1,074 +2.1% | $19,670 +6.7% |
| 2020 | $1,053 +11.1% | $18,430 +7.9% |
| 2018 | $948 +4.3% | $17,080 +3.1% |
| 2017 | $908 | $16,570 |
| 2016 | $908 | $16,570 |
| 2015 | $908 +0.9% | $16,570 +3.6% |
| 2014 | $900 | $16,000 +4.2% |
| 2012 | -- | $15,350 |
| 2011 | -- | $15,350 +10.1% |
| 2010 | -- | $13,940 -0.1% |
| 2006 | $632 | $13,960 |
| 2005 | $632 +3.4% | $13,960 +3.3% |
| 2004 | $611 +0.4% | $13,510 |
| 2003 | $609 +1.5% | $13,510 |
| 2002 | $600 +4.9% | $13,510 |
| 2001 | $572 | $13,510 |
Find assessor info on the county website
Monthly payment
Est. payment
Payment breakdown
Explore the cost of this home by adjusting the details. Changes won't be saved.Climate risks
Neighborhood: Bingham
Nearby schools
Schools provided by the listing agent
- Elementary: SGF-Bingham
- Middle: SGF-Hickory Hills
- High: SGF-Glendale
Source: SOMOMLS as distributed by MLS GRID. This data may not be complete. We recommend contacting the local school district to confirm school assignments for this home.
Similar homes
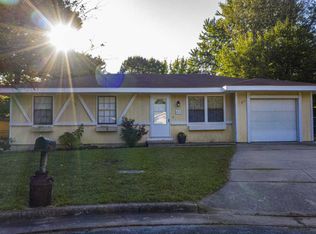
- $--3 bd2 ba1.4k sqft3457 W Lombard St, Springfield, MO 65802Auction
 Xome
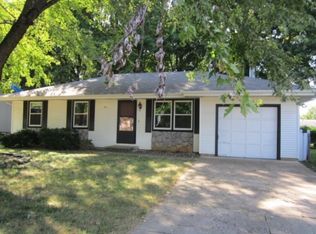
Xome - $214,9004 bd2 ba1.5k sqft512 S Laurel Ave, Springfield, MO 65802For Sale By Owner
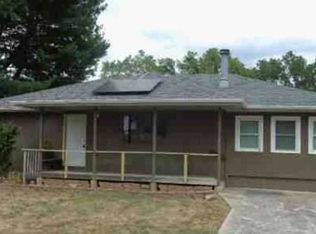
- $199,9003 bd2 ba1k sqft1256 S Meadowview Avenue, Springfield, MO 65804Active
 MLS ID #60332524, Michelle Hutton, Action Real Estate. SOMOMLS as distributed by MLS GRID
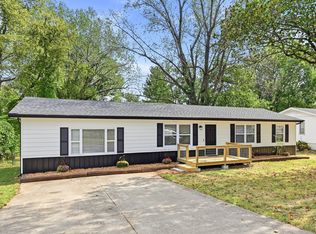
 - $198,9003 bd1 ba1.3k sqft1633 E Lombard Street, Springfield, MO 65802Active
 MLS ID #60330426, Teresa G Cunningham, Murney Associates - Primrose. SOMOMLS as distributed by MLS GRID
 - $199,9004 bd2 ba1.6k sqft651 W Nichols Street, Springfield, MO 65802ActiveMLS ID #60331475, Paul A Dizmang, Dizmang Associates. SOMOMLS as distributed by MLS GRID
- $208,0003 bd2 ba1.2k sqft816 W Morningside Street, Springfield, MO 65807ActiveMLS ID #60335296, The Property Gurus, Keller Williams Local. SOMOMLS as distributed by MLS GRID
- $224,9003 bd2 ba1.4k sqft442 S York Avenue, Springfield, MO 65802ActiveMLS ID #60333904, Tammy G Dalenberg, Murney Associates - Primrose. SOMOMLS as distributed by MLS GRID
- $197,0003 bd2 ba1.3k sqft904 E Smith Street, Springfield, MO 65803ActiveMLS ID #60332429, Heather Foster, EXP Realty LLC. SOMOMLS as distributed by MLS GRID
- $248,9003 bd2 ba1.5k sqft2711 S Claremont Avenue, Springfield, MO 65804ActiveMLS ID #60335177, Mickie Roy, Alpha Realty MO, LLC. SOMOMLS as distributed by MLS GRID
- $169,9004 bd3 ba1.4k sqft1023 S Oak Grove Avenue, Springfield, MO 65804ActiveMLS ID #60331834, Ronda Friend, Southwest Housing. SOMOMLS as distributed by MLS GRID
- $244,9993 bd2 ba1.2k sqft928 Walnut Lawn Court, Springfield, MO 65807ActiveMLS ID #60335133, Galina Terzi, Alpha Realty MO, LLC. SOMOMLS as distributed by MLS GRID
- $175,0003 bd1 ba1.5k sqft1806 W Scott Street, Springfield, MO 65802ActiveMLS ID #60333125, Russell Robinson, Murney Associates - Primrose. SOMOMLS as distributed by MLS GRID
- $200,0003 bd2 ba1.2k sqft5758 S Kimbrough Avenue, Springfield, MO 65810ActiveMLS ID #60333723, Sharyn Dawson, EXP Realty LLC. SOMOMLS as distributed by MLS GRID
- $150,0003 bd2 ba1k sqft1610 E Cairo Street, Springfield, MO 65802ActiveMLS ID #60333786, Stephanie K Edwards, Jim Hutcheson, REALTORS. SOMOMLS as distributed by MLS GRID
- $159,9003 bd2 ba1k sqft1211 W Calhoun Street, Springfield, MO 65802ActiveMLS ID #60334902, Jeff Taylor, The Realty.Group, LLC. SOMOMLS as distributed by MLS GRID
- $220,0002 bd2 ba1.2k sqft1732 S Lancaster Avenue, Springfield, MO 65807ActiveMLS ID #60333802, Bud Jones, Jones Properties. SOMOMLS as distributed by MLS GRID
- $179,9003 bd2 ba1.1k sqft322 N Westport Avenue, Springfield, MO 65802ActiveMLS ID #60332897, Aaron M Owens, Alpha Realty MO, LLC. SOMOMLS as distributed by MLS GRID
- $190,5504 bd2 ba1.3k sqft944 W Division Street, Springfield, MO 65803ActiveMLS ID #60317538, Holt Homes Group, Keller Williams Local. SOMOMLS as distributed by MLS GRID
- $220,0002 bd2 ba1k sqft822 S Rogers Avenue, Springfield, MO 65804ActiveMLS ID #60331742, Rhett Smillie, Keller Williams Local. SOMOMLS as distributed by MLS GRID
