LAST HOME LEFT & READY TO MOVE IN! Beautiful blend of salvaged Chicago brick & sleek/modern black cement composite paneling & large steel windows in this high 2nd floor & sunny new construction 3BD/2.5BA w/skyline views & LARGE ROOF DECK! Spacious living & dining room feature wood floors & multiple extra large & tall windows including a column-free NE-corner & south-facing window! Modern kitchen features multiple deep & tall pull out drawers for incredible kitchen storage & pull out trash/recycling cabinet. SS appliances incl exterior-vented range hood, induction range, counter-depth fridge, built-in microwave, LED undercab lighting & a large island w/seating for four. King-sized primary bedroom w/large fully organized walk-in closet w/room to get dressed inside & while laying in bed thanks to a column-free corner glass window you enjoy a peek at the downtown skyline! En-suite bath has heated floors, a large double quartz vanity w/four 4' storage drawers, lighted mirrors, a window for natural light in the middle & a walk-in rain shower w/wall to wall shower niche. Two queen-sized secondary bedrooms share a bathroom w/two 4' storage drawers. This carefully designed home also features a walk-in laundry room with side by side W/D along w/folding & hanging stations. At the back door there's a separate mud room w/coat closet - a great place to kick off shoes and hang coats w/out seeing them! Finally, if you're looking for outdoor space this home features a 29'X20' private & sunny garage roof deck w/exterior lighting, water & electric - perfect for entertaining or living outside during the warmer months OR to become a green-thumb! One garage space w/electrical charging capability comes w/this home. Quick 0.3 mile walk to the Blue Line, Pete's Fresh Market, events at the United Center & soon to begin 7 billion dollar 1901 Project master plan which aims to create new park land, a 6,000 seat music venue, over 9,000 residential units, 1,300 hotel rooms, 660,00 sqft of office & another 670,000 sqft of new destination retail surrounding the United Center. PREFERRED LENDER INCENTIVES AVAILABLE! Broker owned interest.
Closed
$575,000
222 S Oakley Blvd #2, Chicago, IL 60612
3beds
1,502sqft
Condominium, Single Family Residence
Built in 2025
-- sqft lot
$601,800 Zestimate®
$383/sqft
$3,613 Estimated rent
Home value
$601,800
$542,000 - $668,000
$3,613/mo
Zestimate® history
Owner options
List your home for rent
$3,613/mo
Rent Zestimate®
Find your next renter with Zillow Rental Manager. Plus, with online applications, you can quickly screen prospective tenants – for free.
$3,613/mo
Rent Zestimate®
Refinance and save
$3,574/mo
Est. payment
Refinancing to a lower rate could help reduce your monthly payments and save thousands over the life of the loan.
$3,574/mo
Est. payment
Explore your selling options
Work with a Zillow partner agent
Leverage their expertise and Zillow's premium Showcase listings to get your home seen by more buyers.
Get startedList with your own agent
Get your home in front of millions of buyers by listing it on Zillow.
Learn how to do itSell it yourself
Take full control of how buyers see your home on Zillow by listing For Sale by Owner (FSBO).
List your homeWhat's special
Two queen-sized secondary bedroomsEn-suite bathSeparate mud roomWood floorsWalk-in laundry roomModern kitchenLarge roof deck
Zillow last checked:
Listing updated:
Listed by:
Jeff Stewart 309-269-3499,
@properties Christie's International Real Estate,
Amy Sunshine, ABR 312-404-1994,
@properties Christie's International Real Estate
Bought with:
Omorodion Eguasa
Baird & Warner
Source: MRED as distributed by MLS GRID,MLS#: 12415916
Facts & features
Interior
Bedrooms & bathrooms
- Bedrooms: 3
- Bathrooms: 3
- Full bathrooms: 2
- 1/2 bathrooms: 1
Rooms
- Room types: Walk In Closet, Mud Room, Foyer, Deck
Primary bedroom
- Features: Flooring (Hardwood), Bathroom (Full)
- Level: Main
- Area: 144 Square Feet
- Dimensions: 12X12
Bedroom 2
- Features: Flooring (Hardwood)
- Level: Main
- Area: 110 Square Feet
- Dimensions: 11X10
Bedroom 3
- Features: Flooring (Hardwood)
- Level: Main
- Area: 100 Square Feet
- Dimensions: 10X10
Deck
- Level: Main
- Area: 580 Square Feet
- Dimensions: 29X20
Dining room
- Features: Flooring (Hardwood)
- Level: Main
- Dimensions: COMBO
Foyer
- Features: Flooring (Hardwood)
- Level: Main
- Area: 36 Square Feet
- Dimensions: 6X6
Kitchen
- Features: Kitchen (Eating Area-Breakfast Bar, Galley, Island), Flooring (Hardwood)
- Level: Main
- Area: 162 Square Feet
- Dimensions: 18X9
Laundry
- Features: Flooring (Hardwood)
- Level: Main
- Area: 36 Square Feet
- Dimensions: 6X6
Living room
- Features: Flooring (Hardwood)
- Level: Main
- Area: 374 Square Feet
- Dimensions: 22X17
Mud room
- Features: Flooring (Hardwood)
- Level: Main
- Area: 32 Square Feet
- Dimensions: 8X4
Walk in closet
- Features: Flooring (Hardwood)
- Level: Main
- Area: 45 Square Feet
- Dimensions: 9X5
Heating
- Electric, Forced Air, Heat Pump, Radiant Floor
Cooling
- Central Air
Appliances
- Included: Range, Microwave, Dishwasher, Refrigerator, Washer, Dryer, Disposal, Stainless Steel Appliance(s), Range Hood
- Laundry: Main Level, Washer Hookup, Electric Dryer Hookup, In Unit, Laundry Closet
Features
- 1st Floor Bedroom, 1st Floor Full Bath, Walk-In Closet(s)
- Flooring: Hardwood
- Windows: Screens
- Basement: None
Interior area
- Total structure area: 0
- Total interior livable area: 1,502 sqft
Property
Parking
- Total spaces: 1
- Parking features: Garage Door Opener, On Site, Garage Owned, Detached, Garage
- Garage spaces: 1
- Has uncovered spaces: Yes
Accessibility
- Accessibility features: No Disability Access
Features
- Patio & porch: Roof Deck, Deck
- Fencing: Fenced
Lot
- Features: Common Grounds
Details
- Parcel number: 17194140300000
- Special conditions: List Broker Must Accompany
Construction
Type & style
- Home type: Condo
- Property subtype: Condominium, Single Family Residence
Materials
- Brick
Condition
- New Construction
- New construction: Yes
- Year built: 2025
Utilities & green energy
- Electric: Circuit Breakers
- Sewer: Public Sewer
- Water: Lake Michigan
Community & HOA
HOA
- Has HOA: Yes
- Amenities included: None
- Services included: Water, Parking, Insurance, Exterior Maintenance, Lawn Care, Scavenger, Snow Removal
- HOA fee: $190 monthly
Location
- Region: Chicago
Financial & listing details
- Price per square foot: $383/sqft
- Date on market: 7/10/2025
- Listing terms: Conventional
- Ownership: Condo
Price history
| Date | Event | Price |
|---|---|---|
| 9/3/2025 | Sold | $575,000$383/sqft |
Source:  MRED as distributed by MLS GRID #12415916 Report a problem MRED as distributed by MLS GRID #12415916 Report a problem | ||
| 8/28/2025 | Pending sale | $575,000$383/sqft |
Source: MRED as distributed by MLS GRID #12415916 Report a problem | ||
| 7/30/2025 | Contingent | $575,000$383/sqft |
Source: MRED as distributed by MLS GRID #12415916 Report a problem | ||
| 7/10/2025 | Price change | $575,000-6.5%$383/sqft |
Source: MRED as distributed by MLS GRID #12415916 Report a problem | ||
| 6/26/2025 | Listed for sale | $615,000-1.6%$409/sqft |
Source: MRED as distributed by MLS GRID #12404667 Report a problem | ||
| 6/26/2025 | Listing removed | $624,900$416/sqft |
Source: MRED as distributed by MLS GRID #12375216 Report a problem | ||
| 4/28/2025 | Listed for sale | $624,900$416/sqft |
Source: MRED as distributed by MLS GRID #12339835 Report a problem | ||
Public tax history
Tax history is unavailable.
Neighborhood: Near West Side
Nearby homes
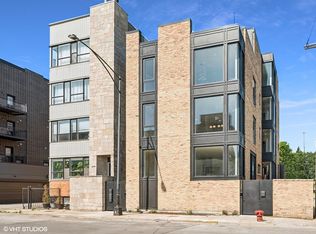
- $585,0003 bd3 ba1.6k sqft220 S Oakley Blvd, Chicago, IL 60612Sold
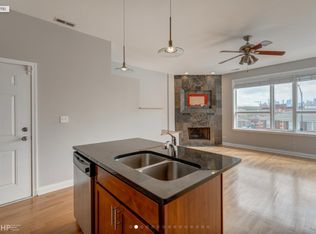
- $302,2002 bd1 ba1.1k sqft224 S Oakley Blvd #2, Chicago, IL 60612Off Market
- $362,2002 bd3 ba1.9k sqft224 S Oakley Blvd #1, Chicago, IL 60612Off Market

- $335,0002 bd2 ba1.2k sqft212 S Oakley Blvd, Chicago, IL 60612Sold

- $421,1003 bd4 ba1.7k sqft224 S Oakley Ave #3, Chicago, IL 60612Off Market
- $425,4004 bd1 ba1.3k sqft214 S Oakley Ave, Chicago, IL 60612Off Market
- $335,0002 bd2 ba1.3k sqft212 S Oakley Ave, Chicago, IL 60612Sold
- $412,8002 bd2 ba-- sqft250 S Oakley Ave #2W, Chicago, IL 60612Off Market
Nearby schools
GreatSchools rating
- 2/10Dett Elementary SchoolGrades: PK-8Distance: 0.2 mi
- NAMarshall Metropolitan High SchoolGrades: 9-12Distance: 1.2 mi
Schools provided by the listing agent
- District: 299
Source: MRED as distributed by MLS GRID. This data may not be complete. We recommend contacting the local school district to confirm school assignments for this home.
Get a cash offer in 3 minutes
Find out how much your home could sell for in as little as 3 minutes with a no-obligation cash offer.
Estimated market value
$601,800
Get a cash offer in 3 minutes
Find out how much your home could sell for in as little as 3 minutes with a no-obligation cash offer.
Estimated market value
$601,800
- Illinois
- Cook County
- Chicago
- 60612
- Near West Side
- 222 S Oakley Blvd Unit 2
Nearby cities
Nearby neighborhoods
Nearby zip codes
Other Chicago Topics
