Welcome to your new home, a classic brick Cape Cod offering incredible value and amenities that are hard to match at this price point. Set on an impressive 90-foot-wide, fully fenced double lot, this 3-bedroom home offers a backyard that truly sets it apart, with an above-ground pool and plenty of room to entertain, garden, play, or simply enjoy having some space of your own. A two-car detached garage and oversized concrete driveway provide exceptional parking and storage. Inside, you’ll find a comfortable, functional layout with updated luxury vinyl flooring throughout much of the home, tile in the kitchen and first-floor bath, a gas insert fireplace, and a first-floor bedroom. Many of the big-ticket items have already been addressed, including a tear-off roof and furnace/central air in 2017 and hot water tank in 2024. Conveniently located near shopping, restaurants, everyday amenities, and the I-90 and I-190. With a double lot, pool, garage, generous parking, and important updates already completed, the amenities are unmatched at this price. An incredible opportunity that deserves a closer look. Let's move!
Pending
Price cut: $15K (8/27)
$259,900
222 S Ogden St, Buffalo, NY 14206
3beds
1,379sqft
Single Family Residence
Built in 1950
9,090 Square Feet Lot
$254,600 Zestimate®
$188/sqft
$-- HOA
What's special
Gas insert fireplaceFront porchTwo-car detached garageAbove-ground poolFully fenced double lotUpdated luxury vinyl flooring
- 95 days
- 64
- 0
Zillow last checked:
Listing updated:
Listed by:
Keller Williams Realty WNY 716-832-3300,
Adam Assad 716-510-6987
Source: NYSAMLSs,MLS#: B1707154 Originating MLS: Buffalo
Facts & features
Interior
Bedrooms & bathrooms
- Bedrooms: 3
- Bathrooms: 2
- Full bathrooms: 1
- 1/2 bathrooms: 1
- Main level bathrooms: 1
- Main level bedrooms: 1
Bedroom 1
- Level: Second
- Dimensions: 13.00 x 15.00
Bedroom 2
- Level: Second
- Dimensions: 10.00 x 14.00
Bedroom 3
- Level: First
- Dimensions: 9.00 x 10.00
Dining room
- Level: First
- Dimensions: 13.50 x 12.00
Kitchen
- Level: First
- Dimensions: 10.00 x 16.00
Living room
- Level: First
- Dimensions: 12.00 x 18.00
Heating
- Gas, Forced Air
Cooling
- Central Air
Appliances
- Included: Dryer, Dishwasher, Gas Oven, Gas Range, Gas Water Heater, Microwave, Refrigerator, Washer
- Laundry: In Basement
Features
- Cedar Closet(s), Separate/Formal Living Room, Galley Kitchen, Other, See Remarks, Bedroom on Main Level
- Flooring: Luxury Vinyl, Tile, Varies
- Basement: Full
- Has fireplace: No
Interior area
- Total structure area: 1,379
- Total interior livable area: 1,379 sqft
Property
Parking
- Total spaces: 2
- Parking features: Detached, Garage, Driveway
- Garage spaces: 2
Features
- Patio & porch: Open, Patio, Porch
- Exterior features: Concrete Driveway, Pool, Patio, Private Yard, StampedConcrete Driveway, See Remarks
- Pool features: Above Ground
Lot
- Size: 9,090 Square Feet
- Dimensions: 90 x 101
- Features: Rectangular, Rectangular Lot, Residential Lot
Details
- Parcel number: 1402001235100003010000
- Special conditions: Standard
Construction
Type & style
- Home type: SingleFamily
- Architectural style: Cape Cod,Two Story
- Property subtype: Single Family Residence
Materials
- Brick, Vinyl Siding
- Foundation: Poured
- Roof: Shingle
Condition
- Resale
- Year built: 1950
Utilities & green energy
- Sewer: Connected
- Water: Connected, Public
- Utilities for property: Sewer Connected, Water Connected
Community & HOA
Location
- Region: Buffalo
Financial & listing details
- Price per square foot: $188/sqft
- Tax assessed value: $219,000
- Annual tax amount: $2,392
- Date on market: 8/17/2026
- Cumulative days on market: 36 days
- Listing terms: Cash,Conventional,FHA,VA Loan
Estimated market value
$254,600
$242,000 - $267,000
$2,123/mo
Price history
| Date | Event | Price |
|---|---|---|
| 9/14/2026 | Pending sale | $259,900$188/sqft |
Source:  NYSAMLSs #B1707154 Report a problem | ||
| 9/14/2026 | Contingent | $259,900$188/sqft |
Source: NYSAMLSs #B1707154 Report a problem | ||
| 8/27/2026 | Price change | $259,900-5.5%$188/sqft |
Source: NYSAMLSs #B1707154 Report a problem | ||
| 8/17/2026 | Listed for sale | $274,900+177.7%$199/sqft |
Source: NYSAMLSs #B1707154 Report a problem | ||
| 10/9/2013 | Listing removed | $99,000+0.2%$72/sqft |
Source: ERA Hunt Real Estate Corporation #b426926 Report a problem | ||
| 6/25/2013 | Sold | $98,800-0.2%$72/sqft |
Source: NYSAMLSs #B426926 Report a problem | ||
| 4/10/2013 | Listed for sale | $99,000+16.5%$72/sqft |
Source: HUNT Real Estate ERA #B426926 Report a problem | ||
| 4/21/2006 | Sold | $85,000$62/sqft |
Source: Public Record Report a problem | ||
Public tax history
| Year | Property taxes | Tax assessment |
|---|---|---|
| 2025 | -- | $219,000 +99.1% |
| 2024 | -- | $110,000 |
| 2023 | -- | $110,000 |
| 2022 | -- | $110,000 |
| 2021 | -- | $110,000 |
| 2020 | -- | $110,000 +29.4% |
| 2019 | -- | $85,000 |
| 2018 | -- | $85,000 |
| 2017 | $2,166 +328.4% | $85,000 |
| 2016 | $506 | $85,000 |
| 2015 | -- | $85,000 |
| 2014 | -- | $85,000 |
| 2013 | -- | $85,000 |
| 2012 | -- | $85,000 |
| 2011 | -- | $85,000 |
| 2010 | -- | $85,000 +1.3% |
| 2009 | -- | $83,900 |
| 2008 | -- | $83,900 |
| 2007 | -- | $83,900 +6.2% |
| 2006 | -- | $79,000 |
| 2005 | -- | $79,000 |
| 2004 | -- | $79,000 |
| 2003 | -- | $79,000 |
| 2002 | -- | $79,000 |
| 2001 | -- | $79,000 -1.3% |
| 2000 | -- | $80,000 |
Find assessor info on the county website
Monthly payment
Climate risks
Neighborhood: Kaisertown
Nearby schools
Schools provided by the listing agent
- District: Buffalo
Source: NYSAMLSs. This data may not be complete. We recommend contacting the local school district to confirm school assignments for this home.
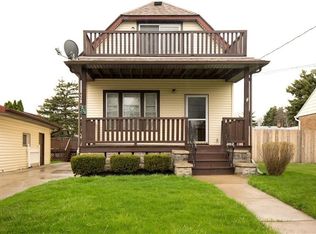
Similar homes
- $249,9003 bd2 ba1.3k sqft820 Sweet Home Rd, Amherst, NY 14226For Sale
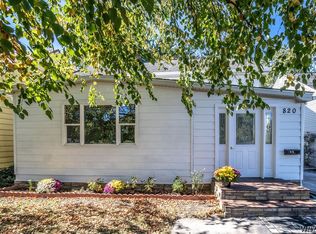
 MLS ID #B1729266, Paul Pelczynski, Listing by: Howard Hanna WNY Inc.. NYSAMLSs
- $269,9003 bd2 ba1.6k sqft164 Shenandoah Rd, Buffalo, NY 14220For Sale
 MLS ID #B1720051, Britt Konczyk, Listing by: MJ Peterson Real Estate Inc.. NYSAMLSs
- $240,0003 bd1 ba1.8k sqft113 Unger Ave, Buffalo, NY 14210For Sale
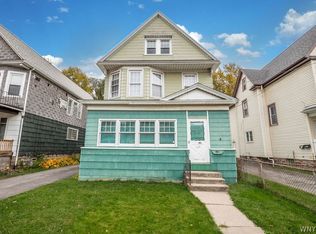 MLS ID #B1726862, David Evans, Listing by: Howard Hanna WNY Inc.. NYSAMLSs
- $270,0003 bd2 ba1.5k sqft26 Roxborough Ave, Cheektowaga, NY 14225For Sale
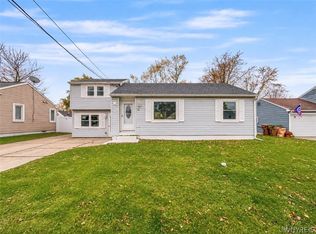 MLS ID #B1728447, Phanomphone Keointhisone, Listing by: Realty ONE Group Empower. NYSAMLSs
- $239,9003 bd2 ba1.2k sqft41 Eaglewood Ave, Buffalo, NY 14220For SaleMLS ID #B1703884, Brian Hillery, Listing by: HUNT Real Estate ERA. NYSAMLSs
- $273,9003 bd2 ba1.7k sqft32 Hamilton Ave, Lackawanna, NY 14218For SaleMLS ID #B1718032, Lisa Simme, Listing by: MJ Peterson Real Estate Inc.. NYSAMLSs
- $274,9004 bd2 ba1.8k sqft16 Vita Ave, Buffalo, NY 14227For SaleMLS ID #B1721896, John L Wagner Jr., Listing by: HUNT Real Estate ERA. NYSAMLSs
- $214,9003 bd1 ba1k sqft296 Stockbridge Ave, Buffalo, NY 14215For SaleMLS ID #B1730112, Andrew M Pietrantoni, Listing by: Prestige Family Realty. NYSAMLSs
- $249,9003 bd2 ba1.3k sqft72 Charleston Ave, Buffalo, NY 14217For SaleMLS ID #B1728343, Carissa Grisanti, Listing by: Serota Real Estate LLC. NYSAMLSs
- $289,0003 bd2 ba1.5k sqft422 Seneca St, Buffalo, NY 14204For SaleMLS ID #B1707482, Yolanda Nichols, Listing by: Keller Williams Realty WNY. NYSAMLSs
- $226,5003 bd2 ba1.5k sqft125 Choate Ave, Buffalo, NY 14220For SaleMLS ID #B1713059, Erika N French, Listing by: WNY Metro Roberts Realty. NYSAMLSs
- $259,9003 bd2 ba1.1k sqft1089 Parker Blvd, Buffalo, NY 14223For SaleMLS ID #B1712374, Adele L Cloutier, Listing by: Danahy Real Estate. NYSAMLSs
- $239,9993 bd1 ba1.3k sqft16 Woodridge Ave, Cheektowaga, NY 14225For SaleMLS ID #B1706586, Suzanne Tomasello, Listing by: Keller Williams Realty WNY. NYSAMLSs
- $179,9004 bd1 ba1.7k sqft31 Vanderbilt St, Buffalo, NY 14206For SaleMLS ID #B1726024, James T Rhoades, Listing by: Rhoades Real Estate. NYSAMLSs
- $224,9004 bd2 ba1.6k sqft99 Jackson Ave, Sloan, NY 14212For SaleMLS ID #B1723622, Md Nazmul Hussain, Listing by: HUNT Real Estate ERA. NYSAMLSs
- $360,0003 bd2 ba1.3k sqft83 Ivyhurst Rd, Amherst, NY 14226For SaleMLS ID #B1728731, James Mack, Listing by: Gurney Becker & Bourne. NYSAMLSs
- $230,0006 bd2 ba1.6k sqft5 Macamley St, Buffalo, NY 14220For SaleMLS ID #B1718761, Jack Winterhalter, Listing by: Howard Hanna WNY Inc.. NYSAMLSs
- $259,9003 bd2 ba1.4k sqft196 Glencove Rd, Buffalo, NY 14223For SaleMLS ID #B1713016, Kelly A Limina, Listing by: HUNT Real Estate ERA. NYSAMLSs
- $299,9003 bd2 ba1.1k sqft638 Borden Rd, Cheektowaga, NY 14227For SaleMLS ID #B1683926, Steven Simme, Listing by: Keller Williams Realty Lancaster. NYSAMLSs
- $329,0003 bd1 ba1.1k sqft1985 Ridge Rd, Buffalo, NY 14224For SaleMLS ID #B1706420, James Wangelin, Listing by: eXp Realty. NYSAMLSs
