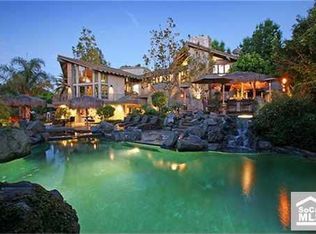
Custom stunning gated estate in the prestigious enclave of Peralta Hills of Anaheim, renowned for its breathtaking custom homes and expansive one-acre lots. This exquisite property embodies luxury and elegance, offering the ultimate in refined living with eight well-appointed bedrooms and six and a half elegantly designed bathrooms featuring onyx countertops, providing ample comfort for family and guests. The elegant layout is accentuated by dual staircases and six inviting fireplaces that create a warm ambiance, perfect for gatherings both intimate and grand.The chef's dream kitchen boasts stone countertops, mahogany cabinetry, and a generous center island, making it a culinary delight. Multiple formal dining and living spaces are designed for sophistication and comfort, including a stately library adorned with custom Honduran mahogany bookshelves. The entire top floor is dedicated to a lavish primary suite, offering unparalleled privacy, complete with a sumptuous ensuite bathroom, walk-in closet, and captivating views. A charming guest house serves as a private retreat for visitors or extended family, ensuring a luxurious and welcoming experience. Step outside to enjoy resort-style amenities, including a sparkling pool and spa for relaxation, as well as a private north/south positioned tennis court. The beautifully landscaped grounds feature over 100 blooming rosebushes and a variety of fruit trees, enhancing the picturesque setting. Located in the exclusive neighborhood of Peralta Hills, this estate offers the perfect blend of tranquility and convenience, just a short drive from the vibrant offerings of Anaheim Hills and greater Orange County. With newer water heaters, a new guest house heater/AC, and a new dishwasher, this exceptional property is ready for you to call home. Don’t miss your chance to embrace a lifestyle of unparalleled elegance and comfort!
Sold for $4,650,000
Listed by: First Team Real Estate • Lara Tooma • Contact: 714-996-6070
Bought with: BHHS CA Properties
$4,650,000
222 S Peralta Hills Dr, Anaheim, CA 92807
8beds
8,936sqft
Single Family Residence
Built in 1960
1.46 Acres Lot
$4,709,100 Zestimate®
$520/sqft
$4,873 Estimated rent
Home value
$4,709,100
$4.33M - $5.13M
$4,873/mo
Zestimate® history
Owner options
List your home for rent
$4,873/mo
Rent Zestimate®
Find your next renter with Zillow Rental Manager. Plus, with online applications, you can quickly screen prospective tenants – for free.
$4,873/mo
Rent Zestimate®
Refinance and save
$29,082/mo
Est. payment
Refinancing to a lower rate could help reduce your monthly payments and save thousands over the life of the loan.
$29,082/mo
Est. payment
Explore your selling options
Work with a Zillow partner agent
Leverage their expertise and Zillow's premium Showcase listings to get your home seen by more buyers.
Get startedList with your own agent
Get your home in front of millions of buyers by listing it on Zillow.
Learn how to do itSell it yourself
Take full control of how buyers see your home on Zillow by listing For Sale by Owner (FSBO).
List your homeWhat's special
Zillow last checked:
Listing updated:
Listed by:
Lara Tooma DRE #02033383 714-928-4250,
First Team Real Estate
Bought with:
Shariee Dunn, DRE #00554534
BHHS CA Properties
Source: CRMLS,MLS#: PW24117452 Originating MLS: California Regional MLS
Originating MLS: California Regional MLSFacts & features
Interior
Bedrooms & bathrooms
- Bedrooms: 8
- Bathrooms: 7
- Full bathrooms: 6
- 1/2 bathrooms: 1
- Main level bathrooms: 2
- Main level bedrooms: 1
Rooms
- Room types: Attic, Bedroom, Entry/Foyer, Exercise Room, Family Room, Foyer, Guest Quarters, Kitchen, Library, Living Room, Primary Bathroom, Primary Bedroom, Office, Other, Dining Room
Bathroom
- Features: Bathroom Exhaust Fan, Bathtub, Dual Sinks, Linen Closet, Stone Counters, Soaking Tub, Separate Shower, Walk-In Shower
Kitchen
- Features: Granite Counters, Kitchen Island, Kitchen/Family Room Combo, Stone Counters
Heating
- Central, Forced Air, Fireplace(s)
Cooling
- Central Air, Electric
Appliances
- Included: Double Oven, Dishwasher, Electric Oven, Gas Cooktop, Disposal, Microwave, Water Heater
- Laundry: Inside, In Garage
Features
- Breakfast Bar, Built-in Features, Balcony, Ceiling Fan(s), Separate/Formal Dining Room, Granite Counters, High Ceilings, In-Law Floorplan, Multiple Staircases, Open Floorplan, Pantry, Stone Counters, Storage, Bar, Attic, Bedroom on Main Level, Entrance Foyer, Main Level Primary, Primary Suite, Walk-In Closet(s)
- Flooring: Carpet, Stone
- Doors: Double Door Entry, French Doors
- Windows: Double Pane Windows
- Has fireplace: Yes
- Fireplace features: Bath, Family Room, Guest Accommodations, Living Room, Primary Bedroom
- Common walls with other units/homes: No Common Walls
Interior area
- Total interior livable area: 8,936 sqft
Property
Parking
- Total spaces: 4
- Parking features: Door-Multi, Direct Access, Driveway, Garage Faces Front, Garage, Garage Door Opener, Gated, Paved, Private, Garage Faces Rear, RV Access/Parking
- Attached garage spaces: 4
Accessibility
- Accessibility features: Safe Emergency Egress from Home, Low Pile Carpet, Parking
Features
- Levels: Two
- Stories: 2
- Entry location: Main level
- Patio & porch: Concrete, Deck, Open, Patio
- Exterior features: Lighting
- Has private pool: Yes
- Pool features: Diving Board, In Ground, Private
- Has spa: Yes
- Spa features: In Ground, Private
- Fencing: Wrought Iron
- Has view: Yes
- View description: Neighborhood, Pool
Lot
- Size: 1.46 Acres
- Features: Front Yard, Garden, Sprinklers In Rear, Sprinklers In Front, Lawn, Lot Over 40000 Sqft, Landscaped, Paved, Sprinkler System, Street Level
Details
- Additional structures: Second Garage, Guest House Detached, Guest House, Storage, Tennis Court(s)
- Parcel number: 36125116
- Special conditions: Standard
Construction
Type & style
- Home type: SingleFamily
- Architectural style: Custom,Patio Home
- Property subtype: Single Family Residence
Materials
- Stucco
- Foundation: Slab
Condition
- Turnkey
- New construction: No
- Year built: 1960
Utilities & green energy
- Electric: Electricity - On Property
- Sewer: Public Sewer
- Water: Public
- Utilities for property: Cable Available, Electricity Available, Electricity Connected, Natural Gas Available, Natural Gas Connected, Phone Available, Sewer Available, Sewer Connected, Underground Utilities, Water Available, Water Connected
Community & HOA
Community
- Features: Suburban
Location
- Region: Anaheim
Financial & listing details
- Price per square foot: $520/sqft
- Date on market: 6/24/2024
- Cumulative days on market: 220 days
- Listing terms: Cash to New Loan
- Road surface type: Paved
Price history
| Date | Event | Price |
|---|---|---|
| 4/16/2025 | Sold | $4,650,000-11.4%$520/sqft |
Source:  CRMLS #PW24117452 Report a problem CRMLS #PW24117452 Report a problem | ||
| 2/1/2025 | Pending sale | $5,249,900$588/sqft |
Source: CRMLS #PW24117452 Report a problem | ||
| 6/24/2024 | Listed for sale | $5,249,900$588/sqft |
Source: CRMLS #PW24117452 Report a problem | ||
Public tax history
Tax history is unavailable.
Neighborhood: Anaheim Hills
Nearby homes
- $4,650,0008 bd6 ba9.1k sqft242 S Peralta Hills Dr, Anaheim, CA 92807Sold
- $4,673,8005 bd4 ba7.7k sqft332 S Peralta Hills Dr, Anaheim, CA 92807Off Market
- $5,150,0006 bd4 ba7k sqft260 S Peralta Hills Dr, Anaheim, CA 92807Sold
- $3,498,7005 bd5 ba6.4k sqft241 S Peralta Hills Dr, Anaheim, CA 92807Off Market
- $2,547,6006 bd4 ba5.2k sqft212 S Peralta Hills Dr, Anaheim, CA 92807Off Market
- $3,394,8005 bd7 ba5.7k sqft251 S Peralta Hills Dr, Anaheim, CA 92807Off Market
- $2,568,3005 bd5 ba3.9k sqft221 S Peralta Hills Dr, Anaheim, CA 92807Off Market
- $2,000,0003 bd2 ba1.8k sqft156 S Peralta Hills Dr, Anaheim, CA 92807Sold
Nearby schools
GreatSchools rating
- 10/10Nohl Canyon Elementary SchoolGrades: K-6Distance: 0.3 mi
- 9/10El Rancho Charter SchoolGrades: 7-8Distance: 3.4 mi
- 10/10Canyon High SchoolGrades: 9-12Distance: 2.1 mi
Schools provided by the listing agent
- Elementary: Nohl Canyon
- Middle: El Rancho Charter
- High: Canyon
Source: CRMLS. This data may not be complete. We recommend contacting the local school district to confirm school assignments for this home.
Get a cash offer in 3 minutes
Find out how much your home could sell for in as little as 3 minutes with a no-obligation cash offer.
Estimated market value
$4,709,100
Get a cash offer in 3 minutes
Find out how much your home could sell for in as little as 3 minutes with a no-obligation cash offer.
Estimated market value
$4,709,100
- California
- Orange County
- Anaheim
- 92807
- Anaheim Hills
- 222 S Peralta Hills Dr
Nearby cities
Nearby neighborhoods
Nearby zip codes
Other Anaheim Topics
