Skip main navigation
Sold
  • Listed by: Conner Real Estate Group, LLC • Tracey O'Brien
    Bought with: Berkshire Hathaway HS NW
    $719,605

    222 S Spruce Street #12, Buckley, WA 98321

    4beds
    3,226sqft
    Single Family Residence
    Built in 2023
    7,579 Square Feet Lot
    $727,000 Zestimate®
    $223/sqft
    $3,782 Estimated rent

    Home value

    $727,000

    $691,000 - $763,000

    $3,782/mo

    Zestimate® history
    Loading
    Loading...

    Owner options

    List your home for rent

    $3,782/mo

    Rent Zestimate®

    Find your next renter with Zillow Rental Manager. Plus, with online applications, you can quickly screen prospective tenants – for free.

    Learn more

    $3,782/mo

    Rent Zestimate®

    Refinance and save

    $4,417/mo

    Est. payment

    Refinancing to a lower rate could help reduce your monthly payments and save thousands over the life of the loan.

    See today's rates

    $4,417/mo

    Est. payment

    Explore your selling options

    Work with a Zillow partner agent

    Leverage their expertise and Zillow's premium Showcase listings to get your home seen by more buyers.

    Get started

    List with your own agent

    Get your home in front of millions of buyers by listing it on Zillow.

    Learn how to do it

    Sell it yourself

    Take full control of how buyers see your home on Zillow by listing For Sale by Owner (FSBO).

    List your home

    What's special

    Covered patioElectric linear fireplaceFenced yardBonus roomBackyard landscapingFlex spaceWhite cabinets
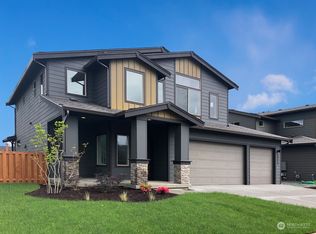
    Perkins Prairie in Buckley plan 5002. Our most coveted plan. Spacious open main level with great kitchen, that has white cabinets & quartz c/tops. Den/bd on the main plus a 3/4 bath & powder rm. Electric linear fireplace in the living area. Upstairs features a gorgeous 5-piece Owner Suite, Primary bedroom w/ flex space & convenient upstairs laundry. 3 Car garage with pass thru garage door, huge, covered patio, and fenced/landscaped rear yard. Corner lot! Still time to visit our design center and pick your hard surface selections (not included in list price). Image of another Model for representation only. This Home has A/C! This community has so many parks and trails for your enjoyment. Estimated completion Sept/Oct.

    Zillow last checked:

    Listing updated:

    Listed by:

    Tracey O'Brien,

    Conner Real Estate Group, LLC,

    Pam Coovert,

    Conner Real Estate Group, LLC

    Bought with:

    Sandra L. Kleist, 11700

    Berkshire Hathaway HS NW

    Source: NWMLS as distributed by MLS GRID,MLS#: 2074053MLS Logo

    Facts & features

    Interior

    Bedrooms & bathrooms
    • Bedrooms: 4
    • Bathrooms: 3
    • Full bathrooms: 2
    • 3/4 bathrooms: 1
    Primary bedroom
    • Level: Second
    Bedroom
    • Level: Second
    Bedroom
    • Level: Second
    Bedroom
    • Level: Second
    Bathroom three quarter
    • Level: Main
    Bathroom full
    • Level: Second
    Bathroom full
    • Level: Second
    Bonus room
    • Level: Second
    Den office
    • Level: Main
    Dining room
    • Level: Main
    Entry hall
    • Level: Main
    Kitchen with eating space
    • Level: Main
    Living room
    • Level: Main
    Utility room
    • Level: Second
    Heating
    • Fireplace, 90%+ High Efficiency, Forced Air, Natural Gas
    Cooling
    • 90%+ High Efficiency
    Appliances
    • Included: Dishwasher_, GarbageDisposal_, Microwave_, Dishwasher, Garbage Disposal, Microwave, Water Heater: Hybrid, Water Heater Location: Garage
    Features
    • Bath Off Primary, Dining Room, High Tech Cabling
    • Flooring: Vinyl, Vinyl Plank, Carpet
    • Windows: Double Pane/Storm Window
    • Basement: None
    • Number of fireplaces: 1
    • Fireplace features: Electric, Main Level: 1, Fireplace
    Interior area
    • Total structure area: 3,226
    • Total interior livable area: 3,226 sqft

    Property

    Parking
    • Total spaces: 3
    • Parking features: Attached Garage
    • Attached garage spaces: 3
    Features
    • Levels: Two
    • Stories: 2
    • Entry location: Main
    • Patio & porch: Wall to Wall Carpet, Bath Off Primary, Double Pane/Storm Window, Dining Room, High Tech Cabling, Walk-In Closet(s), Fireplace, Water Heater
    • Has view: Yes
    • View description: Territorial
    Lot
    • Size: 7,579 Square Feet
    • Features: Corner Lot, Curbs, Paved, Sidewalk, Cable TV, Fenced-Fully, Gas Available, High Speed Internet, Patio
    • Topography: Level
    Details
    • Parcel number: 8000410120
    • Zoning description: Jurisdiction: County
    • Special conditions: Standard

    Construction

    Type & style
    • Home type: SingleFamily
    • Architectural style: Traditional
    • Property subtype: Single Family Residence
    Materials
    • Cement/Concrete
    • Foundation: Poured Concrete
    • Roof: Composition
    Condition
    • Very Good
    • New construction: Yes
    • Year built: 2023
    • Major remodel year: 2023
    Details
    • Builder name: Conner Homes

    Utilities & green energy

    • Electric: Company: PSE
    • Sewer: Sewer Connected, Company: City of Buckley
    • Water: Public, Company: City of Buckley
    • Utilities for property: Comcast, Comcast

    Community & HOA

    Community
    • Features: Park, Playground
    • Subdivision: Buckley
    HOA
    • HOA fee: $46 monthly
    • HOA phone: 425-455-0900
    Location
    • Region: Buckley

    Financial & listing details

    • Price per square foot: $223/sqft
    • Annual tax amount: $7,000
    • Date on market: 9/12/2023
    • Cumulative days on market: 927 days
    • Listing terms: Conventional,FHA,USDA Loan,VA Loan
    • Inclusions: Dishwasher, GarbageDisposal, Microwave

    Price history

    DateEventPrice
    9/26/2023Sold$719,605+1.1%$223/sqft
    Source: NWMLS as distributed by MLS GRID #2074053 Report a problem
    6/13/2023Pending sale$711,900$221/sqft
    Source: NWMLS as distributed by MLS GRID #NWM2074053 Report a problem
    6/1/2023Contingent$711,900$221/sqft
    Source: NWMLS as distributed by MLS GRID #NWM2074053 Report a problem
    5/29/2023Listed for sale$711,900$221/sqft
    Source: NWMLS as distributed by MLS GRID #NWM2074053 Report a problem

    Public tax history

    Tax history is unavailable.

    Neighborhood: 98321

    Nearby schools

    GreatSchools rating
    Schools provided by the listing agent
    • Elementary: Elk Ridge Elem
    • Middle: Glacier Middle Sch
    • High: White River High

    Source: NWMLS as distributed by MLS GRID. This data may not be complete. We recommend contacting the local school district to confirm school assignments for this home.

    Get a cash offer in 3 minutes
    Find out how much your home could sell for in as little as 3 minutes with a no-obligation cash offer.
    Estimated market value
    $727,000
    Get a cash offer in 3 minutes
    Find out how much your home could sell for in as little as 3 minutes with a no-obligation cash offer.
    Estimated market value
    $727,000