An inviting opportunity to own in the charming, walkable Village of Scotia! Located on the second floor of the historic Mohawk Condominium Schoolhouse building, this bright one-bedroom, one-bath condo blends distinctive character with everyday convenience. Tall living room ceilings and oversized windows create an airy feel, while neutral finishes and warm wood trim provide a welcoming backdrop. The unit has also been newly painted and features new carpet. The spacious living room has room for a desk or reading nook and flows into a dedicated dining area. The kitchen offers abundant cabinetry, generous counter space and pantry. Double bedroom closets and an in-unit washer and dryer add practical appeal. A private, secured basement storage unit provides extra space for bikes, camping equipment or seasonal gear. Includes one dedicated parking space, with additional visitor parking on-site. Association-managed exterior maintenance leaves more time to enjoy village life, from local shops and restaurants to a stroll through downtown Scotia. Nearby bus service and convenient access to downtown Schenectady restaurants / nightlife, Amtrak, Union College, and Schenectady County Community College (SCCC) keep you connected. Bright interiors, useful storage and a village setting make this an appealing opportunity to enjoy homeownership at an approachable price!
Pending
$140,000
222 S Ten Broeck Street APT 11, Scotia, NY 12302
1beds
747sqft
Condominium, Residential
Built in 1988
-- sqft lot
$140,100 Zestimate®
$187/sqft
$242/mo HOA
What's special
Bright interiorsBright one-bedroom one-bath condoIn-unit washer and dryerDouble bedroom closetsOne dedicated parking spaceAdditional visitor parking on-siteNew carpet
- 27 days
- 265
- 11
Likely to sell faster than
Zillow last checked:
Listing updated:
Listed by:
KW Platform 518-724-5800,
Christopher Broughton 518-724-5996
Source: Global MLS,MLS#: 202626667
Facts & features
Interior
Bedrooms & bathrooms
- Bedrooms: 1
- Bathrooms: 1
- Full bathrooms: 1
Bedroom
- Level: Second
Dining room
- Level: Second
Foyer
- Level: Second
Laundry
- Level: Second
Living room
- Level: Second
Other
- Description: Storage
- Level: Basement
Heating
- Forced Air
Cooling
- Central Air
Appliances
- Included: Dishwasher, Dryer, Electric Oven, Range, Refrigerator, Washer
- Laundry: Laundry Closet
Features
- High Speed Internet, Vaulted Ceiling(s), Ceramic Tile Bath
- Flooring: Carpet, Laminate
- Basement: Full
Interior area
- Total structure area: 747
- Total interior livable area: 747 sqft
- Finished area above ground: 747
- Finished area below ground: 80
Video & virtual tour
Property
Parking
- Total spaces: 1
- Parking features: Driveway
- Has uncovered spaces: Yes
Features
- Exterior features: Lighting
Lot
- Size: 1,742 Square Feet
Details
- Parcel number: 422201 38.432101
- Zoning description: Single Residence
- Special conditions: Standard
Construction
Type & style
- Home type: Condo
- Property subtype: Condominium, Residential
Materials
- Brick
Condition
- New construction: No
- Year built: 1988
Utilities & green energy
- Sewer: Public Sewer
- Water: Public
Community & HOA
Community
- Security: Building Security
HOA
- Has HOA: Yes
- Amenities included: None
- Services included: Insurance, Maintenance Grounds, Maintenance Structure, Sewer, Snow Removal, Trash, Water
- HOA fee: $242 monthly
Location
- Region: Scotia
Financial & listing details
- Price per square foot: $187/sqft
- Tax assessed value: $96,364
- Annual tax amount: $1,142
- Date on market: 9/22/2026
Estimated market value
$140,100
$133,000 - $147,000
$1,644/mo
Price history
| Date | Event | Price |
|---|---|---|
| 10/2/2026 | Pending sale | $140,000$187/sqft |
Source:  Global MLS #202626667 Report a problem | ||
| 9/22/2026 | Listed for sale | $140,000+21.7%$187/sqft |
Source: Global MLS #202626667 Report a problem | ||
| 3/30/2025 | Listing removed | $1,400$2/sqft |
Source: Zillow Rentals Report a problem | ||
| 2/17/2025 | Listed for rent | $1,400-6.7%$2/sqft |
Source: Zillow Rentals Report a problem | ||
| 11/30/2024 | Listing removed | $1,500$2/sqft |
Source: Zillow Rentals Report a problem | ||
| 10/12/2024 | Listed for rent | $1,500$2/sqft |
Source: Zillow Rentals Report a problem | ||
| 6/24/2024 | Sold | $115,000-4.1%$154/sqft |
Source: Global MLS #202416511 Report a problem | ||
| 5/8/2024 | Pending sale | $119,900$161/sqft |
Source: Global MLS #202416511 Report a problem | ||
| 5/3/2024 | Listed for sale | $119,900+128.4%$161/sqft |
Source: Global MLS #202416511 Report a problem | ||
| 3/8/1999 | Sold | $52,500$70/sqft |
Source: Public Record Report a problem | ||
Public tax history
| Year | Property taxes | Tax assessment |
|---|---|---|
| 2025 | -- | $53,000 |
| 2024 | -- | $53,000 |
| 2023 | -- | $53,000 |
| 2022 | -- | $53,000 |
| 2021 | -- | $53,000 |
| 2020 | -- | $53,000 |
| 2019 | -- | $53,000 |
| 2018 | -- | $53,000 |
| 2017 | $1,143 | $53,000 |
| 2016 | -- | $53,000 |
| 2015 | -- | $53,000 |
| 2014 | -- | $53,000 |
| 2013 | -- | $53,000 |
| 2012 | -- | $53,000 |
| 2011 | -- | $53,000 |
| 2010 | -- | $53,000 |
| 2009 | -- | $53,000 |
| 2008 | -- | $53,000 |
| 2007 | -- | $53,000 |
| 2006 | -- | $53,000 +32.5% |
| 2005 | -- | $40,000 |
| 2004 | -- | $40,000 |
| 2002 | -- | $40,000 |
| 2001 | -- | $40,000 |
| 2000 | -- | $40,000 |
Find assessor info on the county website
Monthly payment
Climate risks
Neighborhood: 12302
Nearby schools
Schools provided by the listing agent
- Elementary: Lincoln
- High: Scotia-Glenville
Source: Global MLS. This data may not be complete. We recommend contacting the local school district to confirm school assignments for this home.
- $56,3831 bd1 ba760 sqft222 S Ten Broeck St APT 4, Schenectady, NY 12302Off Market
- $137,0001 bd1 ba756 sqft222 S Ten Broeck St APT 6, Schenectady, NY 12302Sold

- $62,5842 bd1 ba878 sqft222 S Ten Broeck St APT 10, Scotia, NY 12302Off Market

- $62,5842 bd1 ba896 sqft222 S Ten Broeck St APT 21, Schenectady, NY 12302Off Market

Similar homes
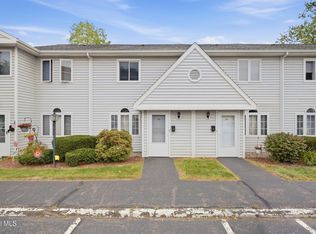
- $183,0002 bd2 ba1k sqft222 S Ten Broeck Street APT 34, Schenectady, NY 12302Active
 MLS ID #202626402, Genevieve Suguitan, Listing by: Signature One Realty Group LLC. Global MLS
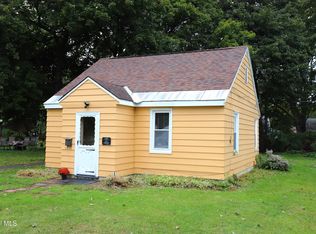
- $125,0002 bd1 ba632 sqft30 Irving Road, Scotia, NY 12302Active
 MLS ID #202624679, Anna Baker, Listing by: Trevett Group LLC. Global MLS
- $125,0001 bd1 ba693 sqft22 Virginia Boulevard, Glenville, NY 12302Active
 MLS ID #202628108, Joseph Mulone, Listing by: The Property Shop. Global MLS
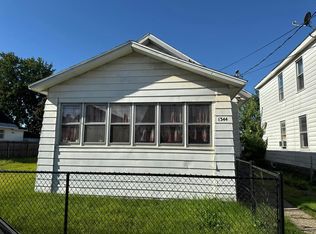
- $--3 bd1 ba1k sqft1344 Santa Fe St, Schenectady, NY 12303Auction
 Auction.com 2
