Welcome to a wonderful turn of the century beauty in the heart of Millsboro. Situated on .68 acres, this 4 bedroom, 3 bath furnished home with 3300+ square foot of living space, and an additional 2 bedroom 1.5 bath self-contained cottage with approximately 1000 square foot awaits your arrival. The main home has a living room, 4 large bedrooms, (primary with full en-suite,) 3 full baths, (2 upstairs and 1 downstairs,) formal dining room, eat-in kitchen, large walk-in pantry, family and great rooms, library, breakfast room, laundry room, mudroom, 1 gas and 2 wood burning fireplaces, and a large sleeping porch. There is hardwood throughout, two staircases, and a partial below-grade 480 square foot wine cellar. The eat-in kitchen is very large and all the appliances convey. The detached cottage has 2 bedrooms, one upstairs and one downstairs, and 2 full baths; up and down. It also has an eat-in kitchen, a combination living room and dining room, and a rear roll-in ramp. The main house is heated by radiators with a boiler and the cottage is heated by gas heat. Both the main house and cottage are cooled with window units. There is also a 2-car 460 square foot detached garage with plenty of driveway parking. Perfect for a single residence, rental machine, in-law suite, multi-generational residence, Bed & Breakfast, mini hotel or lodge and is town zoned for High Density housing.
Sold for $350,000
$350,000
222 S Washington St, Millsboro, DE 19966
6beds
4,780sqft
Single Family Residence
Built in 1899
0.62 Acres Lot
$373,300 Zestimate®
$73/sqft
$2,929 Estimated rent
Home value
$373,300
$347,000 - $399,000
$2,929/mo
Zestimate® history
Owner options
List your home for rent
$2,929/mo
Rent Zestimate®
Find your next renter with Zillow Rental Manager. Plus, with online applications, you can quickly screen prospective tenants – for free.
$2,929/mo
Rent Zestimate®
Refinance and save
$2,006/mo
Est. payment
Refinancing to a lower rate could help reduce your monthly payments and save thousands over the life of the loan.
$2,006/mo
Est. payment
Explore your selling options
Work with a Zillow partner agent
Leverage their expertise and Zillow's premium Showcase listings to get your home seen by more buyers.
Get startedList with your own agent
Get your home in front of millions of buyers by listing it on Zillow.
Learn how to do itSell it yourself
Take full control of how buyers see your home on Zillow by listing For Sale by Owner (FSBO).
List your homeWhat's special
Family and great roomsFormal dining roomBreakfast roomFull en-suiteLaundry roomTwo staircasesEat-in kitchen
Zillow last checked:
Listing updated:
Listed by:
Thomas Lucks 302-632-7407,
Keller Williams Realty,
Listing Team: The William Lucks Professional Group, Co-Listing Agent: Bill Lucks 302-236-1230,
Keller Williams Realty
Bought with:
Thomas Lucks, RA-0020851
Keller Williams Realty
Bill Lucks
Keller Williams Realty
Source: Bright MLS,MLS#: DESU2091210
Facts & features
Interior
Bedrooms & bathrooms
- Bedrooms: 6
- Bathrooms: 5
- Full bathrooms: 5
- Main level bathrooms: 2
- Main level bedrooms: 1
Basement
- Area: 960
Heating
- Hot Water, Oil
Cooling
- Window Unit(s), Electric
Appliances
- Included: Water Heater, Electric Water Heater
- Laundry: Has Laundry, Main Level
Features
- Flooring: Hardwood, Tile/Brick
- Basement: Dirt Floor,Interior Entry
- Number of fireplaces: 3
- Fireplace features: Wood Burning, Gas/Propane
Interior area
- Total structure area: 5,260
- Total interior livable area: 4,780 sqft
- Finished area above ground: 4,300
- Finished area below ground: 480
Property
Parking
- Total spaces: 7
- Parking features: Garage Faces Front, Driveway, Detached
- Garage spaces: 2
- Uncovered spaces: 5
- Details: Garage Sqft: 460
Accessibility
- Accessibility features: Accessible Approach with Ramp
Features
- Levels: Two
- Stories: 2
- Pool features: None
- Has view: Yes
- View description: Garden, Trees/Woods, Street
- Frontage length: Road Frontage: 143
Lot
- Size: 0.62 Acres
- Dimensions: 143.00 x 190.00
Details
- Additional structures: Above Grade, Below Grade, Outbuilding
- Additional parcels included: Not an additional parcel, but the 2 bedroom, 2 bath cottage with an address of 224 Washington St is included.
- Parcel number: 13317.1330.00
- Zoning: TN
- Zoning description: High Density Residential
- Special conditions: Standard
Construction
Type & style
- Home type: SingleFamily
- Architectural style: Victorian
- Property subtype: Single Family Residence
Materials
- Frame
- Foundation: Brick/Mortar, Stone
Condition
- Very Good
- New construction: No
- Year built: 1899
Utilities & green energy
- Sewer: Public Sewer
- Water: Public
Community & HOA
Community
- Subdivision: None Available
HOA
- Has HOA: No
Location
- Region: Millsboro
Financial & listing details
- Price per square foot: $73/sqft
- Tax assessed value: $410,000
- Annual tax amount: $1,847
- Date on market: 8/7/2025
- Listing agreement: Exclusive Right To Sell
- Inclusions: All Apliances
- Ownership: Fee Simple
- Road surface type: Black Top
Price history
| Date | Event | Price |
|---|---|---|
| 2/25/2026 | Sold | $350,000-23.9%$73/sqft |
Source:  Bright MLS #DESU2091210 Report a problem Bright MLS #DESU2091210 Report a problem | ||
| 2/18/2026 | Pending sale | $460,000$96/sqft |
Source: Bright MLS #DESU2091210 Report a problem | ||
| 2/11/2026 | Contingent | $460,000$96/sqft |
Source: Bright MLS #DESU2091210 Report a problem | ||
| 2/3/2026 | Listed for sale | $460,000$96/sqft |
Source: Bright MLS #DESU2091210 Report a problem | ||
| 1/21/2026 | Pending sale | $460,000$96/sqft |
Source: Bright MLS #DESU2091210 Report a problem | ||
| 12/1/2025 | Price change | $460,000-8%$96/sqft |
Source: Bright MLS #DESU2091210 Report a problem | ||
| 10/26/2025 | Price change | $500,000-9.1%$105/sqft |
Source: Bright MLS #DESU2091210 Report a problem | ||
| 8/7/2025 | Listed for sale | $550,000$115/sqft |
Source: Bright MLS #DESU2091210 Report a problem | ||
Public tax history
| Year | Property taxes | Tax assessment |
|---|---|---|
| 2025 | $900 +49.2% | $205,000 +1173.3% |
| 2024 | $603 +0.1% | $16,100 |
| 2023 | $602 +45.5% | $16,100 |
| 2022 | $414 +3.4% | $16,100 |
| 2021 | $401 +4.4% | $16,100 |
| 2020 | $384 | $16,100 |
| 2019 | $384 +0.3% | $16,100 |
| 2018 | $383 +2.3% | $16,100 |
| 2017 | $374 +8.3% | $16,100 |
| 2016 | $345 -2.2% | $16,100 |
| 2015 | $353 +2.5% | $16,100 |
| 2014 | $344 -0.6% | $16,100 |
| 2013 | $346 +3.6% | $16,100 |
| 2012 | $334 -1.5% | $16,100 |
| 2011 | $339 | $16,100 |
| 2010 | $339 +0.3% | $16,100 |
| 2009 | $338 | $16,100 |
| 2008 | -- | -- |
| 2007 | -- | -- |
| 2006 | -- | -- |
| 2005 | -- | -- |
| 2004 | -- | -- |
| 2003 | -- | -- |
| 2002 | -- | -- |
| 2001 | -- | -- |
Find assessor info on the county website
Neighborhood: 19966
Nearby homes
- $375,0003 bd2 ba1.6k sqft223 S Washington St, Millsboro, DE 19966Sold
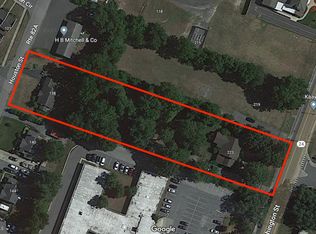
- $686,7008 bd-- ba3.8k sqft230 S Washington St #1, Millsboro, DE 19966Off Market
- $--2 bd1 ba1k sqft230 S Washington St #2, Millsboro, DE 19966Off Market
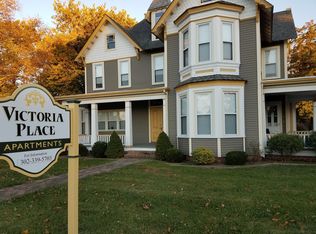
- $211,9001 Acres219 S Washington St, Millsboro, DE 19966Off Market
- $401,900-- bd-- ba2k sqft215 S Washington St, Millsboro, DE 19966Off Market
- $--0.69 Acres8 W Washington St, Millsboro, DE 19966Off Market
- $591,7007 bd4 ba2.1k sqft230 S Washington St, Millsboro, DE 19966Off Market
- $--2 bd2 ba-- sqft600 Case Ln #F320A52C6, Millsboro, DE 19966Off Market
Nearby schools
GreatSchools rating
- 6/10East Millsboro Elementary SchoolGrades: K-5Distance: 0.9 mi
- 4/10Millsboro Middle SchoolGrades: 6-8Distance: 0.4 mi
- 3/10Sussex Central High SchoolGrades: 9-12Distance: 3.3 mi
Schools provided by the listing agent
- District: Indian River
Source: Bright MLS. This data may not be complete. We recommend contacting the local school district to confirm school assignments for this home.


Get pre-qualified for a loan
At Zillow Home Loans, we can pre-qualify you in as little as 5 minutes with no impact to your credit score.An equal housing lender. NMLS #10287.
Sell for more on Zillow
Get a Zillow Showcase℠ listing at no additional cost and you could sell for .
$373,300
2% more
+$7,466
With Zillow Showcase(estimated)
$380,766
- Delaware
- Sussex County
- Millsboro
- 19966
- 222 S Washington St
Nearby cities
Nearby zip codes
Other Millsboro Topics
