New Construction, Ranch style, 3 or 4 bedroom home with 3.5 baths. This popular Georgian plan is gracious 1 level living. Very open floor plan with nice cabinets, huge kitchen island, granite counters, breakfast area and separate dining area with coffered ceiling. Vaulted great room with fireplace. Master bedroom with trey ceiling, master bath with separate shower and tub, dual sinks, large walk in closet. The 2nd bedroom has an ensuite bath and bedroom 3 shares a jack/jill bath with the study (or 4th bedroom). Large pantry, blinds throughout, covered front and back porches and a 2 car garage. Irrigation system. Quiet neighborhood w/ street lights, low HOA fees, and close to everything the Lake Oconee area has to offer. A quick sale means buyer may be able to make some decorator selections. Seller may pay some closing costs with preferred lender, Kelly Dover, Cross Country Mortgage, 678-283-1200.
Sold for $430,990
$430,990
222 Sage Ct, Eatonton, GA 31024
3beds
2,404sqft
Residential Home, Single Family Residence
Built in 2025
0.69 Acres Lot
$430,600 Zestimate®
$179/sqft
$3,884 Estimated rent
Home value
$430,600
Estimated sales range
Not available
$3,884/mo
Zestimate® history
Owner options
List your home for rent
$3,884/mo
Rent Zestimate®
Find your next renter with Zillow Rental Manager. Plus, with online applications, you can quickly screen prospective tenants – for free.
$3,884/mo
Rent Zestimate®
Refinance and save
$3,169/mo
Est. payment
Refinancing to a lower rate could help reduce your monthly payments and save thousands over the life of the loan.
$3,169/mo
Est. payment
Explore your selling options
Work with a Zillow partner agent
Leverage their expertise and Zillow's premium Showcase listings to get your home seen by more buyers.
Get startedList with your own agent
Get your home in front of millions of buyers by listing it on Zillow.
Learn how to do itSell it yourself
Take full control of how buyers see your home on Zillow by listing For Sale by Owner (FSBO).
List your homeWhat's special
Large pantryBreakfast areaLarge walk in closetDual sinksGranite countersHuge kitchen islandIrrigation system
Zillow last checked:
Listing updated:
Listed by:
Stacy Hutchinson,
Coldwell Banker Lake Oconee
Source: LCBOR,MLS#: 68761
Facts & features
Interior
Bedrooms & bathrooms
- Bedrooms: 3
- Bathrooms: 4
- Full bathrooms: 3
- 1/2 bathrooms: 1
Rooms
- Room types: Office, Pantry
Primary bedroom
- Features: Trey Ceiling
- Level: First
Bedroom 2
- Features: En Suite Bath
- Level: First
Bedroom 3
- Features: Jack/Jill Bath
- Level: First
Kitchen
- Features: Island, Pantry, Granite
- Level: First
Heating
- Heat Pump
Cooling
- Heat Pump
Appliances
- Included: Built in Microwave, Dishwasher, Range, Stainless Steel Appliance(s), Electric Water Heater
- Laundry: First Level
Features
- Coffered Ceiling(s), Double Vanity, Soaking Tub, Granite Counters, Kitchen Island, Pantry, Separate Shower, Tray Ceiling(s), Vaulted Ceiling(s), Granite
- Flooring: Carpet, Tile, Vinyl
- Windows: Window Treatments
- Has basement: No
- Attic: Pull Down Stairs
- Has fireplace: Yes
- Fireplace features: Prefab Fireplace
Interior area
- Total structure area: 2,404
- Total interior livable area: 2,404 sqft
Property
Parking
- Total spaces: 2
- Parking features: 2 Car Attached, Paved
- Attached garage spaces: 2
- Has uncovered spaces: Yes
Features
- Levels: One
- Stories: 1
- Patio & porch: Covered Porch
- Exterior features: Paved Walkway
- View description: None
- Waterfront features: None, Lake Access (None), No Seawall
Lot
- Size: 0.69 Acres
- Features: Irrigation System, Lake Oconee Area
- Topography: Level
Details
- Parcel number: 104 022001 021
- Zoning description: Residential
- Special conditions: Standard
Construction
Type & style
- Home type: SingleFamily
- Architectural style: Ranch,Craftsman
- Property subtype: Residential Home, Single Family Residence
Materials
- Hardy Board, Stone, Vinyl Siding
- Foundation: Slab
- Roof: Asphalt/Comp Shingle
Condition
- New Construction
- New construction: Yes
- Year built: 2025
Utilities & green energy
- Gas: None
- Sewer: Septic Tank
- Water: Community Well
- Utilities for property: Gigabit Fiber
Community & HOA
Community
- Features: No Golf Membership
- Subdivision: MEADOWCREST
HOA
- HOA fee: $400 annually
Location
- Region: Eatonton
Financial & listing details
- Price per square foot: $179/sqft
- Tax assessed value: $35,000
- Annual tax amount: $260
- Price range: $431K - $431K
- Date on market: 6/10/2025
- Listing agreement: Exclusive Right To Sell
Price history
| Date | Event | Price |
|---|---|---|
| 12/2/2025 | Sold | $430,990$179/sqft |
Source:  GAMLS #10543186 Report a problem GAMLS #10543186 Report a problem | ||
| 9/4/2025 | Contingent | $430,990$179/sqft |
Source:  LCBOR #68761 Report a problem LCBOR #68761 Report a problem | ||
| 6/10/2025 | Listed for sale | $430,990$179/sqft |
Source: LCBOR #68761 Report a problem | ||
Public tax history
| Year | Property taxes | Tax assessment |
|---|---|---|
| 2025 | $260 +7.9% | $14,000 |
| 2024 | $241 | $14,000 |
Find assessor info on the county website
Neighborhood: 31024
Nearby homes
- $472,741-- bd-- ba-- sqft220 Sage Ct, Eatonton, GA 31024Sold
- $423,1754 bd3 ba2.6k sqft224 Sage Ct, Eatonton, GA 31024Sold
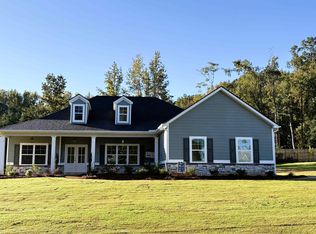
- $35,000-- bd-- ba-- sqft224 Sage Ct, Eatonton, GA 31024Off Market
- $400,9903 bd4 ba2.4k sqft207 Sage Ct, Eatonton, GA 31024Sold

- $430,0003 bd2 ba2.1k sqft110 Sage St, Eatonton, GA 31024Sold
- $498,900-- bd3 ba1.7k sqft112 Sage St, Eatonton, GA 31024Off Market
- $445,200-- bd3 ba2.3k sqft108 Sage St, Eatonton, GA 31024Off Market
- $425,0003 bd3 ba2.1k sqft114 Sage St, Eatonton, GA 31024Sold
Nearby schools
GreatSchools rating
- 5/10Putnam County Elementary SchoolGrades: 3-5Distance: 8.3 mi
- 6/10Putnam County Middle SchoolGrades: 6-8Distance: 6.8 mi
- 4/10Putnam County High SchoolGrades: 9-12Distance: 5.8 mi
Get a cash offer in 3 minutes
Find out how much your home could sell for in as little as 3 minutes with a no-obligation cash offer.
Estimated market value
$430,600
Get a cash offer in 3 minutes
Find out how much your home could sell for in as little as 3 minutes with a no-obligation cash offer.
Estimated market value
$430,600
- Georgia
- Putnam County
- Eatonton
- 31024
- 222 Sage Ct
