Pride of Ownership!!! Beautfully updated and maintained Bungalow style home! Appreciate the spacious Mud Room before you enter the Custom Cherry Cabinet Kitchen featuring an oversized breakfast bar, Quartz Counters, Tile Floor, and Recessed Lights! The Dining room has a charming window seat with cedar storage below! Gorgeous Maple Hardwood Floors in the Dining and Living Room, plus a mini split to keep your main level cool in the Summer! 3 Season Front Porch with Vinyl plank flooring! Spacious Full Bath with Gray Cabinets, Quartz counters, Tile Floor and a Linen Closet! The 2nd level has vinyl plank flooring thru out! The Main Bedroom offers the 2nd mini Split! The 2nd and 3rd bedroom share a large walk in closet! Half bath with tile floor and potential expansion possibilities.Access the Large Composite deck with Awning from the kitchen slider for ease of outdoor meals! 28x24 Detached garage PLUS Rec Room has great ADU potential! Large Backyard! High Efficiency On Demand Boiler!
Sold for $455,000
$455,000
222 Saint Joseph Ave, Fitchburg, MA 01420
3beds
1,277sqft
Single Family Residence
Built in 1910
9,583 Square Feet Lot
$455,200 Zestimate®
$356/sqft
$2,264 Estimated rent
Home value
$455,200
$423,000 - $487,000
$2,264/mo
Zestimate® history
Owner options
List your home for rent
$2,264/mo
Rent Zestimate®
Find your next renter with Zillow Rental Manager. Plus, with online applications, you can quickly screen prospective tenants – for free.
$2,264/mo
Rent Zestimate®
Refinance and save
$2,941/mo
Est. payment
Refinancing to a lower rate could help reduce your monthly payments and save thousands over the life of the loan.
$2,941/mo
Est. payment
Explore your selling options
Work with a Zillow partner agent
Leverage their expertise and Zillow's premium Showcase listings to get your home seen by more buyers.
Get startedList with your own agent
Get your home in front of millions of buyers by listing it on Zillow.
Learn how to do itSell it yourself
Take full control of how buyers see your home on Zillow by listing For Sale by Owner (FSBO).
List your homeWhat's special
Zillow last checked:
Listing updated:
Listed by:
Karen Shattuck 978-621-9974,
Lamacchia Realty, Inc. 978-534-3400
Bought with:
Joe Pinto
Pinto Realty Group Inc.
Source: MLS PIN,MLS#: 73506681
Facts & features
Interior
Bedrooms & bathrooms
- Bedrooms: 3
- Bathrooms: 2
- Full bathrooms: 1
- 1/2 bathrooms: 1
Primary bedroom
- Features: Closet, Flooring - Laminate
- Level: Second
- Area: 216
- Dimensions: 12 x 18
Bedroom 2
- Features: Walk-In Closet(s), Flooring - Laminate
- Level: Second
- Area: 108
- Dimensions: 9 x 12
Bedroom 3
- Features: Walk-In Closet(s), Flooring - Laminate
- Level: Second
- Area: 50
- Dimensions: 5 x 10
Primary bathroom
- Features: No
Bathroom 1
- Features: Bathroom - Double Vanity/Sink, Bathroom - Tiled With Tub & Shower, Closet/Cabinets - Custom Built, Flooring - Stone/Ceramic Tile, Countertops - Stone/Granite/Solid
- Level: First
- Area: 108
- Dimensions: 9 x 12
Bathroom 2
- Features: Bathroom - Half, Walk-In Closet(s), Flooring - Laminate
- Level: Second
- Area: 35
- Dimensions: 5 x 7
Dining room
- Features: Ceiling Fan(s), Flooring - Hardwood, Open Floorplan
- Level: First
- Area: 156
- Dimensions: 12 x 13
Kitchen
- Features: Flooring - Stone/Ceramic Tile, Countertops - Stone/Granite/Solid, Breakfast Bar / Nook, Cabinets - Upgraded, Recessed Lighting, Remodeled, Slider, Stainless Steel Appliances
- Level: First
- Area: 228
- Dimensions: 12 x 19
Living room
- Features: Ceiling Fan(s), Flooring - Hardwood, Exterior Access
- Level: First
- Area: 210
- Dimensions: 14 x 15
Heating
- Baseboard, Natural Gas
Cooling
- Ductless
Appliances
- Included: Electric Water Heater, Range, Dishwasher, Refrigerator, Washer, Dryer
- Laundry: In Basement, Electric Dryer Hookup, Washer Hookup
Features
- Mud Room
- Flooring: Tile, Hardwood, Flooring - Vinyl
- Doors: Insulated Doors
- Windows: Insulated Windows, Screens
- Basement: Full,Unfinished
- Has fireplace: Yes
- Fireplace features: Wood / Coal / Pellet Stove
Interior area
- Total structure area: 1,277
- Total interior livable area: 1,277 sqft
- Finished area above ground: 1,277
Property
Parking
- Total spaces: 5
- Parking features: Detached, Garage Door Opener, Workshop in Garage, Off Street, Paved
- Garage spaces: 1
- Uncovered spaces: 4
Accessibility
- Accessibility features: No
Features
- Patio & porch: Porch - Enclosed, Deck - Composite
- Exterior features: Porch - Enclosed, Deck - Composite, Rain Gutters, Screens
Lot
- Size: 9,583 Square Feet
- Features: Level
Details
- Parcel number: FITCM0102B0023L0
- Zoning: RB
Construction
Type & style
- Home type: SingleFamily
- Architectural style: Bungalow
- Property subtype: Single Family Residence
Materials
- Frame
- Foundation: Stone
- Roof: Shingle
Condition
- Year built: 1910
Utilities & green energy
- Electric: Circuit Breakers, 200+ Amp Service
- Sewer: Public Sewer
- Water: Public
- Utilities for property: for Electric Dryer, Washer Hookup
Community & HOA
Community
- Features: Public Transportation, Shopping, Park, Golf, Highway Access, T-Station, University
HOA
- Has HOA: No
Location
- Region: Fitchburg
Financial & listing details
- Price per square foot: $356/sqft
- Tax assessed value: $303,900
- Annual tax amount: $4,038
- Date on market: 5/23/2026
Price history
| Date | Event | Price |
|---|---|---|
| 6/18/2026 | Sold | $455,000+1.1%$356/sqft |
Source: MLS PIN #73506681 Report a problem | ||
| 4/23/2026 | Listed for sale | $449,900$352/sqft |
Source: MLS PIN #73506681 Report a problem | ||
Public tax history
| Year | Property taxes | Tax assessment |
|---|---|---|
| 2025 | $4,356 +4% | $322,400 +14% |
| 2024 | $4,188 +3.4% | $282,800 +11.9% |
| 2023 | $4,050 +7.1% | $252,800 +17.7% |
| 2022 | $3,783 +2.6% | $214,800 +10.9% |
| 2021 | $3,686 +1.8% | $193,700 +5.4% |
| 2020 | $3,621 +4.4% | $183,700 +8.5% |
| 2019 | $3,469 +4.4% | $169,300 +7% |
| 2018 | $3,324 +6.5% | $158,200 +9% |
| 2017 | $3,120 +2.3% | $145,200 +1.1% |
| 2016 | $3,049 +4.7% | $143,600 +2% |
| 2015 | $2,912 +4.3% | $140,800 |
| 2014 | $2,792 +2.9% | $140,800 -1.1% |
| 2013 | $2,713 +3.7% | $142,400 -4% |
| 2012 | $2,615 +3.9% | $148,400 -4.4% |
| 2011 | $2,516 +1.5% | $155,300 -20.4% |
| 2009 | $2,478 +3.6% | $195,100 -4.1% |
| 2008 | $2,391 +1.2% | $203,500 -0.6% |
| 2007 | $2,363 +7.6% | $204,800 +12.5% |
| 2006 | $2,196 +4% | $182,100 +10.8% |
| 2005 | $2,111 +4.8% | $164,300 +12.7% |
| 2004 | $2,015 +0.2% | $145,800 +14.3% |
| 2003 | $2,010 +10.3% | $127,600 +24.7% |
| 2001 | $1,823 +15.5% | $102,300 +18% |
| 2000 | $1,579 +26.5% | $86,700 +4.8% |
| 1996 | $1,248 | $82,700 |
Find assessor info on the county website
Neighborhood: 01420
Nearby homes
- $448,5004 bd2 ba1.9k sqft216 Saint Joseph Ave, Fitchburg, MA 01420Off Market
- $403,1003 bd2 ba1.2k sqft228 Saint Joseph Ave, Fitchburg, MA 01420Off Market
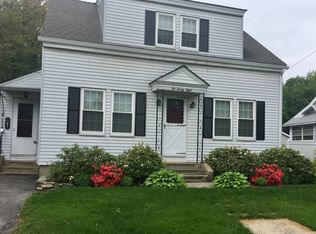
- $571,1004 bd2 ba2.2k sqft210 Saint Joseph Ave, Fitchburg, MA 01420Off Market

- $431,6004 bd2 ba1.7k sqft236 Saint Joseph Ave, Fitchburg, MA 01420Off Market

- $374,9003 bd1 ba1.1k sqft227 Saint Joseph Ave, Fitchburg, MA 01420Off Market
- $436,8003 bd1 ba1.7k sqft217 Saint Joseph Ave, Fitchburg, MA 01420Off Market
- $480,9004 bd2 ba2.5k sqft209 Saint Joseph Ave, Fitchburg, MA 01420Off Market
- $410,2004 bd2 ba1.8k sqft240 Saint Joseph Ave, Fitchburg, MA 01420Off Market
Nearby schools
GreatSchools rating
- 3/10Reingold Elementary SchoolGrades: 1-5Distance: 0.5 mi
- 4/10Memorial Middle SchoolGrades: 6-8Distance: 0.5 mi
- 2/10Fitchburg High SchoolGrades: 9-12Distance: 3.5 mi
Get a cash offer in 3 minutes
Find out how much your home could sell for in as little as 3 minutes with a no-obligation cash offer.
Estimated market value
$455,200
Get a cash offer in 3 minutes
Find out how much your home could sell for in as little as 3 minutes with a no-obligation cash offer.
Estimated market value
$455,200
- Massachusetts
- Worcester County
- Fitchburg
- 01420
- 222 Saint Joseph Ave
Nearby cities
Nearby zip codes
Other Fitchburg Topics
