Skip main navigation
Off market
  • $1,449,000

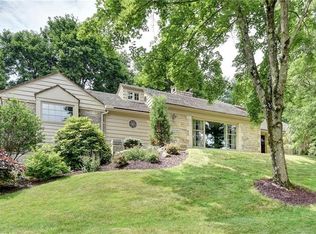
    222 Salem Dr, Pittsburgh, PA 15241

    4beds
    4,689sqft
    Single Family Residence
    Built in 1991
    0.41 Acres Lot
    $1,449,000 Zestimate®
    $309/sqft
    $5,128 Estimated rent

    Home value

    $1,449,000

    $1.35M - $1.56M

    $5,128/mo

    Zestimate® history
    Loading
    Loading...

    Owner options

    List your home for rent

    $5,128/mo

    Rent Zestimate®

    Find your next renter with Zillow Rental Manager. Plus, with online applications, you can quickly screen prospective tenants – for free.

    Learn more

    $5,128/mo

    Rent Zestimate®

    Refinance and save

    $9,718/mo

    Est. payment

    Refinancing to a lower rate could help reduce your monthly payments and save thousands over the life of the loan.

    See today's rates

    $9,718/mo

    Est. payment

    Explore your selling options

    Work with a Zillow partner agent

    Leverage their expertise and Zillow's premium Showcase listings to get your home seen by more buyers.

    Get started

    List with your own agent

    Get your home in front of millions of buyers by listing it on Zillow.

    Learn how to do it

    Sell it yourself

    Take full control of how buyers see your home on Zillow by listing For Sale by Owner (FSBO).

    List your home

    What's special

    Attached garageSlate patioOld trotwood neighborhoodGas cooktopFabulous master suitePool table roomWine room

    Elegant Custom Built home on a cul-de sac in USC's sought after Old Trotwood Neighborhood. Meticulously maintained&much attention to detail. 8 panel wood doors,motor for 2 story entry chandelier,imported marble for family room fireplace, oak woodwork by master carpanter,wide crown molding.Eat in kitchen w/ white cabinet,center island,granite counter tops Bosch gas cooktop, double oven,dishwasher Sub Zero rf w/ walk out to slate patio. Light sitting room/den. 1st flr laundry(2nd flr laundry chute) Back stairway to 2nd floor. Flexible 2nd floor area. Fabulous master suite w/ view from portico of grounds& huge walk in closet w/ built-ins.17x16 2nd floor office Steps to full standup attic. The lower level is the ultimate entertaining area with a gameroom accented by stone fireplace, a pool table room and a 16x14 2nd kitchen w/ a dishwasher, microwave&refrigerator. Cedar board closet. Wine room. Attached garage, level entry. Professionally landscaped park like grounds. heated drive.

    This property is off market, which means it's not currently listed for sale or rent on Zillow. This may be different from what's available on other websites or public sources.

    Zillow last checked:

    Listing updated:

    Listed by:

    Mary Eve Kearns 724-941-8800,

    HOWARD HANNA REAL ESTATE SERVICES

    Bought with:

    Roxane Agostinelli, RS278075

    KELLER WILLIAMS REALTY

    Source: WPMLS,MLS#: 1596986MLS LogoOriginating MLS: West Penn Multi-List

    Facts & features

    Interior

    Bedrooms & bathrooms
    • Bedrooms: 4
    • Bathrooms: 5
    • Full bathrooms: 3
    • 1/2 bathrooms: 2
    Primary bedroom
    • Level: Upper
    • Dimensions: 16x15
    Bedroom 2
    • Level: Upper
    • Dimensions: 16x13
    Bedroom 3
    • Level: Upper
    • Dimensions: 16X12
    Bedroom 4
    • Level: Upper
    • Dimensions: 16X14
    Bedroom 5
    • Level: Upper
    • Dimensions: 16x17
    Bonus room
    • Level: Lower
    • Dimensions: 14x14
    Den
    • Level: Main
    • Dimensions: 14x13
    Dining room
    • Level: Main
    • Dimensions: 18x14
    Entry foyer
    • Level: Main
    • Dimensions: 18x11
    Family room
    • Level: Main
    • Dimensions: 20x19
    Game room
    • Level: Lower
    • Dimensions: 19x17
    Kitchen
    • Level: Main
    • Dimensions: 17x16
    Laundry
    • Level: Main
    • Dimensions: 12x9
    Living room
    • Level: Main
    • Dimensions: 14x13
    Heating
    • Forced Air, Gas
    Cooling
    • Central Air
    Appliances
    • Included: Some Gas Appliances, Dryer, Dishwasher, Disposal, Microwave, Refrigerator, Stove, Washer
    Features
    • Flooring: Carpet, Hardwood, Other
    • Basement: Finished,Walk-Out Access
    • Number of fireplaces: 2
    • Fireplace features: Gas
    Interior area
    • Total structure area: 4,689
    • Total interior livable area: 4,689 sqft

    Property

    Parking
    • Total spaces: 3
    • Parking features: Attached, Garage, Garage Door Opener
    • Has attached garage: Yes
    Features
    • Levels: Two
    • Stories: 2
    • Pool features: None
    Lot
    • Size: 0.41 Acres
    • Dimensions: ap144 x 149 x 111 x 144\
    Details
    • Parcel number: 0320R00042000000

    Construction

    Type & style
    • Home type: SingleFamily
    • Architectural style: Two Story,Tudor
    • Property subtype: Single Family Residence
    Materials
    • Brick, Stucco
    • Roof: Slate
    Condition
    • Resale
    • Year built: 1991

    Utilities & green energy

    • Sewer: Public Sewer
    • Water: Public

    Community & HOA

    Location
    • Region: Pittsburgh

    Financial & listing details

    • Price per square foot: $309/sqft
    • Tax assessed value: $620,000
    • Annual tax amount: $23,400
    • Date on market: 3/20/2023

    Price history

    DateEventPrice
    7/20/2023Sold$1,300,000-6.8%$277/sqft
    Source: WPMLS #1596986 Report a problem
    5/29/2023Contingent$1,395,000$298/sqft
    Source: WPMLS #1596986 Report a problem
    5/8/2023Price change$1,395,000-6.9%$298/sqft
    Source: WPMLS #1596986 Report a problem
    4/14/2023Price change$1,499,000-4.8%$320/sqft
    Source: WPMLS #1596986 Report a problem
    3/20/2023Listed for sale$1,575,000$336/sqft
    Source: WPMLS #1596986 Report a problem

    Public tax history

    YearProperty taxesTax assessment
    2025$24,518 +3.5%$602,000 -2.9%
    2024$23,680 +731.6%$620,000 +3%
    2023$2,847 $602,000
    2022$2,847 $602,000
    2021$2,847 +2%$602,000
    2020$2,791 -2%$602,000
    2019$2,847 -44.7%$602,000
    2018$5,153 -74%$602,000
    2017$19,806 +595.6%$602,000
    2016$2,847 -84.6%$602,000
    2015$18,518 +714.9%$602,000 -4.7%
    2014$2,272 $631,700 -0.5%
    2013-- $634,700 +31%
    2012-- $484,500
    2011-- $484,500
    2010-- $484,500
    2009-- $484,500
    2008-- $484,500
    2007-- $484,500
    2006-- $484,500
    2005-- $484,500 -12.4%
    2004-- $553,200 -2.6%
    2003-- $568,200
    2002-- $568,200
    Find assessor info on the county website

    Neighborhood: 15241

    Nearby schools

    GreatSchools rating
    Schools provided by the listing agent
    • District: Upper St Clair

    Source: WPMLS. This data may not be complete. We recommend contacting the local school district to confirm school assignments for this home.

    Get pre-qualified for a loan
    At Zillow Home Loans, we can pre-qualify you in as little as 5 minutes with no impact to your credit score.

    An equal housing lender. NMLS #10287.

    Sell for more on Zillow
    Get a Zillow Showcase℠ listing at no additional cost and you could sell for .
    $1,449,000
    2% more
    +$28,980
    With Zillow Showcase(estimated)
    $1,477,980