BETTER THAN NEW! EXQUISITE DETAILS, AN ENTERTAINER’S DELIGHT...THIS CUSTOM BEAUTY HAS IT ALL! Preeminently sited at the top of an exclusive cul-de-sac in a picturesque setting, you’ll fall in love with this elegant colonial. Manicured grounds and stepped stone walkway lead to a welcoming covered porch. Enter the two story foyer and notice crisp white millwork and thoughtful architectural touches. In one direction, French doors open to a home office beautifully appointed with built-in cabinetry. Opposite, a refined dining room flows seamlessly into the heart of the home, the chef’s kitchen. Guests will pull up a seat at the island for conversation and the cook will delight in abundant Shaker cabinetry, granite counters, extensive pantry and six burner stove for culinary creations. The party will naturally flow past the breakfast area to the great room with soaring ceilings beckoning guests to relax and settle into built-in bench seating that tastefully flanks the gas fireplace. Take in painterly panoramic sunsets and distant mountain views from the farmer’s porch before you unwind in the primary with ensuite bath to close out your day. Three additional bedrooms provide ample space for family and guests. The unfinished basement offers excellent storage and untapped room to create a home gym or home theater. Ideally located near city parks, dining, shopping and cultural attractions boasting easy highway access, this is gracious living! COME SEE THIS IMMACULATE HOME ON THE HILL!
Closed
Listed by: Keller Williams Realty-Metropolitan • Fine Homes Group International
Bought with: Realty One Group Next Level
$900,000
222 Scenic Drive, Manchester, NH 03104
4beds
3,133sqft
Single Family Residence
Built in 2022
0.73 Acres Lot
$937,400 Zestimate®
$287/sqft
$4,849 Estimated rent
Home value
$937,400
$862,000 - $1.02M
$4,849/mo
Zestimate® history
Owner options
List your home for rent
$4,849/mo
Rent Zestimate®
Find your next renter with Zillow Rental Manager. Plus, with online applications, you can quickly screen prospective tenants – for free.
$4,849/mo
Rent Zestimate®
Refinance and save
$4,937/mo
Est. payment
Refinancing to a lower rate could help reduce your monthly payments and save thousands over the life of the loan.
$4,937/mo
Est. payment
Explore your selling options
Work with a Zillow partner agent
Leverage their expertise and Zillow's premium Showcase listings to get your home seen by more buyers.
Get startedList with your own agent
Get your home in front of millions of buyers by listing it on Zillow.
Learn how to do itSell it yourself
Take full control of how buyers see your home on Zillow by listing For Sale by Owner (FSBO).
List your homeWhat's special
Zillow last checked:
Listing updated:
Listed by:
Fine Homes Group International,
Keller Williams Realty-Metropolitan 603-232-8282
Bought with:
Brianne Healey
Realty One Group Next Level
Source: PrimeMLS,MLS#: 5023888
Facts & features
Interior
Bedrooms & bathrooms
- Bedrooms: 4
- Bathrooms: 3
- Full bathrooms: 2
- 1/2 bathrooms: 1
Heating
- Natural Gas, Forced Air
Cooling
- Central Air, Zoned
Appliances
- Included: Disposal, ENERGY STAR Qualified Dryer, Microwave, Gas Range, ENERGY STAR Qualified Refrigerator, ENERGY STAR Qualified Washer
- Laundry: 1st Floor Laundry
Features
- Dining Area, Kitchen Island, Vaulted Ceiling(s), Walk-In Closet(s), Walk-in Pantry, Programmable Thermostat
- Flooring: Carpet, Hardwood
- Doors: ENERGY STAR Qualified Doors
- Windows: Window Treatments, ENERGY STAR Qualified Windows
- Basement: Partially Finished,Slab,Interior Entry
- Has fireplace: Yes
- Fireplace features: Gas
Interior area
- Total structure area: 4,049
- Total interior livable area: 3,133 sqft
- Finished area above ground: 2,844
- Finished area below ground: 289
Property
Parking
- Total spaces: 2
- Parking features: Paved, Driveway
- Garage spaces: 2
- Has uncovered spaces: Yes
Accessibility
- Accessibility features: 1st Floor Laundry
Features
- Levels: Two
- Stories: 2
- Patio & porch: Covered Porch
- Exterior features: Deck
Lot
- Size: 0.73 Acres
- Features: Subdivided, Near Paths, Near Shopping, Neighborhood
Details
- Parcel number: MNCHM0216B000L0002Q
- Zoning description: SUB
Construction
Type & style
- Home type: SingleFamily
- Architectural style: Colonial
- Property subtype: Single Family Residence
Materials
- Vinyl Siding, Wood Siding
- Foundation: Concrete
- Roof: Asphalt Shingle
Condition
- New construction: No
- Year built: 2022
Utilities & green energy
- Electric: 200+ Amp Service, Underground
- Sewer: Public Sewer
- Utilities for property: Cable, Underground Gas, Underground Utilities
Community & HOA
Community
- Security: Security System, HW/Batt Smoke Detector
- Subdivision: Manning Hill
HOA
- Has HOA: Yes
- Services included: HOA Fee
- Additional fee info: Fee: $78
Location
- Region: Manchester
Financial & listing details
- Price per square foot: $287/sqft
- Tax assessed value: $687,100
- Annual tax amount: $13,453
- Date on market: 12/5/2024
- Road surface type: Paved
Price history
| Date | Event | Price |
|---|---|---|
| 1/31/2025 | Sold | $900,000$287/sqft |
Source:  PrimeMLS #5023888 Report a problem PrimeMLS #5023888 Report a problem | ||
| 12/5/2024 | Price change | $900,000-5.3%$287/sqft |
Source: PrimeMLS #5023888 Report a problem | ||
| 11/7/2024 | Price change | $950,000-4.9%$303/sqft |
Source: MLS PIN #73310684 Report a problem | ||
| 10/18/2024 | Listed for sale | $999,000+20.9%$319/sqft |
Source: PrimeMLS #5019231 Report a problem | ||
| 6/1/2022 | Sold | $826,633+10.2%$264/sqft |
Source: PrimeMLS #4881837 Report a problem | ||
| 4/1/2022 | Contingent | $749,900$239/sqft |
Source: PrimeMLS #4881837 Report a problem | ||
| 9/9/2021 | Pending sale | $749,900$239/sqft |
Source:  Berkshire Hathaway HomeServices Verani Realty #4881837 Report a problem Berkshire Hathaway HomeServices Verani Realty #4881837 Report a problem | ||
| 9/9/2021 | Contingent | $749,900$239/sqft |
Source: PrimeMLS #4881837 Report a problem | ||
| 9/9/2021 | Listed for sale | $749,900$239/sqft |
Source: PrimeMLS #4881837 Report a problem | ||
Public tax history
| Year | Property taxes | Tax assessment |
|---|---|---|
| 2024 | $13,453 +3.8% | $687,100 |
| 2023 | $12,959 +60.8% | $687,100 +55.6% |
| 2022 | $8,057 +190% | $441,700 +181.2% |
| 2021 | $2,778 -6.1% | $157,100 +30.9% |
| 2020 | $2,959 +1.4% | $120,000 |
| 2019 | $2,918 +97166.7% | $120,000 +106094.7% |
| 2018 | $3 -99.9% | $113 -99.9% |
| 2017 | $2,101 | $90,100 |
Find assessor info on the county website
Neighborhood: North End
Nearby homes
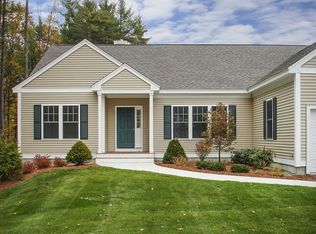
- $830,5002 bd2 ba1.8k sqft260 Scenic Dr, Manchester, NH 03104Off Market
- $155,600-- bd-- ba-- sqft218 Scenic Dr, Manchester, NH 03104Off Market
- $798,9002 bd2 ba1.4k sqft117 Heather St, Manchester, NH 03104Off Market
- $1,709,7004 bd6 ba3.3k sqft219 Scenic Dr, Manchester, NH 03104Off Market
- $733,2002 bd2 ba1.8k sqft262 Scenic Dr, Manchester, NH 03104Off Market
- $518,6002 bd2 ba1.5k sqft1226 Chestnut St, Manchester, NH 03104Off Market
- $861,6003 bd2 ba2k sqft261 Scenic Dr, Manchester, NH 03104Off Market
- $631,600-- bd-- ba-- sqft100 Heather St, Manchester, NH 03104Off Market
Nearby schools
GreatSchools rating
- 6/10Webster SchoolGrades: PK-4Distance: 0.2 mi
- 4/10Hillside Middle SchoolGrades: 5-8Distance: 1.9 mi
- 3/10Manchester Central High SchoolGrades: 9-12Distance: 2 mi
Schools provided by the listing agent
- Elementary: Webster Elementary School
- Middle: Hillside Middle School
- High: Manchester Central High Sch
- District: Manchester School District
Source: PrimeMLS. This data may not be complete. We recommend contacting the local school district to confirm school assignments for this home.
Get a cash offer in 3 minutes
Find out how much your home could sell for in as little as 3 minutes with a no-obligation cash offer.
Estimated market value
$937,400
Get a cash offer in 3 minutes
Find out how much your home could sell for in as little as 3 minutes with a no-obligation cash offer.
Estimated market value
$937,400
- New Hampshire
- Hillsborough County
- Manchester
- 03104
- North End
- 222 Scenic Drive
Nearby cities
Nearby neighborhoods
Nearby zip codes
Other Manchester Topics
