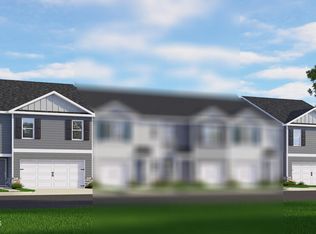
Come tour 222 Seymour Village Drive! One of our new townhomes at Seymour Village, located in Goldsboro, NC. Welcome to the Pearson! The Pearson is one of our most popular two-story townhome showcased in Seymour Village located in Goldsboro, NC. As you step inside this 3-bedroom, 2.5-bath townhome you'll discover 1,418 square feet of comfortable living space. The Pearson also features a 1-car garage, adding convenience and style. The first floor living area is designed with an open-concept layout, seamlessly connecting the kitchen, living, and dining areas for a versatile space ideal for everyday living and entertaining. The spacious kitchen is perfect for meal prep, cooking, and entertaining. It's a versatile and functional space with plenty of room to work and socialize. The living and dining area is conveniently located nearby, keeping you close to the action. Relax and unwind on your back patio. Whether you need extra bedrooms, functional offices, or additional bonus spaces, the second floor has it all. Indulge in the comfort of carpeted floors and spacious closets in every bedroom. Not to mention, the conveniently located laundry area in the hallway makes chores a breeze. The primary bedroom has its own attached bathroom, featuring a 5' walk-in shower with a clear glass door, a double-bowl vanity with quartz countertops, and a spacious walk-in closet. Contact us today to tour the Pearson floorplan at Seymour Village! * Photos are for representative purposes only. *
Sold for $220,000
$220,000
222 Seymour Village Dr, Goldsboro, NC 27534
3beds
1,418sqft
Townhouse, Residential
Built in 2025
-- sqft lot
$223,000 Zestimate®
$155/sqft
$1,752 Estimated rent
Home value
$223,000
$196,000 - $254,000
$1,752/mo
Zestimate® history
Owner options
List your home for rent
$1,752/mo
Rent Zestimate®
Find your next renter with Zillow Rental Manager. Plus, with online applications, you can quickly screen prospective tenants – for free.
$1,752/mo
Rent Zestimate®
Refinance and save
$1,566/mo
Est. payment
Refinancing to a lower rate could help reduce your monthly payments and save thousands over the life of the loan.
$1,566/mo
Est. payment
Explore your selling options
Work with a Zillow partner agent
Leverage their expertise and Zillow's premium Showcase listings to get your home seen by more buyers.
Get startedList with your own agent
Get your home in front of millions of buyers by listing it on Zillow.
Learn how to do itSell it yourself
Take full control of how buyers see your home on Zillow by listing For Sale by Owner (FSBO).
List your homeWhat's special
Carpeted floorsSpacious kitchenLaundry areaQuartz countertopsSpacious walk-in closetAttached bathroomSpacious closets
Zillow last checked:
Listing updated:
Listed by:
Sam DeStefano 919-903-6506,
DR Horton-Terramor Homes, LLC
Bought with:
Non Member
Non Member Office
Source: Doorify MLS,MLS#: 10102742
Facts & features
Interior
Bedrooms & bathrooms
- Bedrooms: 3
- Bathrooms: 3
- Full bathrooms: 2
- 1/2 bathrooms: 1
Heating
- Central
Cooling
- Central Air
Appliances
- Included: Dishwasher, Electric Cooktop, Electric Oven, ENERGY STAR Qualified Appliances, Free-Standing Electric Range, Microwave
- Laundry: Upper Level
Features
- Double Vanity, Eat-in Kitchen, Pantry, Quartz Counters, Walk-In Closet(s)
- Flooring: Carpet, Vinyl
Interior area
- Total structure area: 1,418
- Total interior livable area: 1,418 sqft
- Finished area above ground: 1,418
- Finished area below ground: 0
Property
Parking
- Total spaces: 2
- Parking features: Garage, Garage Faces Front, Off Street
- Attached garage spaces: 1
- Uncovered spaces: 1
Features
- Levels: Two
- Stories: 2
- Patio & porch: Patio
- Has view: Yes
Details
- Parcel number: TBD
- Special conditions: Standard
Construction
Type & style
- Home type: Townhouse
- Architectural style: Traditional
- Property subtype: Townhouse, Residential
Materials
- Board & Batten Siding, Radiant Barrier, Vinyl Siding
- Foundation: Slab
- Roof: Shingle
Condition
- New construction: Yes
- Year built: 2025
- Major remodel year: 2024
Details
- Builder name: D.R. Horton
Utilities & green energy
- Sewer: Public Sewer
- Water: Public
Community & HOA
Community
- Features: Other
- Subdivision: Seymour Village
HOA
- Has HOA: Yes
- Amenities included: Other
- Services included: Maintenance Grounds
- HOA fee: $160 monthly
Location
- Region: Goldsboro
Financial & listing details
- Price per square foot: $155/sqft
- Date on market: 6/12/2025
Price history
| Date | Event | Price |
|---|---|---|
| 9/30/2025 | Sold | $220,000-1.8%$155/sqft |
Source:  Doorify MLS #10102742 Report a problem Doorify MLS #10102742 Report a problem | ||
| 9/2/2025 | Pending sale | $223,990$158/sqft |
Source: Doorify MLS #10102742 Report a problem | ||
| 6/26/2025 | Price change | $223,990+0.9%$158/sqft |
Source: Doorify MLS #10102742 Report a problem | ||
| 6/12/2025 | Listed for sale | $221,990$157/sqft |
Source: Doorify MLS #10102742 Report a problem | ||
Public tax history
Tax history is unavailable.
Neighborhood: 27534
Nearby homes
- $229,9004 bd3 ba1.6k sqft155 Seymour Village Dr, Goldsboro, NC 27534Sold
- $199,9003 bd3 ba1.4k sqft187 Seymour Village Dr, Goldsboro, NC 27534Sold

- $230,0004 bd3 ba1.6k sqft176 Seymour Village Dr, Goldsboro, NC 27534Sold
- $218,0003 bd3 ba1.4k sqft164 Seymour Village Dr, Goldsboro, NC 27534Sold
- $205,0003 bd3 ba1.4k sqft160 Seymour Village Dr, Goldsboro, NC 27534Sold
- $218,4903 bd3 ba1.4k sqft172 Seymour Village Dr, Goldsboro, NC 27534Sold
- $214,0003 bd3 ba1.4k sqft168 Seymour Village Dr, Goldsboro, NC 27534Sold
- $201,9003 bd3 ba1.4k sqft191 Seymour Village Dr, Goldsboro, NC 27534Sold
- $240,9904 bd3 ba1.6k sqft184 Seymour Village Dr, Goldsboro, NC 27534Sold
Nearby schools
GreatSchools rating
- 4/10Eastern Wayne Elementary SchoolGrades: PK-5Distance: 3.2 mi
- 4/10Eastern Wayne Middle SchoolGrades: 6-8Distance: 1.4 mi
- 4/10Eastern Wayne High SchoolGrades: 9-12Distance: 2.9 mi
Schools provided by the listing agent
- Elementary: Wayne - Eastern Wayne
- Middle: Wayne - Eastern Wayne
- High: Wayne - Eastern Wayne
Source: Doorify MLS. This data may not be complete. We recommend contacting the local school district to confirm school assignments for this home.


Get pre-qualified for a loan
At Zillow Home Loans, we can pre-qualify you in as little as 5 minutes with no impact to your credit score.An equal housing lender. NMLS #10287.
- North Carolina
- Wayne County
- Goldsboro
- 27534
- 222 Seymour Village Dr
Nearby cities
Nearby neighborhoods
Nearby zip codes
Other Goldsboro Topics
