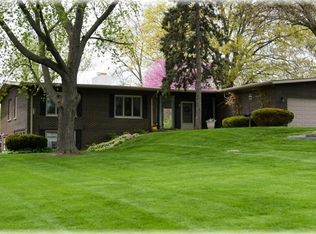
Seller wishes to sell and close in October! Sprawling 3 bedroom ranch on .59 acre lot with a great open floor plan. The welcoming kitchen has a sitting area, and a wine refrigerator! Enjoy the wood burning fireplace while watching television in the 26 x 15 living room. Or, entertain guests in your large dining room, just past the curved staircase that leads to the finished basement with laundry area. Radon Mitigation was installed in 2019. Spend time relaxing out in the Florida room when you can, enjoying the view of your private back yard and the Nature Preserve, in addition, the skylights and the wood burning stove allow for year round enjoyment. Conveniently located near interstate, Rt 72 and shopping. Home is being sold AS IS. See disclosure. Conventional or Cash Transaction only. Survey has not changed since May 2019.
Closed
Zillow last checked:
Listing updated:
Bought with:
Francois Moret
Real 1 Realty
Source: MRED as distributed by MLS GRID,MLS#: 12114342
Price history
| Date | Event | Price |
|---|---|---|
| 10/17/2024 | Sold | $357,500+0.7%$185/sqft |
Source:  MRED as distributed by MLS GRID #12114342 Report a problem MRED as distributed by MLS GRID #12114342 Report a problem | ||
| 10/14/2024 | Pending sale | $354,900$184/sqft |
Source: MRED as distributed by MLS GRID #12114342 Report a problem | ||
| 9/19/2024 | Contingent | $354,900$184/sqft |
Source: MRED as distributed by MLS GRID #12114342 Report a problem | ||
| 9/8/2024 | Price change | $354,900-2.8%$184/sqft |
Source: MRED as distributed by MLS GRID #12114342 Report a problem | ||
| 8/31/2024 | Price change | $364,999-1.4%$189/sqft |
Source: MRED as distributed by MLS GRID #12114342 Report a problem | ||
| 8/27/2024 | Price change | $369,999-2.1%$192/sqft |
Source: MRED as distributed by MLS GRID #12114342 Report a problem | ||
| 8/20/2024 | Price change | $377,9990%$196/sqft |
Source: MRED as distributed by MLS GRID #12114342 Report a problem | ||
| 8/13/2024 | Price change | $378,000-1.2%$196/sqft |
Source: MRED as distributed by MLS GRID #12114342 Report a problem | ||
| 8/5/2024 | Listed for sale | $382,500$198/sqft |
Source: MRED as distributed by MLS GRID #12114342 Report a problem | ||
| 8/3/2024 | Contingent | $382,500$198/sqft |
Source: MRED as distributed by MLS GRID #12114342 Report a problem | ||
| 7/29/2024 | Listed for sale | $382,500+57.7%$198/sqft |
Source: MRED as distributed by MLS GRID #12114342 Report a problem | ||
| 6/10/2019 | Sold | $242,500-3%$126/sqft |
Source: MRED as distributed by MLS GRID #10278466 Report a problem | ||
| 4/30/2019 | Pending sale | $249,900$129/sqft |
Source: Homesmart Connect LLC #10278466 Report a problem | ||
| 4/7/2019 | Price change | $249,900-3.8%$129/sqft |
Source: Homesmart Connect LLC #10278466 Report a problem | ||
| 3/29/2019 | Listed for sale | $259,900$135/sqft |
Source: Homesmart Connect LLC #10278466 Report a problem | ||
| 3/23/2019 | Pending sale | $259,900$135/sqft |
Source: Homesmart Connect LLC #10278466 Report a problem | ||
| 3/9/2019 | Listed for sale | $259,900$135/sqft |
Source: Homesmart Connect LLC #10278466 Report a problem | ||
| 2/26/2019 | Pending sale | $259,900$135/sqft |
Source: Homesmart Connect LLC #10278466 Report a problem | ||
| 2/21/2019 | Listed for sale | $259,900+1.9%$135/sqft |
Source: Homesmart Connect LLC #10278466 Report a problem | ||
| 8/23/2001 | Sold | $255,000+27.5%$132/sqft |
Source: Public Record Report a problem | ||
| 9/27/1999 | Sold | $200,000$104/sqft |
Source: Public Record Report a problem | ||
Get a cash offer in 3 minutes
Find out how much your home could sell for in as little as 3 minutes with a no-obligation cash offer.
Estimated market value
$409,100
