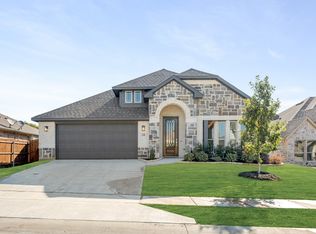
Welcome to unparalleled elegance at Sunset Ridge! SELLER IS OFFERING TO PAY $10000 IN CONCESSIONS with a signed contract by 10.31.26. The Magnolia by Bloomfield is an architectural masterpiece offering the perfect blend of supreme comfort and refined sophistication. Situated on a serene interior lot, this home captivates from the street with its distinctive all-brick facade, exquisite brick detailing, stone-edged flower beds, and lush fresh sod. Step through the grand 8-foot front door and into a beautifully tiled extended entry that instantly sets a tone of luxury.
Designed to impress, the expansive floor plan greets you with a bright Formal Dining Room and a private Study enclosed by elegant Double French Doors—creating a polished and highly functional first impression. The heart of the home gleams with Granite countertops throughout and features a chef’s dream kitchen equipped with energy-efficient gas stainless steel appliances. When it's time to relax, retreat to the luxurious first-floor Primary Suite, boasting a massive walk-in closet and an en suite with separate vanities for the ultimate spa-like experience.
Heading upstairs, you will find three additional spacious bedrooms surrounding a highly versatile Game Room. This incredible upper-level living space opens directly to a charming front balcony, adding unmatched functionality and a breeze of fresh air to your daily routine.
Your outdoor living is truly exceptional! Enjoy your morning coffee on the covered front porch, take in neighborhood views from the second-floor balcony, or host unforgettable gatherings on the covered back patio. Complete with a convenient downstairs powder bath, a tankless water heater, and a prime location just steps from the scenic community trail system, this home is thoughtfully designed to exceed your every expectation. Don't miss your chance to claim this spectacular lifestyle!
For sale
Price cut: $5K (10/18)
$414,000
222 Shawnee Trl, Alvarado, TX 76009
4beds
3,187sqft
Single Family Residence
Built in 2025
6,621 Square Feet Lot
$-- Zestimate®
$130/sqft
$38/mo HOA
What's special
Charming front balconyBright formal dining roomStone-edged flower bedsGranite countertops throughoutCovered back patioAll-brick facadeConvenient downstairs powder bath
- 27 days
- 246
- 32
Likely to sell faster than
Zillow last checked:
Listing updated:
Listed by:
Jim Raines 0807657 817-564-4405,
Texas Legacy Realty 817-312-6165
Source: NTREIS,MLS#: 21389855
Facts & features
Interior
Bedrooms & bathrooms
- Bedrooms: 4
- Bathrooms: 4
- Full bathrooms: 3
- 1/2 bathrooms: 1
Primary bedroom
- Level: First
- Dimensions: 0 x 0
Bedroom
- Level: Second
- Dimensions: 16 x 12
Bedroom
- Level: Second
- Dimensions: 12 x 12
Bedroom
- Features: Walk-In Closet(s)
- Level: Second
- Dimensions: 12 x 12
Primary bathroom
- Features: Dual Sinks, Double Vanity, En Suite Bathroom, Garden Tub/Roman Tub, Separate Shower, Walk-In Shower
- Level: First
- Dimensions: 15 x 17
Breakfast room nook
- Level: First
- Dimensions: 10 x 11
Dining room
- Level: First
- Dimensions: 10 x 13
Game room
- Level: Second
- Dimensions: 15 x 19
Kitchen
- Features: Breakfast Bar, Built-in Features, Eat-in Kitchen, Granite Counters, Kitchen Island, Pantry
- Level: First
- Dimensions: 8 x 13
Living room
- Level: First
- Dimensions: 16 x 17
Office
- Level: First
- Dimensions: 12 x 12
Heating
- Central, Natural Gas, Zoned
Cooling
- Central Air, Ceiling Fan(s), Electric, Zoned
Appliances
- Included: Built-In Gas Range, Dishwasher, Disposal, Gas Water Heater, Microwave, Refrigerator, Tankless Water Heater
Features
- Built-in Features, Decorative/Designer Lighting Fixtures, Double Vanity, Eat-in Kitchen, Granite Counters, High Speed Internet, Cable TV
- Has basement: No
- Has fireplace: No
- Fireplace features: None
Interior area
- Total interior livable area: 3,187 sqft
Video & virtual tour
Property
Parking
- Total spaces: 2
- Parking features: Driveway, Garage Faces Front, Garage
- Attached garage spaces: 2
Features
- Levels: Two
- Stories: 2
- Patio & porch: Balcony, Covered
- Exterior features: Balcony, Private Yard
- Pool features: None
Lot
- Size: 6,621 Square Feet
- Features: Landscaped
Details
- Parcel number: 126393902070
Construction
Type & style
- Home type: SingleFamily
- Architectural style: Contemporary/Modern,Detached
- Property subtype: Single Family Residence
Condition
- Year built: 2025
Utilities & green energy
- Sewer: Public Sewer
- Water: Public
- Utilities for property: Sewer Available, Water Available, Cable Available
Community & HOA
Community
- Features: Curbs
- Subdivision: Sunset Rdg
HOA
- Has HOA: Yes
- Services included: Association Management
- HOA fee: $450 annually
- HOA name: Principal Maagement Group
- HOA phone: 214-368-4030
Location
- Region: Alvarado
Financial & listing details
- Price per square foot: $130/sqft
- Tax assessed value: $62,800
- Annual tax amount: $1,550
- Date on market: 9/25/2026
- Cumulative days on market: 28 days
- Listing terms: Cash,Conventional,FHA
Estimated market value
Not available
Estimated sales range
Not available
Not available
Price history
| Date | Event | Price |
|---|---|---|
| 10/18/2026 | Price change | $414,000-1.2%$130/sqft |
Source: NTREIS #21389855 Report a problem | ||
| 9/25/2026 | Listed for sale | $419,000-1.4%$131/sqft |
Source: NTREIS #21389855 Report a problem | ||
| 10/30/2025 | Sold | -- |
Source: NTREIS #20982635 Report a problem | ||
| 9/30/2025 | Pending sale | $425,000$133/sqft |
Source: NTREIS #20982635 Report a problem | ||
| 8/22/2025 | Price change | $425,000-1.2%$133/sqft |
Source: NTREIS #20982635 Report a problem | ||
| 7/15/2025 | Price change | $430,000-2.4%$135/sqft |
Source: NTREIS #20982635 Report a problem | ||
| 6/26/2025 | Listed for sale | $440,660$138/sqft |
Source: NTREIS #20982635 Report a problem | ||
Public tax history
| Year | Property taxes | Tax assessment |
|---|---|---|
| 2025 | $1,550 +12.4% | $62,800 +16.3% |
| 2024 | $1,379 +24.4% | $54,000 +20% |
| 2023 | $1,109 | $45,000 |
Find assessor info on the county website
Monthly payment
Est. payment
Payment breakdown
Explore the cost of this home by adjusting the details. Changes won't be saved.Climate risks
Neighborhood: 76009
Nearby schools
Schools provided by the listing agent
- Elementary: Alvarado N
- Middle: Alvarado
- High: Alvarado
- District: Alvarado ISD
Source: NTREIS. This data may not be complete. We recommend contacting the local school district to confirm school assignments for this home.
Similar homes
- $416,9904 bd3 ba2.7k sqft210 Comanche Trl, Alvarado, TX 76009New Construction
 NTREIS
 - $412,9004 bd3 ba2.4k sqft214 Seminole Trl, Alvarado, TX 76009New Construction
 NTREIS
 - $407,9004 bd3 ba2.3k sqft215 Seminole Trl, Alvarado, TX 76009New Construction
 NTREIS
 - from $446,9904 bd3 ba3.4k sqftMagnolia II Plan, Sunset Ridge, Alvarado, TX 76009New Construction
 Bloomfield Homes
