Set on nearly half an acre, this beautifully maintained residence offers more than 4,000 sq. ft. of thoughtfully designed living space with room for everyone & every lifestyle. From the moment you step inside, warm hardwoods, custom trim, & curated upgrades set an inviting tone that continues throughout the home.
Multiple living & gathering spaces provide flexibility for today's needs. The spacious family room with custom built-ins, tile flooring, & a cozy gas fireplace creates the perfect backdrop for relaxing evenings or casual entertaining. The renovated kitchen is the true heart of the home, showcasing granite countertops, an oversized island, tile backsplash, custom pantry shelving, & a brand-new dishwasher. Ideal for everyday meals or hosting on a larger scale, this kitchen blends style, function, & effortless flow. Upstairs, the private primary suite offers a retreat-like experience with a sitting area, tray ceiling, dual walk-in closets, and a spa-inspired bath featuring double vanities, a tiled shower, & a whirlpool tub. A spacious loft/bonus room. Generously sized secondary bedrooms complete the second level, giving everyone their own comfortable sanctuary. Outdoor living is just as impressive. A covered patio overlooks a serene, private backyard.
Everyday living is elevated by thoughtful upgrades including:
• Central vac system
• Newer HVAC units
• New gas water heater
• Whole-house generator
• Epoxy garage flooring
• Outdoor storage building
All located in the sought-after Windermere community, where residents enjoy a neighborhood pool, clubhouse, basketball court, and a calendar of community activities. Minutes to top Cary shopping, dining, parks, golf, and convenient access to I-540.
Beautifully upgraded, meticulously cared for, and ideally situated
Sold for $854,000
$854,000
222 Shillings Chase Drive, Cary, NC 27518
4beds
4,015sqft
Single Family Residence
Built in 2002
0.45 Acres Lot
$850,800 Zestimate®
$213/sqft
$3,835 Estimated rent
Home value
$850,800
$808,000 - $893,000
$3,835/mo
Zestimate® history
Owner options
List your home for rent
$3,835/mo
Rent Zestimate®
Find your next renter with Zillow Rental Manager. Plus, with online applications, you can quickly screen prospective tenants – for free.
$3,835/mo
Rent Zestimate®
Refinance and save
$6,235/mo
Est. payment
Refinancing to a lower rate could help reduce your monthly payments and save thousands over the life of the loan.
$6,235/mo
Est. payment
Explore your selling options
Work with a Zillow partner agent
Leverage their expertise and Zillow's premium Showcase listings to get your home seen by more buyers.
Get startedList with your own agent
Get your home in front of millions of buyers by listing it on Zillow.
Learn how to do itSell it yourself
Take full control of how buyers see your home on Zillow by listing For Sale by Owner (FSBO).
List your homeWhat's special
Custom trimCozy gas fireplaceTray ceilingWarm hardwoodsTiled showerSerene private backyardSpacious family room
Zillow last checked:
Listing updated:
Listed by:
Diana May 919-608-7702,
HomeTowne Realty
Bought with:
A Non Member
A Non Member
Source: Hive MLS,MLS#: 100524162 Originating MLS: Johnston County Association of REALTORS
Originating MLS: Johnston County Association of REALTORSFacts & features
Interior
Bedrooms & bathrooms
- Bedrooms: 4
- Bathrooms: 4
- Full bathrooms: 3
- 1/2 bathrooms: 1
Rooms
- Room types: Master Bedroom, Other, Bedroom 2, Bedroom 3, Bedroom 4, Office, Dining Room, Family Room, Laundry, Breakfast Nook, Living Room
Primary bedroom
- Level: Second
- Dimensions: 15.2 x 15
Bedroom 2
- Level: Second
- Dimensions: 14.3 x 15.2
Bedroom 3
- Level: Second
- Dimensions: 11.4 x 19.5
Bedroom 4
- Level: Second
- Dimensions: 12.5 x 14.2
Breakfast nook
- Level: Main
- Dimensions: 10.8 x 8
Dining room
- Level: Main
- Dimensions: 10.6 x 13
Family room
- Level: Main
- Dimensions: 21.6 x 15.2
Kitchen
- Level: Main
- Dimensions: 13.8 x 17.2
Laundry
- Level: Main
- Dimensions: 8.2 x 7.3
Living room
- Level: Main
- Dimensions: 12.4 x 13.2
Office
- Level: Second
- Dimensions: 7 x 5.5
Other
- Description: Mstr Sitting Rm
- Dimensions: 10.8 x 8
Other
- Description: Loft
- Level: Second
- Dimensions: 15.3 x 20.8
Heating
- Forced Air, Natural Gas
Cooling
- Central Air
Appliances
- Laundry: Laundry Room
Features
- Central Vacuum, Walk-in Closet(s), High Ceilings, Entrance Foyer, Whole-Home Generator, Ceiling Fan(s), Pantry, Walk-in Shower, Blinds/Shades, Gas Log, Walk-In Closet(s)
- Flooring: Carpet, Laminate, Tile, Wood
- Basement: None
- Has fireplace: Yes
- Fireplace features: Gas Log
Interior area
- Total structure area: 4,015
- Total interior livable area: 4,015 sqft
Property
Parking
- Total spaces: 3
- Parking features: Garage Faces Side, Attached, Garage Door Opener
- Attached garage spaces: 3
Features
- Levels: Two
- Stories: 2
- Patio & porch: Covered, Patio, Porch
- Fencing: Partial,Wood
- Has view: Yes
- View description: See Remarks
- Frontage type: See Remarks
Lot
- Size: 0.45 Acres
- Dimensions: 67.74 x 188.59 x 23.23 x 21.25 x 95.08 x 172.31
Details
- Parcel number: 075002886952000 0285207
- Zoning: R8
- Special conditions: Standard
Construction
Type & style
- Home type: SingleFamily
- Property subtype: Single Family Residence
Materials
- Brick, Wood Frame
- Foundation: Slab
- Roof: Shingle
Condition
- New construction: No
- Year built: 2002
Utilities & green energy
- Sewer: Public Sewer
- Water: Public
- Utilities for property: Natural Gas Connected, Sewer Connected, Water Connected
Community & HOA
Community
- Subdivision: Other
HOA
- Has HOA: Yes
- Amenities included: Basketball Court, Clubhouse
- HOA fee: $1,120 annually
- HOA name: Windermere HOA
- HOA phone: 910-295-3791
Location
- Region: Cary
Financial & listing details
- Price per square foot: $213/sqft
- Tax assessed value: $875,210
- Annual tax amount: $7,358
- Date on market: 8/9/2025
- Cumulative days on market: 162 days
- Listing agreement: Exclusive Right To Sell
- Listing terms: Cash,Conventional,FHA,VA Loan
Price history
| Date | Event | Price |
|---|---|---|
| 2/13/2026 | Sold | $854,000-0.6%$213/sqft |
Source:  Hive MLS #100524162 Report a problem Hive MLS #100524162 Report a problem | ||
| 1/18/2026 | Pending sale | $859,000$214/sqft |
Source:  Doorify MLS #10114925 Report a problem Doorify MLS #10114925 Report a problem | ||
| 9/22/2025 | Price change | $859,000-0.5%$214/sqft |
Source: Hive MLS #100524162 Report a problem | ||
| 8/9/2025 | Listed for sale | $863,000+93.9%$215/sqft |
Source: Doorify MLS #10114925 Report a problem | ||
| 1/17/2007 | Sold | $445,000+34.6%$111/sqft |
Source: Public Record Report a problem | ||
| 7/12/2002 | Sold | $330,500$82/sqft |
Source: Public Record Report a problem | ||
Public tax history
| Year | Property taxes | Tax assessment |
|---|---|---|
| 2025 | $7,521 +2.2% | $875,210 |
| 2024 | $7,359 +36.1% | $875,210 +62.8% |
| 2023 | $5,408 +3.9% | $537,708 |
| 2022 | $5,206 | $537,708 |
| 2021 | -- | $537,708 |
| 2020 | -- | $537,708 +20.2% |
| 2019 | $4,810 | $447,392 |
| 2018 | -- | $447,392 |
| 2017 | -- | $447,392 |
| 2016 | -- | $447,392 -1.7% |
| 2015 | $4,502 +6.1% | $455,255 |
| 2014 | $4,245 | $455,255 |
| 2013 | -- | $455,255 |
| 2012 | -- | $455,255 |
| 2011 | -- | $455,255 |
| 2010 | -- | $455,255 +4.5% |
| 2009 | -- | $435,625 |
| 2008 | -- | -- |
| 2007 | -- | -- |
| 2006 | -- | -- |
| 2005 | -- | -- |
| 2004 | -- | -- |
| 2003 | -- | -- |
| 2002 | -- | -- |
Find assessor info on the county website
Neighborhood: Windmere
Nearby homes
- $735,900-- bd3 ba3k sqft224 Shillings Chase Dr, Cary, NC 27518Off Market
- $793,1004 bd4 ba3.3k sqft220 Shillings Chase Dr, Cary, NC 27518Off Market
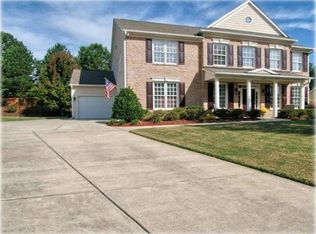
- $813,1004 bd3 ba3.3k sqft202 Shillings Chase Dr #00, Cary, NC 27518Off Market
- $865,0004 bd4 ba4k sqft226 Shillings Chase Dr, Cary, NC 27518Sold
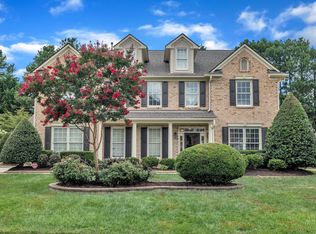
- $729,100-- bd2 ba3.2k sqft218 Shillings Chase Dr, Cary, NC 27518Off Market
- $575,0003 bd3 ba2.7k sqft8137 Stephenson Rd, Apex, NC 27539Off Market
- $834,500-- bd3 ba4k sqft219 Shillings Chase Dr, Cary, NC 27518Off Market
- $790,7004 bd3 ba3.6k sqft225 Shillings Chase Dr, Cary, NC 27518Off Market
Nearby schools
GreatSchools rating
- 9/10Middle Creek ElementaryGrades: PK-5Distance: 3.1 mi
- 7/10Dillard Drive MiddleGrades: 6-8Distance: 5.8 mi
- 7/10Middle Creek HighGrades: 9-12Distance: 3.2 mi
Schools provided by the listing agent
- Elementary: Middle Creek
- Middle: Dillard Drive Middle School
- High: Apex High
Source: Hive MLS. This data may not be complete. We recommend contacting the local school district to confirm school assignments for this home.
Get a cash offer in 3 minutes
Find out how much your home could sell for in as little as 3 minutes with a no-obligation cash offer.
Estimated market value
$850,800
Get a cash offer in 3 minutes
Find out how much your home could sell for in as little as 3 minutes with a no-obligation cash offer.
Estimated market value
$850,800
- North Carolina
- Wake County
- Cary
- 27518
- Windmere
- 222 Shillings Chase Drive
Nearby cities
Nearby neighborhoods
Nearby zip codes
Other Cary Topics
