Welcome to 222 Silver Birch Lane, an exclusive CUSTOM-BUILT RESIDENCE nestled in the Amberwood community. Located above the C&D Canal but within the APPONQUINIMINK SCHOOL DISTRICT. This remarkable home is situated on a premium CUL-DE-SAC LOT that spans 1.13 acres. As you enter, you are greeted by a grand 2-STORY FOYER with tile floors, a turned staircase & oversized wooden trim work throughout. A beautiful, coffered ceiling with a chandelier and arched doorways is also found here. Hardwood floors, recessed lights and crown molding adorn the formal living and dining rooms that surround the foyer. After passing the formal dining and living rooms you are led to the stunning 2-STORY FAMILY ROOM which boasts soaring ceilings, abundant natural light, and a gas fireplace, creating an inviting atmosphere. Two sets of double doors lead to the expansive back patio which features a built-in gas grill (gas line run directly to grill & has a shut-off), sink & prep area. Here you’ll enjoy serene views of the tree-lined yard. Back inside and open to the family room is the gourmet kitchen. The kitchen is a chef's dream, featuring a built-in 42” DACOR REFRIGERATOR, a built-in island cooktop, granite countertops, granite backsplash, granite tile floors and a stacked stone accent wall. The wall oven, cooktop, and fridge are all BRAND NEW – and are included with the sale! Sliders from the kitchen lead to the extended driveway. An arched doorway from the kitchen leads to the mudroom area, with built-in cabinetry, a wine and beverage fridge, and access to the oversized 2.5-car garage. Also on this level, you will find a powder room and a home office with built-in bookcases and a desk. A dual staircase adorned with iron balusters leads to the upper level where you have 4 bedrooms and 2 full baths. The upper hallway boasts a catwalk overlooking the living room, arched openings, & elegant trim work throughout. The master suite is a true retreat, complete with a spacious DRESSING ROOM and a spa-like ensuite bathroom. The master bathroom flaunts dual vanities, tile floors, a soaking tub, and a tiled frameless glass shower with dual shower heads and a rainfall feature. Three additional bedrooms and a 2nd full bath across the hall provide comfort and privacy for family members or guests. If that space isn’t enough, travel down to the FINISHED BASEMENT, complete with a built-in bar & full bathroom. The exterior of this home is equally impressive, with a landscaped yard and a regulation size Volleyball Court (net & poles included). A massive 32’x55’ DETACHED GARAGE with a partially finished LOFT above is the perfect blank slate for whatever you may envision. Central air, heat & plumbing are complete – all this space needs are the finishing touches. Built by the owner-builder himself, this home was constructed with the highest quality materials and unparalleled workmanship. From the 2”x6” exterior walls to the Anderson 400-Series Windows and solid wood doors throughout, you cannot miss the attention to detail given to this home. Looking for a bonus safety feature? A hidden panic room exists for added peace of mind. Other notable features include: dual zone HVAC, 14’x22’ shed included, unfinished basement room for ample storage, recessed lights throughout, built-in cabinetry in main garage, and massive 2nd floor laundry room for added convenience. Located conveniently close to major roadways, tons of stores, and just minutes from Lums Pond State Park. Don't miss the opportunity to make this exceptional residence your own. Schedule a showing today.
Sold for $1,000,000
$1,000,000
222 Silver Birch Ln, Bear, DE 19701
4beds
3,845sqft
Single Family Residence
Built in 2001
1.13 Acres Lot
$1,019,000 Zestimate®
$260/sqft
$3,696 Estimated rent
Home value
$1,019,000
$927,000 - $1.12M
$3,696/mo
Zestimate® history
Owner options
List your home for rent
$3,696/mo
Rent Zestimate®
Find your next renter with Zillow Rental Manager. Plus, with online applications, you can quickly screen prospective tenants – for free.
$3,696/mo
Rent Zestimate®
Refinance and save
$5,069/mo
Est. payment
Refinancing to a lower rate could help reduce your monthly payments and save thousands over the life of the loan.
$5,069/mo
Est. payment
Explore your selling options
Work with a Zillow partner agent
Leverage their expertise and Zillow's premium Showcase listings to get your home seen by more buyers.
Get startedList with your own agent
Get your home in front of millions of buyers by listing it on Zillow.
Learn how to do itSell it yourself
Take full control of how buyers see your home on Zillow by listing For Sale by Owner (FSBO).
List your homeWhat's special
Landscaped yardHome officeRegulation size volleyball courtGas fireplaceBuilt-in island cooktopBuilt-in gas grillPremium cul-de-sac lot
Zillow last checked:
Listing updated:
Listed by:
Andrea Harrington 302-383-8360,
Compass,
Listing Team: Andrea Harrington & Associates
Bought with:
Sylvester Marchman, RB-0020234
Precision Real Estate Group LLC
Source: Bright MLS,MLS#: DENC2071568
Facts & features
Interior
Bedrooms & bathrooms
- Bedrooms: 4
- Bathrooms: 4
- Full bathrooms: 3
- 1/2 bathrooms: 1
- Main level bathrooms: 1
Rooms
- Room types: Living Room, Dining Room, Primary Bedroom, Bedroom 2, Bedroom 3, Bedroom 4, Kitchen, Family Room, Laundry, Office, Recreation Room, Storage Room
Primary bedroom
- Features: Crown Molding, Walk-In Closet(s), Attached Bathroom, Built-in Features
- Level: Upper
Bedroom 2
- Features: Ceiling Fan(s), Flooring - HardWood
- Level: Upper
Bedroom 3
- Features: Crown Molding, Ceiling Fan(s), Flooring - HardWood
- Level: Upper
Bedroom 4
- Features: Flooring - Carpet, Ceiling Fan(s)
- Level: Upper
Dining room
- Features: Flooring - HardWood, Crown Molding, Chair Rail
- Level: Main
Family room
- Features: Cathedral/Vaulted Ceiling, Ceiling Fan(s)
- Level: Main
Kitchen
- Features: Eat-in Kitchen, Kitchen - Gas Cooking, Kitchen Island, Recessed Lighting, Crown Molding, Lighting - Pendants, Flooring - Ceramic Tile, Granite Counters
- Level: Main
Laundry
- Features: Flooring - Ceramic Tile
- Level: Upper
Living room
- Features: Crown Molding, Flooring - HardWood
- Level: Main
Mud room
- Features: Built-in Features
- Level: Main
Office
- Features: Built-in Features, Granite Counters
- Level: Main
Recreation room
- Features: Basement - Finished
- Level: Lower
Storage room
- Features: Basement - Unfinished
- Level: Lower
Heating
- Forced Air, Natural Gas, Propane
Cooling
- Central Air, Electric
Appliances
- Included: Stainless Steel Appliance(s), Gas Water Heater
- Laundry: Upper Level, Laundry Room, Mud Room
Features
- Bathroom - Stall Shower, Built-in Features, Ceiling Fan(s), Chair Railings, Crown Molding, Dining Area, Family Room Off Kitchen, Formal/Separate Dining Room, Eat-in Kitchen, Kitchen Island, Primary Bath(s), Recessed Lighting, Upgraded Countertops, Walk-In Closet(s)
- Flooring: Wood
- Windows: Window Treatments
- Basement: Finished
- Number of fireplaces: 1
- Fireplace features: Gas/Propane
Interior area
- Total structure area: 3,845
- Total interior livable area: 3,845 sqft
- Finished area above ground: 3,350
- Finished area below ground: 495
Property
Parking
- Total spaces: 8
- Parking features: Built In, Garage Faces Side, Garage Door Opener, Inside Entrance, Oversized, Asphalt, Private, Attached, Detached, Driveway
- Attached garage spaces: 4
- Uncovered spaces: 4
Accessibility
- Accessibility features: None
Features
- Levels: Two
- Stories: 2
- Patio & porch: Patio
- Exterior features: Barbecue, Sport Court, Underground Lawn Sprinkler
- Pool features: None
Lot
- Size: 1.13 Acres
- Dimensions: 51.40 x 396.10
- Features: Cul-De-Sac, Backs to Trees
Details
- Additional structures: Above Grade, Below Grade
- Parcel number: 11046.20044
- Zoning: NC21
- Special conditions: Standard
Construction
Type & style
- Home type: SingleFamily
- Architectural style: Contemporary
- Property subtype: Single Family Residence
Materials
- Stucco
- Foundation: Concrete Perimeter
Condition
- Very Good
- New construction: No
- Year built: 2001
Utilities & green energy
- Sewer: Public Sewer
- Water: Public
Community & HOA
Community
- Security: Security System
- Subdivision: Amberwood
HOA
- Has HOA: Yes
- HOA fee: $275 annually
Location
- Region: Bear
Financial & listing details
- Price per square foot: $260/sqft
- Tax assessed value: $131,600
- Annual tax amount: $4,714
- Date on market: 4/28/2025
- Listing agreement: Exclusive Right To Sell
- Inclusions: See Inclusions / Exclusions Addendum
- Exclusions: See Inclusions / Exclusions Addendum
- Ownership: Fee Simple
Price history
| Date | Event | Price |
|---|---|---|
| 10/30/2025 | Sold | $1,000,000+0%$260/sqft |
Source:  Bright MLS #DENC2071568 Report a problem Bright MLS #DENC2071568 Report a problem | ||
| 9/3/2025 | Pending sale | $999,999$260/sqft |
Source: Bright MLS #DENC2071568 Report a problem | ||
| 8/18/2025 | Price change | $999,999-2.8%$260/sqft |
Source: Bright MLS #DENC2071568 Report a problem | ||
| 4/28/2025 | Listed for sale | $1,029,000$268/sqft |
Source: Bright MLS #DENC2071568 Report a problem | ||
Public tax history
| Year | Property taxes | Tax assessment |
|---|---|---|
| 2025 | -- | $672,000 +410.6% |
| 2024 | $5,708 +16.6% | $131,600 |
| 2023 | $4,897 -0.3% | $131,600 |
| 2022 | $4,911 +1.2% | $131,600 |
| 2021 | $4,851 +1.1% | $131,600 |
| 2020 | $4,797 +7.6% | $131,600 |
| 2019 | $4,457 +7.7% | $131,600 |
| 2017 | $4,138 +9.8% | $131,600 |
| 2016 | $3,768 | $131,600 |
| 2015 | $3,768 +2.7% | $131,600 |
| 2014 | $3,669 | $131,600 |
| 2013 | -- | $131,600 |
| 2012 | -- | $131,600 |
| 2011 | -- | $131,600 |
| 2010 | -- | $131,600 +13.7% |
| 2009 | -- | $115,700 |
| 2008 | -- | $115,700 |
| 2007 | -- | $115,700 |
| 2006 | -- | $115,700 |
| 2005 | -- | $115,700 |
| 2004 | -- | $115,700 |
| 2003 | -- | $115,700 |
| 2002 | -- | $115,700 |
| 2001 | -- | $115,700 |
Find assessor info on the county website
Neighborhood: 19701
Nearby homes
- $698,7004 bd2 ba3.6k sqft224 Silver Birch Ln, Bear, DE 19701Off Market
- $608,8004 bd3 ba2.5k sqft43 Decidedly Ln, Bear, DE 19701Off Market
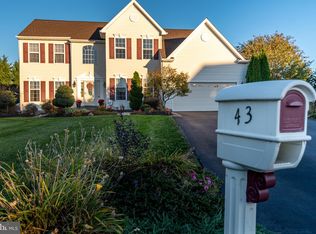
- $614,9004 bd2 ba3.2k sqft41 Decidedly Ln, Bear, DE 19701Off Market
- $1,041,9003 bd6 ba8.5k sqft220 Silver Birch Ln, Bear, DE 19701Off Market
- $596,7004 bd2 ba3.1k sqft39 Decidedly Ln, Bear, DE 19701Off Market
- $659,0004 bd3 ba3.8k sqft45 Decidedly Ln, Bear, DE 19701Off Market
- $505,5003 bd4 ba1.9k sqft5 Aster Ct, Bear, DE 19701Off Market
- $566,2004 bd2 ba2.3k sqft37 Decidedly Ln, Bear, DE 19701Off Market
Nearby schools
GreatSchools rating
- 9/10Loss (Olive B.) Elementary SchoolGrades: 1-5Distance: 0.5 mi
- 8/10Waters (Alfred G.) Middle SchoolGrades: 6-8Distance: 5.3 mi
- NAAppoquinimink High SchoolGrades: 9-12Distance: 7.6 mi
Schools provided by the listing agent
- District: Appoquinimink
Source: Bright MLS. This data may not be complete. We recommend contacting the local school district to confirm school assignments for this home.
Get a cash offer in 3 minutes
Find out how much your home could sell for in as little as 3 minutes with a no-obligation cash offer.
Estimated market value
$1,019,000
Get a cash offer in 3 minutes
Find out how much your home could sell for in as little as 3 minutes with a no-obligation cash offer.
Estimated market value
$1,019,000
- Delaware
- New Castle County
- Bear
- 19701
- 222 Silver Birch Ln
Nearby cities
Nearby zip codes
Other Bear Topics
