Stunning Mid-Century Modern Lakefront Retreat on Lake Ray Hubbard!
Completely renovated in 2022, this 4-bedroom, 3.5-bath home combines timeless architectural style with high-end modern finishes and luxurious amenities throughout. Step inside to discover soaring vaulted ceilings, white oak floors, sleek modern lighting, and expansive open-pane windows that flood the living room with natural light and offer breathtaking views of the pond. A cozy fireplace creates the perfect gathering spot, while the open layout provides seamless flow for entertaining and everyday living.
the heart of the home is the chef-inspired kitchen, featuring a massive island with seating, commercial-grade built-in stainless steel appliances including wine fridge, walk-in pantry, and glass sliders that open to a covered deck. A formal dining room just off the kitchen provides space for dinner parties.
The thoughtfully designed laundry room includes granite countertops, ample cabinetry and sink.
Retreat to the spacious primary suite with vaulted ceilings, a walk-in closet, and a spa-like bathroom showcasing a large glass shower with exquisite tile work. Each secondary bedroom has access to its own bathroom, providing comfort and privacy for family or guests. Outside, the property boasts a wrought iron fence, tiered hardscape landscaping, and mature shade trees.
Relax or entertain on the expansive outdoor deck with a pergola-covered dining area and large ceiling fan-perfect for enjoying breezes year-round. additional features include a convenient half-bath for guests, a two-car garage, and nearly 2900 sq.ft. lot offering unmatched space and tranquility.
this home is completely move-in ready with tasteful, modern upgrades that honor its mid-century roots.
don’t miss this rare opportunity to own a one-of-a-kind property - with every modern comfort and a view that simply can’t be beat.
Sold
Price Unknown
222 Sovereign Ct, Rockwall, TX 75032
4beds
2,857sqft
Single Family Residence
Built in 1978
9,757 Square Feet Lot
$696,000 Zestimate®
$--/sqft
$3,385 Estimated rent
Home value
$696,000
$647,000 - $752,000
$3,385/mo
Zestimate® history
Owner options
List your home for rent
$3,385/mo
Rent Zestimate®
Find your next renter with Zillow Rental Manager. Plus, with online applications, you can quickly screen prospective tenants – for free.
$3,385/mo
Rent Zestimate®
Refinance and save
$239/mo
Est. payment
Refinancing to a lower rate could help reduce your monthly payments and save thousands over the life of the loan.
$239/mo
Est. payment
Explore your selling options
Work with a Zillow partner agent
Leverage their expertise and Zillow's premium Showcase listings to get your home seen by more buyers.
Get startedList with your own agent
Get your home in front of millions of buyers by listing it on Zillow.
Learn how to do itSell it yourself
Take full control of how buyers see your home on Zillow by listing For Sale by Owner (FSBO).
List your homeWhat's special
Cozy fireplaceSleek modern lightingWrought iron fenceFormal dining roomExpansive outdoor deckExpansive open-pane windowsGranite countertops
Zillow last checked:
Listing updated:
Listed by:
Denis Baturin 0833432 682-248-1544,
Keller Williams Realty DPR 972-732-6000
Bought with:
Becky Chance
Monument Realty
Source: NTREIS,MLS#: 20966174
Facts & features
Interior
Bedrooms & bathrooms
- Bedrooms: 4
- Bathrooms: 4
- Full bathrooms: 3
- 1/2 bathrooms: 1
Primary bedroom
- Features: Ceiling Fan(s), Dual Sinks, En Suite Bathroom, Separate Shower, Walk-In Closet(s)
- Level: First
- Dimensions: 15 x 17
Bedroom
- Features: Ceiling Fan(s), En Suite Bathroom
- Level: First
- Dimensions: 12 x 16
Bedroom
- Features: Ceiling Fan(s)
- Level: First
- Dimensions: 12 x 10
Bedroom
- Features: Ceiling Fan(s), En Suite Bathroom, Walk-In Closet(s)
- Level: First
- Dimensions: 22 x 18
Primary bathroom
- Features: Built-in Features, Dual Sinks, En Suite Bathroom, Granite Counters, Separate Shower
- Level: First
- Dimensions: 8 x 11
Dining room
- Level: First
- Dimensions: 15 x 16
Other
- Features: Built-in Features
- Level: First
- Dimensions: 14 x 6
Other
- Features: Built-in Features, En Suite Bathroom
- Level: First
- Dimensions: 16 x 9
Half bath
- Level: First
- Dimensions: 5 x 5
Kitchen
- Features: Eat-in Kitchen, Granite Counters, Kitchen Island, Walk-In Pantry
- Level: First
- Dimensions: 25 x 22
Laundry
- Features: Built-in Features, Granite Counters, Utility Sink
- Level: First
- Dimensions: 8 x 9
Living room
- Features: Ceiling Fan(s), Fireplace
- Level: First
- Dimensions: 20 x 15
Heating
- Central, Natural Gas
Cooling
- Central Air, Ceiling Fan(s), Electric
Appliances
- Included: Some Gas Appliances, Built-In Refrigerator, Dishwasher, Gas Cooktop, Disposal, Ice Maker, Microwave, Plumbed For Gas, Some Commercial Grade, Vented Exhaust Fan, Wine Cooler
- Laundry: Laundry in Utility Room, Stacked
Features
- Built-in Features, Chandelier, Decorative/Designer Lighting Fixtures, Eat-in Kitchen, Granite Counters, High Speed Internet, Kitchen Island, Open Floorplan, Pantry, Vaulted Ceiling(s), Walk-In Closet(s)
- Flooring: Hardwood, Tile
- Windows: Shutters
- Has basement: No
- Number of fireplaces: 1
- Fireplace features: Gas Log, Living Room
Interior area
- Total interior livable area: 2,857 sqft
Property
Parking
- Total spaces: 2
- Parking features: Driveway, Garage, Garage Door Opener, Garage Faces Side
- Attached garage spaces: 2
- Has uncovered spaces: Yes
Features
- Levels: One,Multi/Split
- Stories: 1
- Patio & porch: Covered, Deck
- Exterior features: Deck, Lighting, Rain Gutters
- Pool features: None
- Fencing: Wrought Iron
- Has view: Yes
- View description: Water
- Has water view: Yes
- Water view: Water
- Waterfront features: Lake Front, Waterfront
Lot
- Size: 9,757 Square Feet
- Features: Interior Lot, Landscaped, Subdivision, Sprinkler System, Few Trees, Waterfront
Details
- Parcel number: 000000015033
Construction
Type & style
- Home type: SingleFamily
- Architectural style: Mid-Century Modern,Split Level,Detached
- Property subtype: Single Family Residence
Materials
- Brick, Rock, Stone
- Foundation: Slab
- Roof: Composition
Condition
- Year built: 1978
Utilities & green energy
- Sewer: Public Sewer
- Water: Public
- Utilities for property: Sewer Available, Water Available
Community & HOA
Community
- Features: Gated
- Security: Gated Community, Smoke Detector(s)
- Subdivision: Chandlers Landing #5
HOA
- Has HOA: Yes
- Services included: All Facilities, Association Management, Security
- HOA fee: $239 monthly
- HOA name: Chandlers Landing
- HOA phone: 972-771-1593
Location
- Region: Rockwall
Financial & listing details
- Tax assessed value: $589,210
- Annual tax amount: $9,704
- Date on market: 6/12/2025
- Cumulative days on market: 128 days
- Listing terms: Cash,Conventional,VA Loan
- Exclusions: 4 bar stool, outdoor table + 4 chairs, outdoor small table, fire pit, washer and dryer
Price history
| Date | Event | Price |
|---|---|---|
| 11/19/2025 | Sold | -- |
Source: NTREIS #20966174 Report a problem | ||
| 10/29/2025 | Pending sale | $745,000$261/sqft |
Source: NTREIS #20966174 Report a problem | ||
| 10/21/2025 | Contingent | $745,000$261/sqft |
Source: NTREIS #20966174 Report a problem | ||
| 9/22/2025 | Price change | $745,000-1.8%$261/sqft |
Source: NTREIS #20966174 Report a problem | ||
| 8/14/2025 | Price change | $759,000-2.4%$266/sqft |
Source: NTREIS #20966174 Report a problem | ||
| 7/21/2025 | Price change | $778,000-2.5%$272/sqft |
Source: NTREIS #20966174 Report a problem | ||
| 6/30/2025 | Price change | $798,000-3.7%$279/sqft |
Source: NTREIS #20966174 Report a problem | ||
| 6/12/2025 | Listed for sale | $829,000+65.8%$290/sqft |
Source: NTREIS #20966174 Report a problem | ||
| 1/21/2022 | Sold | -- |
Source: NTREIS #14721978 Report a problem | ||
| 12/20/2021 | Pending sale | $500,000$175/sqft |
Source: NTREIS #14721978 Report a problem | ||
| 12/15/2021 | Contingent | $500,000$175/sqft |
Source: NTREIS #14721978 Report a problem | ||
| 12/9/2021 | Listed for sale | $500,000+38.9%$175/sqft |
Source: NTREIS #14721978 Report a problem | ||
| 11/18/2019 | Listing removed | $359,900$126/sqft |
Source: RE/MAX Premier #14187465 Report a problem | ||
| 11/8/2019 | Pending sale | $359,900$126/sqft |
Source: RE/MAX Premier #14187465 Report a problem | ||
| 9/21/2019 | Listed for sale | $359,900+22%$126/sqft |
Source: RE/MAX Premier #14187465 Report a problem | ||
| 10/1/2018 | Listing removed | $295,000$103/sqft |
Source: Coldwell Banker Residential #13818610 Report a problem | ||
| 9/20/2018 | Pending sale | $295,000$103/sqft |
Source: Coldwell Banker Residential Brokerage - Rockwall #13818610 Report a problem | ||
| 8/28/2018 | Price change | $295,000-1.6%$103/sqft |
Source: Coldwell Banker Residential Brokerage - Rockwall #13818610 Report a problem | ||
| 8/11/2018 | Price change | $299,900-3.3%$105/sqft |
Source: Coldwell Banker Residential Brokerage - Rockwall #13818610 Report a problem | ||
| 7/11/2018 | Price change | $310,000-3.1%$109/sqft |
Source: Coldwell Banker Residential Brokerage - Rockwall #13818610 Report a problem | ||
| 6/25/2018 | Price change | $320,000-3%$112/sqft |
Source: Coldwell Banker Residential Brokerage - Rockwall #13818610 Report a problem | ||
| 5/23/2018 | Price change | $330,000-2.9%$116/sqft |
Source: Coldwell Banker Residential Brokerage - Rockwall #13818610 Report a problem | ||
| 4/26/2018 | Listed for sale | $339,800$119/sqft |
Source: Coldwell Banker Residential Brokerage - Rockwall #13818610 Report a problem | ||
Public tax history
| Year | Property taxes | Tax assessment |
|---|---|---|
| 2025 | $9,282 -4.3% | $589,210 +0.1% |
| 2024 | $9,704 +9% | $588,461 +3.5% |
| 2023 | $8,900 +69.4% | $568,531 +58.1% |
| 2022 | $5,254 -1.1% | $359,623 +10% |
| 2021 | $5,311 -3% | $326,930 -0.2% |
| 2020 | $5,475 | $327,460 +10% |
| 2019 | -- | $297,810 +20.5% |
| 2018 | $5,341 +0.5% | $247,230 +2.9% |
| 2017 | $5,315 +23.7% | $240,150 +10.4% |
| 2016 | $4,298 | $217,460 +4.2% |
| 2015 | $4,298 | $208,600 +7.2% |
| 2014 | $4,298 | $194,650 +10.6% |
| 2013 | -- | $176,010 -1% |
| 2012 | -- | $177,850 -1% |
| 2011 | -- | $179,690 -1% |
| 2010 | -- | $181,510 -2% |
| 2009 | -- | $185,190 -1% |
| 2008 | -- | $187,040 -1% |
| 2007 | -- | $188,870 +2.7% |
| 2006 | -- | $183,970 +2.5% |
| 2005 | -- | $179,510 +8.4% |
| 2004 | -- | $165,570 +1.3% |
| 2003 | -- | $163,510 |
| 2002 | -- | $163,510 -7.2% |
| 2001 | -- | $176,160 |
Find assessor info on the county website
Neighborhood: Chandlers Landing
Nearby homes
- $375,000-- bd-- ba2.4k sqft216 Sovereign Ct, Rockwall, TX 75032Off Market
- $397,1003 bd3 ba2.4k sqft224 Sovereign Ct, Rockwall, TX 75032Off Market
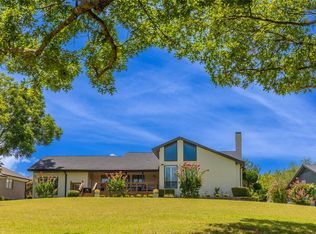
- $450,500-- bd-- ba2.9k sqft223 Sovereign Ct, Rockwall, TX 75032Off Market
- $408,100-- bd-- ba2.3k sqft212 Sovereign Ct, Rockwall, TX 75032Off Market
- $370,4003 bd2 ba2.2k sqft228 Sovereign Ct, Rockwall, TX 75032Off Market
- $489,9005 bd4 ba3.9k sqft221 Sovereign Ct, Rockwall, TX 75032Off Market
- $421,5004 bd3 ba3.4k sqft225 Sovereign Ct, Rockwall, TX 75032Off Market
- $428,400-- bd-- ba2.3k sqft210 Sovereign Ct, Rockwall, TX 75032Off Market
Nearby schools
GreatSchools rating
- 9/10Dorothy Smith Pullen Elementary SchoolGrades: PK-6Distance: 2.1 mi
- 8/10Maurine Cain Middle SchoolGrades: 7-8Distance: 2.3 mi
- 7/10Rockwall-Heath High SchoolGrades: 9-12Distance: 2.4 mi
Schools provided by the listing agent
- Elementary: Dorothy Smith Pullen
- Middle: Cain
- High: Heath
- District: Rockwall ISD
Source: NTREIS. This data may not be complete. We recommend contacting the local school district to confirm school assignments for this home.
Get a cash offer in 3 minutes
Find out how much your home could sell for in as little as 3 minutes with a no-obligation cash offer.
Estimated market value
$696,000
Get a cash offer in 3 minutes
Find out how much your home could sell for in as little as 3 minutes with a no-obligation cash offer.
Estimated market value
$696,000
- Texas
- Rockwall County
- Rockwall
- 75032
- Chandlers Landing
- 222 Sovereign Ct
