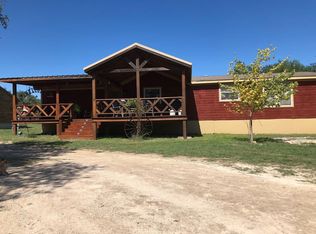
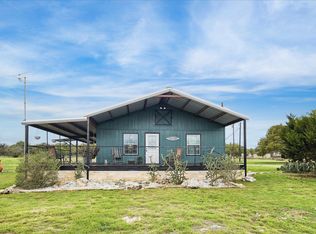
Set on 5 scenic acres in the heart of the Texas Hill Country, this inviting Harper property offers the perfect blend of privacy, functionality, and natural beauty. A gentle rising drive welcomes you in, creating a sense of arrival as the terrain subtly elevates toward the home- framing peaceful views and truly park-like setting. The well maintained 2-bedroom, 1-bath residence features a practical, comfortable floorplan designed for everyday living. Natural light and thoughtful layout make the home feel both efficient and welcoming. Step outside to enjoy the expansive backyard where a spacious deck provides the ideal spot for relaxing or entertaining while taking in the serene surroundings. The property is equally suited for work and recreation, complete with bam/workshop featuring a roll-up door and two adjacent climate-controlled rooms- perfect for hobbies, storage, or creative space. A private shooting range adds to the versatility and appeal. Fully perimeter fenced and gated, this property offers both security and freedom, making it ideal for those seeking a quiet retreat, weekend, getaway, or full-time Hill Country lifestyle. With its attractive terrain, usable acreage, and well-appointed improvements, this is a rare opportunity to own a slice of Texas countryside that's as functional as it is beautiful.
For sale
Price cut: $10K (6/22)
$415,000
222 Spanish Oak Trl, Harper, TX 78631
2beds
1,376sqft
:
Get pre-qualified$2,819/mo
Single Family Residence
Built in 2003
5 Acres Lot
$397,900 Zestimate®
$302/sqft
$17/mo HOA
What's special
Thoughtful layoutExpansive backyardUsable acreageSpacious deckTruly park-like settingNatural lightPractical comfortable floorplan
- 84 days |
- 233 |
- 7 |
Zillow last checked:
Listing updated:
Listed by:
Clarence Stuart TREC #710468 (210) 287-7277,
Phyllis Browning Company
Source: LERA MLS,MLS#: 1962649
Facts & features
Interior
Bedrooms & bathrooms
- Bedrooms: 2
- Bathrooms: 1
- Full bathrooms: 1
Primary bedroom
- Features: Walk-In Closet(s), Ceiling Fan(s)
- Area: 150
- Dimensions: 15 x 10
Bedroom 2
- Area: 180
- Dimensions: 15 x 12
Dining room
- Area: 130
- Dimensions: 13 x 10
Kitchen
- Area: 143
- Dimensions: 13 x 11
Living room
- Area: 169
- Dimensions: 13 x 13
Office
- Area: 81
- Dimensions: 9 x 9
Heating
- Central, Electric
Cooling
- Central Air
Appliances
- Included: Self Cleaning Oven, Microwave, Range, Dishwasher, Vented Exhaust Fan, Electric Water Heater
- Laundry: Main Level, Laundry Room, Washer Hookup, Dryer Connection
Features
- One Living Area, Liv/Din Combo, Kitchen Island, Breakfast Bar, Study/Library, Shop, Loft, Utility Room Inside, 1st Floor Lvl/No Steps, High Speed Internet, Ceiling Fan(s)
- Flooring: Laminate
- Windows: Double Pane Windows, Window Coverings
- Attic: Access Only
- Has fireplace: No
- Fireplace features: Not Applicable
Interior area
- Total interior livable area: 1,376 sqft
Property
Parking
- Total spaces: 3
- Parking features: One Car Garage, Detached, Two Car Carport
- Garage spaces: 1
- Carport spaces: 2
- Covered spaces: 3
Features
- Levels: One
- Stories: 1
- Patio & porch: Deck
- Pool features: None
- Fencing: Wire,Cross Fenced
- Has view: Yes
- View description: County VIew
Lot
- Size: 5 Acres
- Features: 2 - 5 Acres, Secluded, Level
- Residential vegetation: Mature Trees, Mature Trees (ext feat)
Details
- Additional structures: Kennel/Dog Run, Workshop
- Parcel number: R16859
- Horses can be raised: Yes
Construction
Type & style
- Home type: SingleFamily
- Architectural style: Ranch
- Property subtype: Single Family Residence
Materials
- Fiber Cement
- Roof: Metal
Condition
- Pre-Owned
- New construction: No
- Year built: 2003
Utilities & green energy
- Electric: Pedernales
- Sewer: Septic, Septic
- Water: Well, Private Well
- Utilities for property: Cable Available, Private Garbage Service
Community & HOA
Community
- Features: None
- Security: Smoke Detector(s)
- Subdivision: Kimble Oaks Ranch
HOA
- Has HOA: Yes
- HOA fee: $200 annually
- HOA name: KIMBLE OAKS RANCH PROPERTY OWNERS ASSOCIATION
Location
- Region: Harper
Financial & listing details
- Price per square foot: $302/sqft
- Tax assessed value: $351,910
- Annual tax amount: $5,004
- Price range: $415K - $415K
- Date on market: 4/30/2026
- Cumulative days on market: 87 days
- Listing terms: Conventional,FHA,VA Loan,Cash
Estimated market value
$397,900
$378,000 - $418,000
$1,256/mo
Price history
| Date | Event | Price |
|---|---|---|
| 6/22/2026 | Price change | $415,000-2.4%$302/sqft |
Source:  LERA MLS #1962649 Report a problem LERA MLS #1962649 Report a problem | ||
| 4/30/2026 | Listed for sale | $425,000+37.1%$309/sqft |
Source: LERA MLS #1962649 Report a problem | ||
| 7/22/2021 | Sold | -- |
Source: LERA MLS #1538020 Report a problem | ||
| 6/25/2021 | Pending sale | $310,000$225/sqft |
Source: KVMLS #103964 Report a problem | ||
| 6/11/2021 | Listed for sale | $310,000+57%$225/sqft |
Source: KVMLS #103964 Report a problem | ||
| 7/6/2018 | Sold | -- |
Source: LERA MLS #1315558 Report a problem | ||
| 6/1/2018 | Listed for sale | $197,500$144/sqft |
Source: Coldwell Banker D'Ann Harper, Realtors #96205 Report a problem | ||
Public tax history
| Year | Property taxes | Tax assessment |
|---|---|---|
| 2025 | $2,582 +23% | $341,874 +28.5% |
| 2024 | $2,100 +8.6% | $266,122 -9.2% |
| 2023 | $1,933 -6.9% | $293,065 +22.9% |
| 2022 | $2,077 +53.8% | $238,550 +46.9% |
| 2021 | $1,351 | $162,346 -7.4% |
| 2020 | -- | $175,320 +22.5% |
| 2019 | -- | $143,090 +6.3% |
| 2018 | -- | $134,590 |
| 2017 | -- | $134,590 +2.1% |
| 2016 | -- | $131,860 +0% |
| 2015 | -- | $131,800 +5.5% |
| 2014 | -- | $124,910 +6.8% |
| 2012 | -- | $116,910 +3.1% |
| 2011 | -- | $113,440 +6.7% |
| 2010 | -- | $106,360 |
| 2009 | -- | $106,360 +2.2% |
| 2008 | -- | $104,060 -26.6% |
| 2007 | -- | $141,800 |
Find assessor info on the county website
Monthly payment
Est. payment
Payment breakdown
Explore the cost of this home by adjusting the details. Changes won't be saved.Climate risks
Neighborhood: 78631
Nearby schools
GreatSchools rating
- 10/10Harper Elementary SchoolGrades: PK-4Distance: 6.6 mi
- 7/10Harper Middle SchoolGrades: 5-8Distance: 6.6 mi
- 7/10Harper High SchoolGrades: 9-12Distance: 6.6 mi
Schools provided by the listing agent
- Elementary: Harper Elementary
- Middle: Harper Middle
- High: Harper Hs
- District: Harper I.S.D.
Source: LERA MLS. This data may not be complete. We recommend contacting the local school district to confirm school assignments for this home.
- $443,8003 bd2 ba2k sqft260 Spanish Oak Trl, Harper, TX 78631Off Market
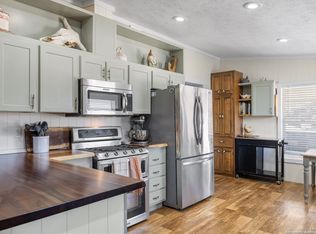
- $--3 bd2 ba1.2k sqft138 Spanish Oak Trl, Harper, TX 78631Sold
- $409,300-- bd-- ba1.8k sqft193 Burr Oak Trl, Harper, TX 78631Off Market
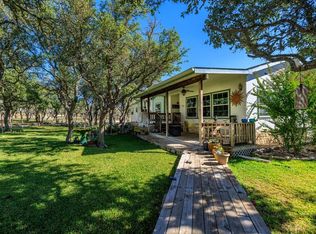
- $--3 bd2 ba2.6k sqft259 Burr Oak Trl, Harper, TX 78631Sold
- $231,400-- bd-- ba1.3k sqft131 Burr Oak Trl, Harper, TX 78631Off Market
- $25,000-- bd-- ba-- sqft15 Burr #C, Oak, TX 76849Off Market
- $1,500-- bd-- ba-- sqft18A4 Burr #B, Oak, TX 76849Off Market
- $111,100-- bd1 ba866 sqft5 Burr #C, Oak, TX 76849Off Market
A local agent can set up tours, give advice and negotiate with sellers.
Similar homes
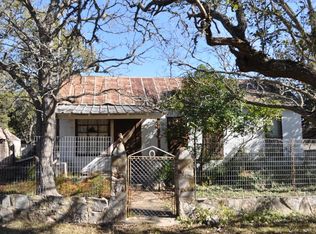
- $399,5003 bd1 ba1.4k sqft0 Rm 479, Harper, TX 78631For Sale
 MLS ID #99403, Dennis Kusenberger. CHCBOR
 - $409,9502 bd2 ba1.6k sqft129 N Rolling Oaks Ln, Harper, TX 78631Active
 MLS ID #7670495, Ron Marshall, Kuper Sotheby's Int'l Realty. Unlock MLS
 - $389,0004 bd2 ba1.7k sqft429 Spanish Oak Trl, Harper, TX 78631For Sale
 MLS ID #98750, Krista Bennett. CHCBOR
 - $429,0003 bd2 ba1.6k sqft283 N 2nd St, Harper, TX 78631For Sale
 MLS ID #95815763, Toni Hite, LPT Realty, LLC. HAR
 - $445,0004 bd2 ba1.8k sqft143 Michael Dr, Harper, TX 78631For SaleMLS ID #104955, Kasi Hennigan. CHCBOR
- $615,0003 bd2 ba2k sqft680 Windmill Ridge, Harper, TX 78631For SaleMLS ID #104875, Trey Garrett. CHCBOR
- $369,0003 bd2 ba1.5k sqft88 Wendel Rd, Harper, TX 78631For SaleMLS ID #121043, Lisa Koenig. KVMLS
- $419,0003 bd2 ba1.4k sqft142 HI LINE DR W, Ingram, TX 78025For Sale
 MLS ID #1970779, Stacy Jones TREC #803405, Levi Rodgers Real Estate Group. LERA MLS
 - $325,0003 bd2 ba1.8k sqft133 Myrtle Ave, Harper, TX 78631For SaleMLS ID #123767, Joshua Hayes. KVMLS
- $399,9003 bd1 ba1.3k sqft212 Way, Ingram, TX 78025For SaleMLS ID #1991347, Michele Vaughn TREC #514296, Welcome Home Real Estate. LERA MLS
- $375,0003 bd2 ba1.5k sqft249 Sky Harbor Rd, Mountain Home, TX 78058For SaleMLS ID #124800, Mark Keller. KVMLS
- $215,0003 bd2 ba1.2k sqft226 Outland Dr, Harper, TX 78631For SaleMLS ID #99364, Lisa Stapleton. CHCBOR
- $250,0002 bd2 ba1.2k sqft453 Reeves Ln, Harper, TX 78631For SaleMLS ID #97545, Krista Bennett. CHCBOR
- $456,0003 bd2 ba1.7k sqft207 Broken Spur Dr, Mountain Home, TX 78058For SaleMLS ID #96942, Krista Bennett. CHCBOR
- $499,0003 bd2 ba1.6k sqft22874 Ranch Rd #385, Harper, TX 78631For SaleMLS ID #98818, Laura Fore. CHCBOR
- $360,0003 bd2 ba1.3k sqft207 N 4th St, Harper, TX 78631New ConstructionMLS ID #98903, Yolanda Dittmar. CHCBOR
- $389,0002 bd2 ba1.8k sqft112 Deerfield Dr W, Ingram, TX 78025For SaleMLS ID #121291, Barbara Mize & David Huffaker. KVMLS
- $455,0003 bd2 ba2k sqft109 Debra Ln, Hunt, TX 78024For SaleMLS ID #104926, Somer Tinsley. CHCBOR
- $455,0003 bd2 ba2k sqft109 Debra Lane, Kerrville, TX 78028For SaleMLS ID #1967279, Somer Tinsley TREC #619132, eXp Realty. LERA MLS
- $425,0003 bd2 ba1.7k sqft139 EICKENROHT RD, Ingram, TX 78025For SaleMLS ID #1991907, Marsha Kane TREC #609632, RE/MAX Kerrville. LERA MLS
