Skip main navigation
Closed
  • $498,000

    222 Stanton Hall Ln, Franklin, TN 37069

    3beds
    1,539sqft
    Townhouse, Residential, Condominium
    Built in 1998
    871 Square Feet Lot
    $511,000 Zestimate®
    $324/sqft
    $2,653 Estimated rent

    Home value

    $511,000

    $480,000 - $542,000

    $2,653/mo

    Zestimate® history
    Loading
    Loading...

    Owner options

    List your home for rent

    $2,653/mo

    Rent Zestimate®

    Find your next renter with Zillow Rental Manager. Plus, with online applications, you can quickly screen prospective tenants – for free.

    Learn more

    $2,653/mo

    Rent Zestimate®

    Refinance and save

    $3,164/mo

    Est. payment

    Refinancing to a lower rate could help reduce your monthly payments and save thousands over the life of the loan.

    See today's rates

    $3,164/mo

    Est. payment

    Explore your selling options

    Work with a Zillow partner agent

    Leverage their expertise and Zillow's premium Showcase listings to get your home seen by more buyers.

    Get started

    List with your own agent

    Get your home in front of millions of buyers by listing it on Zillow.

    Learn how to do it

    Sell it yourself

    Take full control of how buyers see your home on Zillow by listing For Sale by Owner (FSBO).

    List your home

    What's special


    New interior paintStainless steel appliancesVentless fireplaceFenced-in patioGranite countertopsBeautiful hardwood floorsWalk-in wardrobe
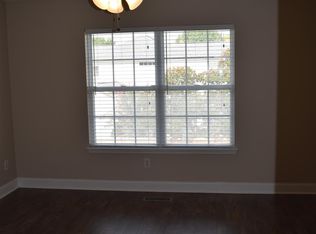
    Experience the simplicity of townhouse living in this beautifully updated and meticulously maintained 3 bedroom, 2.5 bath townhome! Prescott Place HOA takes care of the roof, structure, exterior maintenance, landscaping, water, sewer and trash. This 1539 sq foot corner unit, with its 222 angel numbers, is ready for you to move-in (quick closing available) and features abundant natural light (from the extra corner unit windows), granite countertops, gas fireplace, stainless steel appliances (with new Maytag range), breakfast nook with bay windows and beautiful hardwood floors. The open floor plan downstairs is perfect for entertaining with a guest powder room. Upstairs are 3 private bedrooms and 2 full bathrooms. The primary bedroom has vaulted ceilings and a walk-in, custom “California closet.” Also upstairs is a separate laundry room with included front-load washer and dryer and an attic pull down with lots of storage. The private garage is equipped with a Chamberlain opener allowing remote opening via MyQ app. New interior paint. Fenced-in patio, ready for outdoor furniture and a fire pit. And there’s more, including a newer roof, dual vanities and lighted medicine cabinets in primary, Ring doorbell, ample parking, etc. Fieldstone Farms amenities include pools, clubhouse, tennis & pickleball courts, fitness center, dog park, walking paths and green spaces. A short walk to Hunters Bend Elementary and bus to Grassland Middle and Franklin High in Williamson County Schools. This is the perfect location close to Downtown Franklin with easy access to Nashville.

    Zillow last checked:

    Listing updated:

    Listed by:

    Heather Williamson 214-683-9884,

    Daniel-Christian Real Estate, LLC

    Bought with:

    Julia M. Wood, 323566

    Benchmark Realty, LLC

    Source: RealTracs MLS as distributed by MLS GRID,MLS#: 2814741MLS Logo

    Facts & features

    Interior

    Bedrooms & bathrooms
    • Bedrooms: 3
    • Bathrooms: 3
    • Full bathrooms: 2
    • 1/2 bathrooms: 1
    Bedroom 1
    • Features: Suite
    • Level: Suite
    • Area: 169 Square Feet
    • Dimensions: 13x13
    Bedroom 2
    • Area: 132 Square Feet
    • Dimensions: 12x11
    Bedroom 3
    • Area: 120 Square Feet
    • Dimensions: 12x10
    Dining room
    • Features: Formal
    • Level: Formal
    • Area: 81 Square Feet
    • Dimensions: 9x9
    Kitchen
    • Features: Eat-in Kitchen
    • Level: Eat-in Kitchen
    • Area: 180 Square Feet
    • Dimensions: 15x12
    Living room
    • Area: 180 Square Feet
    • Dimensions: 15x12
    Heating
    • Central
    Cooling
    • Ceiling Fan(s), Central Air
    Appliances
    • Included: Electric Oven, Built-In Electric Range, Dishwasher, Disposal, Dryer, Microwave, Refrigerator, Stainless Steel Appliance(s), Washer
    Features
    • Ceiling Fan(s), Pantry, Walk-In Closet(s)
    • Flooring: Wood
    • Basement: Crawl Space
    • Number of fireplaces: 1
    • Fireplace features: Gas
    Interior area
    • Total structure area: 1,539
    • Total interior livable area: 1,539 sqft
    • Finished area above ground: 1,539

    Property

    Parking
    • Total spaces: 1
    • Parking features: Garage Faces Front
    • Attached garage spaces: 1
    Features
    • Levels: Two
    • Stories: 2
    • Pool features: Association
    • Fencing: Back Yard
    Lot
    • Size: 871 Square Feet
    Details
    • Parcel number: 094052H L 00200C03808052H
    • Special conditions: Standard

    Construction

    Type & style
    • Home type: Townhouse
    • Property subtype: Townhouse, Residential, Condominium
    • Attached to another structure: Yes
    Materials
    • Brick, Vinyl Siding
    Condition
    • New construction: No
    • Year built: 1998

    Utilities & green energy

    • Sewer: Public Sewer
    • Water: Public
    • Utilities for property: Water Available

    Community & HOA

    Community
    • Security: Smoke Detector(s)
    • Subdivision: Prescott Place Lot 0222 Subd Fieldstone Farms Sec
    HOA
    • Has HOA: Yes
    • Amenities included: Clubhouse, Dog Park, Fitness Center, Park, Playground, Pool, Tennis Court(s), Trail(s)
    • Services included: Maintenance Grounds, Recreation Facilities
    • HOA fee: $345 monthly
    Location
    • Region: Franklin

    Financial & listing details

    • Price per square foot: $324/sqft
    • Tax assessed value: $102,100
    • Annual tax amount: $1,570
    • Date on market: 4/11/2025

    Price history

    DateEventPrice
    6/20/2025Sold$498,000-3.3%$324/sqft
    Source: RealTracs MLS as distributed by MLS GRID #2814741 Report a problem
    5/27/2025Contingent$515,000$335/sqft
    Source: RealTracs MLS as distributed by MLS GRID #2814741 Report a problem
    5/13/2025Listed for sale$515,000$335/sqft
    Source: RealTracs MLS as distributed by MLS GRID #2814741 Report a problem
    4/14/2025Contingent$515,000$335/sqft
    Source: RealTracs MLS as distributed by MLS GRID #2814741 Report a problem
    4/11/2025Listed for sale$515,000+120.3%$335/sqft
    Source: RealTracs MLS as distributed by MLS GRID #2814741 Report a problem
    1/5/2015Sold$233,800-1.1%$152/sqft
    Source: RealTracs MLS as distributed by MLS GRID #1588176 Report a problem
    10/25/2014Price change$236,500-1.4%$154/sqft
    Source: TheDailyClassifieds.Com #1556233 Report a problem
    8/31/2014Price change$239,900-0.9%$156/sqft
    Source: TheDailyClassifieds.Com #1556233 Report a problem
    8/7/2014Price change$242,000-1.2%$157/sqft
    Source: TheDailyClassifieds.Com #1556233 Report a problem
    7/8/2014Listed for sale$245,000+63.6%$159/sqft
    Source: TheDailyClassifieds.Com #1556233 Report a problem
    3/11/2003Sold$149,744+13.9%$97/sqft
    Source: Public Record Report a problem
    7/8/1998Sold$131,454$85/sqft
    Source: Public Record Report a problem

    Public tax history

    YearProperty taxesTax assessment
    2025-- $102,100 +40.2%
    2024-- $72,800
    2023-- $72,800
    2022-- $72,800
    2021-- $72,800 +29%
    2020$1,455 $56,450
    2019$1,455 +2.8%$56,450
    2018$1,416 $56,450
    2017$1,416 $56,450
    2016-- $56,450 +13.4%
    2015-- $49,800
    2014-- $49,800
    2013-- $49,800
    2012-- $49,800
    2011-- $49,800 +14.2%
    2007$1,148 $43,596
    2006$1,148 -25.9%$43,596 +16.5%
    2005$1,550 +26.6%$37,431
    2004$1,224 $37,431
    2002$1,224 $37,431
    2001-- $37,431 -75%
    2000-- $149,724
    Find assessor info on the county website

    Neighborhood: Berrys Chapel

    Nearby schools

    GreatSchools rating
    Schools provided by the listing agent
    • Elementary: Hunters Bend Elementary
    • Middle: Grassland Middle School
    • High: Franklin High School

    Source: RealTracs MLS as distributed by MLS GRID. This data may not be complete. We recommend contacting the local school district to confirm school assignments for this home.

    Get a cash offer in 3 minutes
    Find out how much your home could sell for in as little as 3 minutes with a no-obligation cash offer.
    Estimated market value
    $511,000
    Get a cash offer in 3 minutes
    Find out how much your home could sell for in as little as 3 minutes with a no-obligation cash offer.
    Estimated market value
    $511,000