Luxurious 3/2/2 Waterview Estate in Exclusive Sterling Shores With Shop AND Guest Quarters! Discover unparalleled lakeside living in the prestigious Sterling Shores community on beautiful Lake Bob Sandlin. This stunning property offers privacy and security behind a gated entrance. Designed for both comfort and sophistication, the home boasts high-end finishes throughout, including granite countertops, a chef’s dream kitchen with a massive island, breakfast bar, stainless steel appliances, and indoor and outdoor fireplaces. The primary suite is fit for royalty, offering up stunning views of the pool and lushly landscaped grounds surrounding the property. It’s a true escape! Step outside to your own private oasis, featuring a sparkling heated pool and hot tub, all set on a sprawling 3.28-acre lot. The 2,000 sq. ft. metal outbuilding includes a fully equipped guest quarter, perfect for guests or additional living space. Large enough for your RV it also has a septic cleanout, so no expense has been spared for convenience. The interior of the home features vaulted ceilings and pleasing wall coloring providing an open, clean and airy feeling. The home was built to be sturdy as well. Owners will enjoy double pane windows, concrete based siding, 36-inch doors & so much more! Sterling Shores offers meticulously maintained roads, ideal for hiking and biking, and boat slips available for rent, making lake access effortless. Lake Bob Sandlin is renowned for its fishing and well maintained state park and is conveniently located next to Lake Cypress Springs, all set in the breathtaking Piney Woods of East Texas. To top it all off, this home features energy-efficient solar panels, helping to lower utility costs. This extraordinary property is a rare find—schedule your private showing today!
Sold
Price Unknown
222 Sterling Shores Dr, Scroggins, TX 75480
3beds
2,132sqft
Single Family Residence
Built in 2021
3.28 Acres Lot
$769,200 Zestimate®
$--/sqft
$4,191 Estimated rent
Home value
$769,200
Estimated sales range
Not available
$4,191/mo
Zestimate® history
Owner options
List your home for rent
$4,191/mo
Rent Zestimate®
Find your next renter with Zillow Rental Manager. Plus, with online applications, you can quickly screen prospective tenants – for free.
$4,191/mo
Rent Zestimate®
Refinance and save
$1,200/mo
Est. payment
Refinancing to a lower rate could help reduce your monthly payments and save thousands over the life of the loan.
$1,200/mo
Est. payment
Explore your selling options
Work with a Zillow partner agent
Leverage their expertise and Zillow's premium Showcase listings to get your home seen by more buyers.
Get startedList with your own agent
Get your home in front of millions of buyers by listing it on Zillow.
Learn how to do itSell it yourself
Take full control of how buyers see your home on Zillow by listing For Sale by Owner (FSBO).
List your homeWhat's special
Waterview estateIndoor and outdoor fireplacesHigh-end finishesStainless steel appliancesLushly landscaped groundsGranite countertopsPleasing wall coloring
Zillow last checked:
Listing updated:
Listed by:
LeeAnn Sears 903-466-1599,
Century 21 Butler Real Estate
Bought with:
Roy Martin
Rafter M Realty
Source: GTARMLS,MLS#: 25004033
Facts & features
Interior
Bedrooms & bathrooms
- Bedrooms: 3
- Bathrooms: 2
- Full bathrooms: 2
Bathroom
- Features: Shower Only, Tub Only, Shower and Tub, Separate Lavatories, Double Lavatory, Walk-In Closet(s)
Heating
- Central/Electric
Cooling
- Central Electric
Appliances
- Included: Dishwasher, Disposal, Microwave, Refrigerator, Double Oven, Gas Cooktop, Instant Hot Water, Tankless Water Heater
Features
- Master Bedroom Split, All Bedrooms Downstairs, Master Bedroom Downstairs, Guest Bedroom Downstairs, Sitting Area In Master, Walk-In Closet, Breakfast Bar, Surround Sound, Vaulted Ceiling(s), Pantry, Kitchen Island
- Flooring: Decorative Concrete
- Windows: Skylight(s), Blinds, Double Pane Windows, Low-Emissivity Windows
- Fireplace features: Two Or More Fireplaces, Gas, Stone
Interior area
- Total structure area: 2,132
- Total interior livable area: 2,132 sqft
Property
Parking
- Total spaces: 2
- Parking features: Inside Entrance, Garage Door Opener, Workshop in Garage, Concrete, Paved
- Garage spaces: 2
Accessibility
- Accessibility features: Accessible Doors
Features
- Levels: One
- Stories: 1
- Patio & porch: Patio, Covered, Porch
- Exterior features: Irrigation System, Rain Gutters, Lighting
- Pool features: Heated, In Ground, Salt Water, Cleaning System
- Fencing: Wrought Iron
- Has view: Yes
- View description: Water
- Has water view: Yes
- Water view: Water
- Body of water: Bob Sandlin
Lot
- Size: 3.28 Acres
- Dimensions: 3.28 Acres
- Features: Subdivision Lot
Details
- Additional structures: Outbuilding
- Parcel number: 054100000000046000000
Construction
Type & style
- Home type: SingleFamily
- Architectural style: Ranch,Traditional
- Property subtype: Single Family Residence
Materials
- Stone, Cement Siding
- Foundation: Slab
- Roof: Composition
Condition
- Pre-owned
- Year built: 2021
Utilities & green energy
- Sewer: Aerobic Septic
- Water: Cooperative
- Utilities for property: Underground Utilities, Fiber Optic Internet
Green energy
- Energy efficient items: Insulation
- Energy generation: Solar
- Water conservation: Ef Irrigation Control
Community & HOA
Community
- Features: Boat Ramp
- Security: Security Gate, Smoke Detector(s)
- Subdivision: STERLING SHORES
HOA
- Has HOA: Yes
- Amenities included: Common Area, Fishing, Security, Boat House
- HOA fee: $1,200 annually
Location
- Region: Scroggins
Financial & listing details
- Tax assessed value: $790,460
- Date on market: 3/18/2025
- Listing terms: Conventional,FHA,VA Loan,Cash,USDA Loan
- Road surface type: Paved, All Weather Surface
Price history
| Date | Event | Price |
|---|---|---|
| 4/25/2025 | Sold | -- |
Source:  GTARMLS #25004033 Report a problem GTARMLS #25004033 Report a problem | ||
| 3/25/2025 | Pending sale | $795,000$373/sqft |
Source: GTARMLS #25004033 Report a problem | ||
| 3/18/2025 | Listed for sale | $795,000$373/sqft |
Source: GTARMLS #25004033 Report a problem | ||
Public tax history
| Year | Property taxes | Tax assessment |
|---|---|---|
| 2025 | -- | $712,350 +15.8% |
| 2024 | $1,790 +1.5% | $615,410 -0.5% |
| 2023 | $1,763 | $618,780 +21.7% |
| 2022 | -- | $508,600 +193.3% |
| 2021 | -- | $173,410 +16.4% |
| 2020 | -- | $149,020 +202.9% |
| 2019 | -- | $49,200 |
| 2018 | -- | $49,200 |
Find assessor info on the county website
Neighborhood: 75480
Nearby homes
- $1,560,600-- bd-- ba4.4k sqft381 Sterling Shores Dr, Scroggins, TX 75480Off Market
- $--1 acre227 Sterling Shores Dr, Scroggins, TX 75480Sold

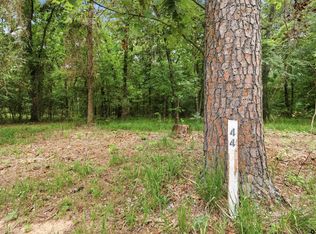
- $175,0003 acresLOT 44 Sterling Shores Dr, Scroggins, TX 75480Lot/Land
- $281,700-- bd-- ba660 sqft281 Sterling Shores Dr, Scroggins, TX 75480Off Market
- $795,200-- bd-- ba3.7k sqft295 Sterling Shores Dr, Scroggins, TX 75480Off Market
- $--3 bd2 ba2.5k sqft411 Sterling Shores Dr, Scroggins, TX 75480Sold
- $--1.06 acres7 Sterling Shores Dr, Scroggins, TX 75480Off Market
- $1,786,500-- bd-- ba4.4k sqft333 Sterling Shores Dr, Scroggins, TX 75480Off Market
Nearby schools
GreatSchools rating
- 7/10Mt Vernon Junior High SchoolGrades: 5-8Distance: 10.5 mi
- 5/10Mt Vernon High SchoolGrades: 9-12Distance: 10.5 mi
- 8/10Mount Vernon Elementary SchoolGrades: PK-4Distance: 10.5 mi
Schools provided by the listing agent
- Elementary: Mt Vernon
- Middle: Mt Vernon
- High: Mt Vernon
Source: GTARMLS. This data may not be complete. We recommend contacting the local school district to confirm school assignments for this home.
Get a cash offer in 3 minutes
Find out how much your home could sell for in as little as 3 minutes with a no-obligation cash offer.
Estimated market value
$769,200
Get a cash offer in 3 minutes
Find out how much your home could sell for in as little as 3 minutes with a no-obligation cash offer.
Estimated market value
$769,200
- Texas
- Franklin County
- Leesburg
- 75480
- 222 Sterling Shores Dr
