Skip main navigation
Off market
  • $479,700

    222 Stevenage Dr, Longwood, FL 32779

    4beds
    1,949sqft
    SingleFamily
    Built in 1980
    10,018 Square Feet Lot
    $479,700 Zestimate®
    $246/sqft
    $2,921 Estimated rent

    Home value

    $479,700

    $456,000 - $504,000

    $2,921/mo

    Zestimate® history
    Loading
    Loading...

    Owner options

    List your home for rent

    $2,921/mo

    Rent Zestimate®

    Find your next renter with Zillow Rental Manager. Plus, with online applications, you can quickly screen prospective tenants – for free.

    Learn more

    $2,921/mo

    Rent Zestimate®

    Refinance and save

    $3,241/mo

    Est. payment

    Refinancing to a lower rate could help reduce your monthly payments and save thousands over the life of the loan.

    See today's rates

    $3,241/mo

    Est. payment

    Explore your selling options

    Work with a Zillow partner agent

    Leverage their expertise and Zillow's premium Showcase listings to get your home seen by more buyers.

    Get started

    List with your own agent

    Get your home in front of millions of buyers by listing it on Zillow.

    Learn how to do it

    Sell it yourself

    Take full control of how buyers see your home on Zillow by listing For Sale by Owner (FSBO).

    List your home

    What's special

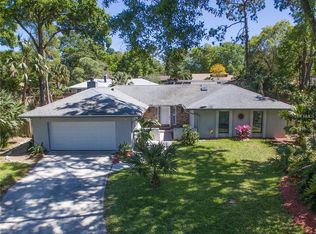
    SHORT SALE. OPEN CONCEPT LIVING, FOUR BEDROOM POOL HOME IN SOUGHT-AFTER SEMINOLE COUNTY COMMUNITY! Expansive green front yard welcomes you home. Walk up to your covered front breezeway patio to GRAND beautiful door entry doors. Ceramic tile foyer paves the way to your OPEN LIVING SPACE! Family room, dining room and kitchen combo allow for great entertaining space! Kitchen features breakfast bar, plenty of counter space and nice window looking out to your screened patio pool deck. Kitchen overlooks dining space with lovely light fixture, ceramic tile and French doors with direct access to your Florida living screened porch. EXPANSIVE family room with cathedral ceilings, featuring skylights and flagstone floor to ceiling fireplace. Large family space!! True dining room (used as a bonus room) has private French doors also leading to your pool deck. DESIRABLE SPLIT FLOOR PLAN! Master suite is great in size and has private en-suite bathroom featuring walk-in closet, vanity area, separate shower stall and commode - ALSO POOL PLANNED. Bedrooms 2 & 3 located off the family room share guest bathroom, both bedrooms and hallway with NEWER carpet! Bedroom 4 located off main foyer is EXPANSIVE and offers a 3-way SPLIT from other bedrooms. Great as 4th bedroom, guest suite or BONUS/OFFICE DEN. Screened patio deck with covered lanai has PASS THROUGH WINDOW WITH LEDGE from your kitchen to bring the entertaining outdoors! Sparkling pool with privacy fenced backyard! Storage shed on property!

    This property is off market, which means it's not currently listed for sale or rent on Zillow. This may be different from what's available on other websites or public sources.

    Facts & features

    Interior

    Bedrooms & bathrooms
    • Bedrooms: 4
    • Bathrooms: 2
    • Full bathrooms: 2
    Heating
    • Other, Solar
    Cooling
    • Central
    Appliances
    • Included: Refrigerator
    • Laundry: Inside
    Features
    • Cathedral Ceiling(s), Ceiling Fans(s), Vaulted Ceiling(s), Walk-In Closet(s), Open Floorplan, Built in Features
    • Flooring: Carpet
    • Windows: Blinds
    • Has fireplace: Yes
    • Fireplace features: Family Room, Wood Burning
    Interior area
    • Total interior livable area: 1,949 sqft

    Property

    Parking
    • Parking features: Garage
    Features
    • Patio & porch: Covered, Screened, Rear Porch
    • Exterior features: Stucco, Cement / Concrete
    • Pool features: Screen Enclosure, In Ground, Gunite
    Lot
    • Size: 10,018 Square Feet
    • Features: Oversized Lot, Street Paved
    • Residential vegetation: Mature Landscaping
    Details
    • Parcel number: 06212951000000440
    • Zoning: PUD
    • Special conditions: Short Sale

    Construction

    Type & style
    • Home type: SingleFamily
    Materials
    • masonry
    • Foundation: Footing
    • Roof: Composition
    Condition
    • Year built: 1980

    Utilities & green energy

    • Sewer: Public Sewer
    • Water: Public
    • Utilities for property: Cable Available, Cable Connected, Electricity Connected, Sewer Connected, Electricity Available, Phone Available, Water Available

    Community & HOA

    HOA
    • Has HOA: Yes
    • Amenities included: Playground, Tennis Court(s), Park, Clubhouse
    • HOA fee: $19 monthly
    Location
    • Region: Longwood

    Financial & listing details

    • Price per square foot: $246/sqft
    • Tax assessed value: $401,869
    • Annual tax amount: $3,768

    Price history

    DateEventPrice
    1/4/2019Sold$280,000+1.8%$144/sqft
    Source: Public Record Report a problem
    10/12/2018Pending sale$275,000$141/sqft
    Source: RE/MAX CENTRAL REALTY #O5712512 Report a problem
    10/9/2018Listed for sale$275,000$141/sqft
    Source: RE/MAX CENTRAL REALTY #O5712512 Report a problem
    9/1/2018Listing removed$275,000$141/sqft
    Source: RE/MAX CENTRAL REALTY #O5712512 Report a problem
    8/31/2018Pending sale$275,000$141/sqft
    Source: RE/MAX CENTRAL REALTY #O5712512 Report a problem
    8/17/2018Price change$275,000-9.8%$141/sqft
    Source: RE/MAX CENTRAL REALTY #O5712512 Report a problem
    8/10/2018Price change$305,000-1.6%$156/sqft
    Source: RE/MAX CENTRAL REALTY #O5712512 Report a problem
    7/18/2018Price change$310,000-0.8%$159/sqft
    Source: RE/MAX CENTRAL REALTY #O5712512 Report a problem
    7/3/2018Price change$312,500-0.8%$160/sqft
    Source: RE/MAX CENTRAL REALTY #O5712512 Report a problem
    6/7/2018Listed for sale$315,000+59.4%$162/sqft
    Source: RE/MAX CENTRAL REALTY #O5712512 Report a problem
    5/31/2012Listing removed$197,600$101/sqft
    Source: Coldwell Banker Residential Real Estate - Lake Mary/Heathrow #O5061271 Report a problem
    2/24/2012Price change$197,600-3%$101/sqft
    Source: Coldwell Banker Residential Real Estate - Lake Mary/Heathrow #O5061271 Report a problem
    1/27/2012Price change$203,700-3%$105/sqft
    Source: Coldwell Banker Residential Real Estate - Lake Mary/Heathrow #O5061271 Report a problem
    12/29/2011Price change$210,000-3%$108/sqft
    Source: Coldwell Banker Residential Real Estate - Lake Mary/Heathrow #O5061271 Report a problem
    12/10/2011Price change$216,500-3%$111/sqft
    Source: Coldwell Banker Residential Real Estate - Lake Mary/Heathrow #O5061271 Report a problem
    11/2/2011Price change$223,100-3%$114/sqft
    Source: Coldwell Banker Residential Real Estate - Lake Mary/Heathrow #O5061271 Report a problem
    8/31/2011Listed for sale$230,000-24.6%$118/sqft
    Source: Coldwell Banker Residential Real Estate - Lake Mary/Heathrow #O5061271 Report a problem
    7/11/2006Sold$305,000+91.8%$156/sqft
    Source: Public Record Report a problem
    6/8/2000Sold$159,000$82/sqft
    Source: Public Record Report a problem

    Public tax history

    YearProperty taxesTax assessment
    2025$3,768 +20.8%$284,222 +2.9%
    2024$3,120 +2.7%$276,212 +3%
    2023$3,038 +2.7%$268,167 +3%
    2022$2,957 -8.9%$260,356 +3%
    2021$3,247 +0.8%$252,773 +1.4%
    2020$3,220 0%$249,283 +1.3%
    2019$3,221 $246,031 +38.8%
    2018$3,221 +41.6%$177,291 +2.1%
    2017$2,275 +0.8%$173,644 +1.4%
    2016$2,257 -1.8%$171,263 +1.4%
    2015$2,299 $168,890 +0.8%
    2014$2,299 +12.1%$167,550 +1.5%
    2013$2,051 +6.9%$165,074 +1.5%
    2012$1,919 -6.5%$162,570 -4.2%
    2011$2,052 -8.5%$169,645 -6%
    2010$2,244 -14.4%$180,474 -12.1%
    2009$2,620 -19.1%$205,327 -18.7%
    2008$3,239 -8%$252,544 -4.1%
    2007$3,522 +75.2%$263,449 +76%
    2006$2,009 +1.9%$149,696 +3%
    2005$1,972 +0.5%$145,336 +3%
    2004$1,962 +0.9%$141,103 +1.9%
    2003$1,945 +1.3%$138,472 +2.4%
    2002$1,921 +15.9%$135,227 +13.9%
    2000$1,658 $118,774
    Find assessor info on the county website

    Neighborhood: 32779

    Nearby schools

    GreatSchools rating
    Schools provided by the listing agent
    • Elementary: Wekiva Elementary
    • Middle: Teague Middle
    • High: Lake Brantley High

    Source: The MLS. This data may not be complete. We recommend contacting the local school district to confirm school assignments for this home.

    Get a cash offer in 3 minutes
    Find out how much your home could sell for in as little as 3 minutes with a no-obligation cash offer.
    Estimated market value
    $479,700
    Get a cash offer in 3 minutes
    Find out how much your home could sell for in as little as 3 minutes with a no-obligation cash offer.
    Estimated market value
    $479,700