Back on the market due to NO fault of the sellers!! Welcome to this charming cottage located on one of Abingdon's most idyllic streets, just two blocks from Historic Main Street! Beautifully renovated to bring sophistication and maximize space, you will fall in love with this inviting home! Gleaming hardwood floors and natural light pour into the family room as you enter through the front door. The gas-log fireplace grounds this cozy space. To the right, you'll find the fully transformed kitchen and spacious dining area, complete with new flooring, fixtures, stainless steel appliances, custom shelving and more! Three bedrooms line the rear of the home, all boasting gorgeous hardwood floors and character. The full hall bath gives a spa-like feel with new tile, tub/shower and style! The full basement allows for loads of storage space, including a spacious laundry area, half-bath and work-out space. Outside, you'll fall in love with an inviting backyard oasis. Enjoy summer evenings on the open deck, gather around the custom fire pit with friends and family, and savor the privacy and space this yard provides. This is a rare opportunity to own a truly special home in the heart of Abingdon — just moments from downtown shops, dining, and all the charm this historic town has to offer. Priced to sell, schedule your personal showing today!
Sold for $302,000
$302,000
222 Stonewall Hts NE, Abingdon, VA 24210
3beds
1,375sqft
Single Family Residence, Residential
Built in 1956
0.35 Acres Lot
$308,200 Zestimate®
$220/sqft
$1,937 Estimated rent
Home value
$308,200
Estimated sales range
Not available
$1,937/mo
Zestimate® history
Owner options
List your home for rent
$1,937/mo
Rent Zestimate®
Find your next renter with Zillow Rental Manager. Plus, with online applications, you can quickly screen prospective tenants – for free.
$1,937/mo
Rent Zestimate®
Refinance and save
$1,775/mo
Est. payment
Refinancing to a lower rate could help reduce your monthly payments and save thousands over the life of the loan.
$1,775/mo
Est. payment
Explore your selling options
Work with a Zillow partner agent
Leverage their expertise and Zillow's premium Showcase listings to get your home seen by more buyers.
Get startedList with your own agent
Get your home in front of millions of buyers by listing it on Zillow.
Learn how to do itSell it yourself
Take full control of how buyers see your home on Zillow by listing For Sale by Owner (FSBO).
List your homeWhat's special
Gas-log fireplaceIdyllic streetsSpa-like feelInviting backyard oasisPrivacy and spaceNew flooringCustom fire pit
Zillow last checked:
Listing updated:
Listed by:
Anslee Cook 276-698-5489,
eXp Realty, LLC
Bought with:
Kathleen Brown, 225048683/294754
Highlands Real Estate
Source: TVRMLS,MLS#: 9982945
Facts & features
Interior
Bedrooms & bathrooms
- Bedrooms: 3
- Bathrooms: 2
- Full bathrooms: 1
- 1/2 bathrooms: 1
Primary bedroom
- Level: First
Bedroom 2
- Level: First
Bedroom 3
- Level: First
Bathroom 1
- Level: First
Bathroom 2
- Level: Basement
Family room
- Level: First
Kitchen
- Level: First
Laundry
- Level: Basement
Heating
- Oil
Cooling
- Central Air
Appliances
- Included: Dishwasher, Electric Range, Microwave, Refrigerator
- Laundry: Electric Dryer Hookup, Washer Hookup, Sink
Features
- Remodeled
- Flooring: Hardwood, Tile
- Windows: Insulated Windows
- Basement: Block,Heated,Interior Entry,Sump Pump,Unfinished,Walk-Out Access
- Has fireplace: Yes
- Fireplace features: Gas Log
Interior area
- Total structure area: 2,750
- Total interior livable area: 1,375 sqft
Property
Parking
- Total spaces: 1
- Parking features: Circular Driveway, Shared Driveway
- Garage spaces: 1
- Has uncovered spaces: Yes
Features
- Levels: One
- Stories: 1
- Patio & porch: Deck, Rear Patio
- Exterior features: See Remarks
Lot
- Size: 0.35 Acres
- Dimensions: 80 x 199 x 73 x 198
- Topography: Rolling Slope
Details
- Parcel number: 005 5 160
- Zoning: R
Construction
Type & style
- Home type: SingleFamily
- Architectural style: Cottage
- Property subtype: Single Family Residence, Residential
Materials
- Aluminum Siding, Vinyl Siding
- Foundation: Block
- Roof: Shingle
Condition
- Updated/Remodeled
- New construction: No
- Year built: 1956
Utilities & green energy
- Sewer: Public Sewer
- Water: Public
- Utilities for property: Electricity Connected, Sewer Connected, Water Connected, Cable Connected, Natural Gas Available
Community & HOA
Community
- Subdivision: Not In Subdivision
HOA
- Has HOA: No
- Amenities included: Landscaping
Location
- Region: Abingdon
Financial & listing details
- Price per square foot: $220/sqft
- Date on market: 8/23/2025
- Listing terms: Cash,Conventional
- Electric utility on property: Yes
Price history
| Date | Event | Price |
|---|---|---|
| 11/14/2025 | Sold | $302,000-5.6%$220/sqft |
Source: TVRMLS #9982945 Report a problem | ||
| 10/16/2025 | Pending sale | $319,900$233/sqft |
Source: TVRMLS #9982945 Report a problem | ||
| 8/23/2025 | Listed for sale | $319,900$233/sqft |
Source: TVRMLS #9982945 Report a problem | ||
| 7/17/2025 | Pending sale | $319,900$233/sqft |
Source: TVRMLS #9982945 Report a problem | ||
| 7/10/2025 | Listed for sale | $319,900$233/sqft |
Source: TVRMLS #9982945 Report a problem | ||
Public tax history
Tax history is unavailable.
Neighborhood: 24210
Nearby homes
- $302,0003 bd2 ba1.3k sqft222 Stonewall Hts, Abingdon, VA 24210Sold
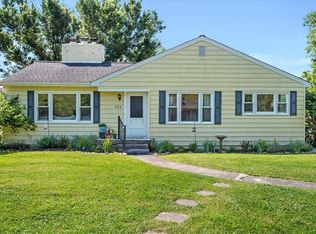
- $298,7003 bd1 ba1.5k sqft216 Stonewall Hts, Abingdon, VA 24210Off Market
- $450,0004 bd3 ba2.3k sqft228 Stonewall Hts, Abingdon, VA 24210Off Market

- $475,9004 bd2 ba2.1k sqft210 Stonewall Hts, Abingdon, VA 24210Off Market
- $419,1005 bd3 ba2.5k sqft219 Stonewall Hts, Abingdon, VA 24210Off Market
- $628,9003 bd4 ba3.1k sqft211 Stonewall Hts, Abingdon, VA 24210Off Market
- $361,2004 bd3 ba2.7k sqft225 Stonewall Hts, Abingdon, VA 24210Off Market
- $538,4003 bd3 ba624 sqft240 Stonewall Hts, Abingdon, VA 24210Off Market
Nearby schools
GreatSchools rating
- 8/10Abingdon Elementary SchoolGrades: PK-5Distance: 2.5 mi
- 8/10E.B. Stanley Middle SchoolGrades: 6-8Distance: 1.1 mi
- 5/10Abingdon High SchoolGrades: 9-12Distance: 0.9 mi
Schools provided by the listing agent
- Elementary: Abingdon
- Middle: E. B. Stanley
- High: Abingdon
Source: TVRMLS. This data may not be complete. We recommend contacting the local school district to confirm school assignments for this home.


Get pre-qualified for a loan
At Zillow Home Loans, we can pre-qualify you in as little as 5 minutes with no impact to your credit score.An equal housing lender. NMLS #10287.
- Virginia
- Washington County
- Abingdon
- 24210
- 222 Stonewall Hts NE
Nearby cities
Nearby zip codes
Other Abingdon Topics
