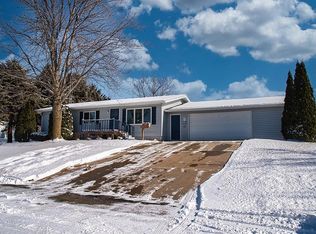
ALL THE WORK IS COMPLETED! This meticulously maintained, move-in ready home ranch home allows for main floor living with laundry, bed and bath on the main floor. It's got 5 bedrooms, 3 full baths, and 2820 square feet of living space if you need room to spread out. Its located on dead end street, near the school. Vaulted ceiling in living area, with wood flooring. Dining and kitchen have ceramic tile. The main floor is remodeled with new paint, carpet, appliances, plumbing fixtures and LED lighting. The kitchen's pantry lights automatically when the door opens. The finished walk out basement has a non conforming bedroom and BRAND NEW bath. Furnace and A/C installed Nov. 2020. NEW roof 2025. Home that has been completely updated. Cat 5 wired, newer 10x16 yard shed, brand new wood stove. Recently installed Maytag commercial washer & dryer. Relax on the front porch area, the deck or the lower walk out patio. Convenient location, near to Hwy 151; fast commute to area cities.
Sold for $372,000
$372,000
222 Sunrise Ct, Belmont, WI 53510
5beds
2,820sqft
Single Family Residence
Built in 1988
0.27 Acres Lot
$382,000 Zestimate®
$132/sqft
$2,439 Estimated rent
Home value
$382,000
Estimated sales range
Not available
$2,439/mo
Zestimate® history
Owner options
List your home for rent
$2,439/mo
Rent Zestimate®
Find your next renter with Zillow Rental Manager. Plus, with online applications, you can quickly screen prospective tenants – for free.
$2,439/mo
Rent Zestimate®
Refinance and save
$2,544/mo
Est. payment
Refinancing to a lower rate could help reduce your monthly payments and save thousands over the life of the loan.
$2,544/mo
Est. payment
Explore your selling options
Work with a Zillow partner agent
Leverage their expertise and Zillow's premium Showcase listings to get your home seen by more buyers.
Get startedList with your own agent
Get your home in front of millions of buyers by listing it on Zillow.
Learn how to do itSell it yourself
Take full control of how buyers see your home on Zillow by listing For Sale by Owner (FSBO).
List your homeWhat's special
Zillow last checked:
Listing updated:
Listed by:
Renee Winkler,
Platteville Realty LLC
Bought with:
Ed Kraisinger, 56725-90
RE/MAX Preferred
Source: SCWMLS,MLS#: 2014387
Facts & features
Interior
Bedrooms & bathrooms
- Bedrooms: 5
- Bathrooms: 3
- Full bathrooms: 3
- Main level bathrooms: 2
Primary bedroom
- Level: Main
- Area: 144
- Dimensions: 12 x 12
Bedroom 2
- Level: Main
- Area: 144
- Dimensions: 12 x 12
Bedroom 3
- Level: Main
- Area: 144
- Dimensions: 12 x 12
Bedroom 4
- Level: Lower
- Area: 112
- Dimensions: 8 x 14
Bedroom 5
- Level: Lower
- Area: 100
- Dimensions: 10 x 10
Dining room
- Level: Main
- Area: 120
- Dimensions: 10 x 12
Family room
- Area: 456
- Dimensions: 12 x 38
Kitchen
- Features: Dishwasher, Disposal, Microwave, Range/Oven, Refrigerator
- Level: Main
- Area: 140
- Dimensions: 10 x 14
Living room
- Level: Main
- Area: 160
- Dimensions: 10 x 16
Heating
- Forced Air
Cooling
- Central Air
Appliances
- Laundry: Main Level
Features
- Vaulted Ceiling(s), Central Vacuum, Split bedrooms
- Basement: Full,Walk-Out Access,Finished
- Has fireplace: No
Interior area
- Total structure area: 2,820
- Total interior livable area: 2,820 sqft
- Finished area above ground: 1,620
Property
Parking
- Total spaces: 2
- Parking features: 2 car, Attached, Garage Door Opener
- Attached garage spaces: 2
- Has uncovered spaces: Yes
Features
- Levels: One
- Stories: 1
- Patio & porch: Deck, Patio
Lot
- Size: 0.27 Acres
- Features: Cul-De-Sac
Details
- Additional structures: Storage
- Parcel number: 10609250000
- Zoning: Res
Construction
Type & style
- Home type: SingleFamily
- Architectural style: Ranch
- Property subtype: Single Family Residence
Materials
- Brick, Vinyl Siding
- Foundation: Poured concrete foundatn
Condition
- Year built: 1988
Utilities & green energy
- Sewer: Public Sewer
- Water: Public
Community & HOA
Community
- Subdivision: ARROWHEAD SUBDIVISION
Location
- Region: Belmont
Financial & listing details
- Price per square foot: $132/sqft
- Tax assessed value: $309,500
- Annual tax amount: $4,751
- Date on market: 1/6/2026
- Listing terms: Arms Length
- Inclusions: stove, refrigerator, dishwasher, washer, dryer, water softener, , yard shed, wood stove and wood pile,
- Exclusions: Racks, shelving, tools, heater in garage. Personal property of seller.
Price history
| Date | Event | Price |
|---|---|---|
| 3/6/2026 | Sold | $372,000-2.1%$132/sqft |
Source: SCWMLS #2014387 Report a problem | ||
| 1/23/2026 | Pending sale | $380,000$135/sqft |
Source:  WIREX MLS #2014387 Report a problem WIREX MLS #2014387 Report a problem | ||
| 1/6/2026 | Listed for sale | $380,000-4.8%$135/sqft |
Source: WIREX MLS #2014387 Report a problem | ||
| 9/16/2023 | Listing removed | -- |
Source: WIREX MLS #1951775 Report a problem | ||
| 3/15/2023 | Listed for sale | $399,000+83.4%$141/sqft |
Source: WIREX MLS #1951775 Report a problem | ||
| 8/28/2020 | Sold | $217,500-0.7%$77/sqft |
Source: SCWMLS #1885197 Report a problem | ||
| 6/30/2020 | Pending sale | $219,000$78/sqft |
Source: First Weber Inc #1885197 Report a problem | ||
| 6/6/2020 | Listed for sale | $219,000$78/sqft |
Source: First Weber Inc #1885197 Report a problem | ||
Public tax history
| Year | Property taxes | Tax assessment |
|---|---|---|
| 2024 | $4,751 +25.5% | $309,500 +54% |
| 2023 | $3,786 +9.4% | $201,000 +5.2% |
| 2022 | $3,462 +0.5% | $191,000 +1.4% |
| 2021 | $3,445 -1.1% | $188,400 |
| 2020 | $3,483 -2.4% | $188,400 |
| 2019 | $3,567 +14% | $188,400 +25.9% |
| 2017 | $3,129 +6.4% | $149,700 |
| 2016 | $2,941 +4.6% | $149,700 |
| 2015 | $2,812 | $149,700 |
| 2014 | -- | $149,700 |
| 2013 | -- | $149,700 +10.9% |
| 2012 | $3,215 | $135,000 |
| 2011 | -- | $135,000 |
| 2008 | -- | $135,000 |
Find assessor info on the county website
Neighborhood: 53510
Nearby homes
- $442,600-- bd-- ba-- sqft224 Sunrise Ct, Belmont, WI 53510Off Market
- $352,500-- bd-- ba-- sqft220 Sunrise Ct, Belmont, WI 53510Off Market
- $424,500-- bd-- ba-- sqft222 N Park St, Belmont, WI 53510Off Market
- $270,0002 bd2 ba2.1k sqft223 Sunrise Ct, Belmont, WI 53510Sold
- $406,100-- bd-- ba-- sqft224 N Park St, Belmont, WI 53510Off Market
- $221,200-- bd-- ba-- sqft225 Sunrise Ct, Belmont, WI 53510Off Market
- $351,8003 bd4 ba2.2k sqft226 Sunrise Ct, Belmont, WI 53510Off Market
- $296,300-- bd-- ba-- sqft639 Market St, Belmont, WI 53510Off Market
Nearby schools
GreatSchools rating
- 6/10Belmont Elementary SchoolGrades: PK-6Distance: 0.1 mi
- 6/10Belmont High SchoolGrades: 7-12Distance: 0.1 mi
Schools provided by the listing agent
- Elementary: Belmont
- Middle: Belmont
- High: Belmont
- District: Belmont
Source: SCWMLS. This data may not be complete. We recommend contacting the local school district to confirm school assignments for this home.


Get pre-qualified for a loan
At Zillow Home Loans, we can pre-qualify you in as little as 5 minutes with no impact to your credit score.An equal housing lender. NMLS #10287.
Sell for more on Zillow
Get a Zillow Showcase℠ listing at no additional cost and you could sell for .
$382,000
2% more
+$7,640
With Zillow Showcase(estimated)
$389,640
- Wisconsin
- Lafayette County
- Belmont
- 53510
- 222 Sunrise Ct
Nearby cities
Nearby zip codes
Other Belmont Topics
