Welcome to Your Dream Home! Step into this beautifully appointed tri-level townhouse, nestled in the highly sought-after Sunrise Hill community of Norwalk. This sun-filled unit offers a seamless blend of comfort, functionality, and style. Main level highlights, gorgeous flooring throughout, spacious living room perfect for entertaining, eat in kitchen with sliders leading to your private rear deck and fenced-in yard, ideal for pets and effortless indoor/outdoor living, and a convenient half bathroom for guests. Upper Level Features: Two generously sized bedrooms, full bathroom, ample storage space with multiple closets. Versatile fully finished lower level is perfect for a home office, 3rd bedroom, gym, or family room. Community amenities You'll Love: In-ground swimming pool, tennis and pickleball court, playground, scenic walking paths. Unbeatable Location: Close to shopping, dining, golf courses, beaches, and boating, easy access to the Merritt Parkway, I-95, Metro North, SONO, and surrounding towns like Darien, New Canaan, Westport, and Wilton. Assigned parking space directly out front of the unit, ample guest parking available. This home truly has it all-location, lifestyle, and comfort. Don't miss the opportunity to make this townhouse your next home!
Sold for $450,000
$450,000
222 Sunrise Hill Road #222, Norwalk, CT 06851
2beds
1,575sqft
Condominium, Townhouse
Built in 1976
-- sqft lot
$481,000 Zestimate®
$286/sqft
$3,104 Estimated rent
Home value
$481,000
$428,000 - $539,000
$3,104/mo
Zestimate® history
Owner options
List your home for rent
$3,104/mo
Rent Zestimate®
Find your next renter with Zillow Rental Manager. Plus, with online applications, you can quickly screen prospective tenants – for free.
$3,104/mo
Rent Zestimate®
Refinance and save
$3,636/mo
Est. payment
Refinancing to a lower rate could help reduce your monthly payments and save thousands over the life of the loan.
$3,636/mo
Est. payment
Explore your selling options
Work with a Zillow partner agent
Leverage their expertise and Zillow's premium Showcase listings to get your home seen by more buyers.
Get startedList with your own agent
Get your home in front of millions of buyers by listing it on Zillow.
Learn how to do itSell it yourself
Take full control of how buyers see your home on Zillow by listing For Sale by Owner (FSBO).
List your homeWhat's special
Zillow last checked:
Listing updated:
Listed by:
Evan Philippopoulos 203-273-5484,
RE/MAX Right Choice 203-614-8711
Bought with:
Wende Foreman, RES.0796508
William Pitt Sotheby's Int'l
Source: Smart MLS,MLS#: 24104449
Facts & features
Interior
Bedrooms & bathrooms
- Bedrooms: 2
- Bathrooms: 2
- Full bathrooms: 1
- 1/2 bathrooms: 1
Rooms
- Room types: Bonus Room
Primary bedroom
- Features: Ceiling Fan(s), Wall/Wall Carpet
- Level: Upper
- Area: 212.8 Square Feet
- Dimensions: 15.2 x 14
Bedroom
- Features: Ceiling Fan(s), Wall/Wall Carpet
- Level: Upper
- Area: 127.05 Square Feet
- Dimensions: 10.5 x 12.1
Bathroom
- Features: Tile Floor
- Level: Main
- Area: 26.18 Square Feet
- Dimensions: 7.7 x 3.4
Bathroom
- Features: Tile Floor
- Level: Upper
- Area: 43 Square Feet
- Dimensions: 8.6 x 5
Kitchen
- Features: Balcony/Deck, Dining Area, Eating Space, Vinyl Floor
- Level: Main
- Area: 146.53 Square Feet
- Dimensions: 12.11 x 12.1
Living room
- Features: Vinyl Floor
- Level: Main
- Area: 253.84 Square Feet
- Dimensions: 15.2 x 16.7
Other
- Features: Wall/Wall Carpet
- Level: Lower
- Area: 143.99 Square Feet
- Dimensions: 11.9 x 12.1
Rec play room
- Features: Wall/Wall Carpet
- Level: Lower
- Area: 342.35 Square Feet
- Dimensions: 20.5 x 16.7
Heating
- Forced Air, Natural Gas
Cooling
- Ceiling Fan(s), Central Air
Appliances
- Included: Gas Range, Microwave, Refrigerator, Dishwasher, Washer, Dryer, Gas Water Heater, Water Heater
- Laundry: Upper Level
Features
- Wired for Data, Entrance Foyer
- Basement: Full,Heated,Storage Space,Finished,Interior Entry,Liveable Space
- Attic: Storage,Floored,Pull Down Stairs
- Has fireplace: No
Interior area
- Total structure area: 1,575
- Total interior livable area: 1,575 sqft
- Finished area above ground: 1,070
- Finished area below ground: 505
Property
Parking
- Total spaces: 1
- Parking features: None, Paved, Off Street, Assigned
Features
- Stories: 3
- Patio & porch: Deck, Patio
- Exterior features: Tennis Court(s), Garden
- Has private pool: Yes
- Pool features: Concrete, In Ground
- Waterfront features: Beach Access
Lot
- Features: Few Trees, Level
Details
- Parcel number: 241655
- Zoning: C
Construction
Type & style
- Home type: Condo
- Architectural style: Townhouse
- Property subtype: Condominium, Townhouse
Materials
- HardiPlank Type
Condition
- New construction: No
- Year built: 1976
Utilities & green energy
- Sewer: Public Sewer
- Water: Public
Community & HOA
Community
- Features: Basketball Court, Golf, Library, Medical Facilities, Park, Near Public Transport, Shopping/Mall, Tennis Court(s)
- Subdivision: West Rocks Area
HOA
- Has HOA: Yes
- Amenities included: Guest Parking, Paddle Tennis, Playground, Pool, Tennis Court(s), Management
- Services included: Maintenance Grounds, Trash, Snow Removal, Pest Control, Pool Service, Road Maintenance
- HOA fee: $378 monthly
Location
- Region: Norwalk
Financial & listing details
- Price per square foot: $286/sqft
- Tax assessed value: $252,350
- Annual tax amount: $5,991
- Date on market: 6/17/2025
Price history
| Date | Event | Price |
|---|---|---|
| 7/30/2025 | Sold | $450,000+4.9%$286/sqft |
Source:  Smart MLS #24104449 Report a problem Smart MLS #24104449 Report a problem | ||
| 7/7/2025 | Pending sale | $429,000$272/sqft |
Source: Smart MLS #24104449 Report a problem | ||
| 6/20/2025 | Listed for sale | $429,000$272/sqft |
Source: Smart MLS #24104449 Report a problem | ||
Public tax history
Tax history is unavailable.
Neighborhood: 06851
Nearby homes
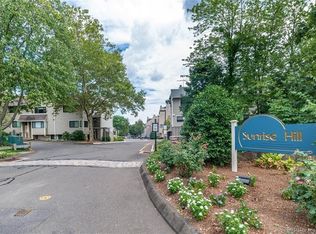
- $475,0002 bd2 ba1.2k sqft278 Sunrise Hill Ln #278, Norwalk, CT 06851Sold
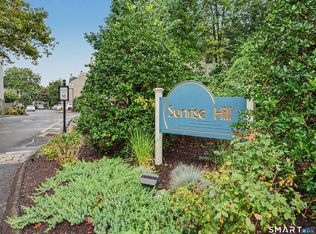
- $445,0002 bd2 ba1.5k sqft110 Sunrise Hill Rd UNIT 110, Norwalk, CT 06851Pending
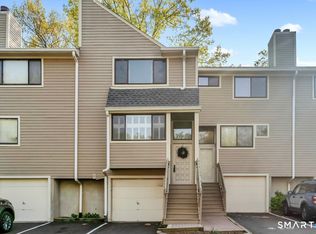
- $524,0002 bd2 ba1.2k sqft206 Sunrise Hill Rd #206, Norwalk, CT 06851Sold
- $532,0002 bd2 ba1.2k sqft213 Sunrise Hill Ln UNIT 213, Norwalk, CT 06851Sold

- $555,0003 bd2 ba1.5k sqft178 Sunrise Hill Rd UNIT 178, Norwalk, CT 06851Sold
- $495,0002 bd2 ba1.4k sqft194 Sunrise Hill Rd UNIT 194, Norwalk, CT 06851Sold
- $556,0003 bd2 ba1.7k sqft245 Sunrise Hill Ln UNIT 245, Norwalk, CT 06851Sold
- $568,5003 bd1 ba1.3k sqft2 Sunrise Hill Rd, Norwalk, CT 06851Off Market
Nearby schools
GreatSchools rating
- 5/10Tracey SchoolGrades: PK-5Distance: 0.6 mi
- 5/10West Rocks Middle SchoolGrades: 6-8Distance: 0.2 mi
- 3/10Norwalk High SchoolGrades: 9-12Distance: 1.6 mi
Schools provided by the listing agent
- Elementary: Tracey
- High: Norwalk
Source: Smart MLS. This data may not be complete. We recommend contacting the local school district to confirm school assignments for this home.
Sell for more on Zillow
Get a Zillow Showcase℠ listing at no additional cost and you could sell for .
$481,000
2% more
+$9,620
With Zillow Showcase(estimated)
$490,620
Sell for more on Zillow
Get a Zillow Showcase℠ listing at no additional cost and you could sell for .
$481,000
2% more
+$9,620
With Zillow Showcase(estimated)
$490,620
- Connecticut
- Fairfield County
- Norwalk
- 06851
- 222 Sunrise Hill Road Unit 222
