Welcome to 222 Sunset Dr, where the beautiful street name is just the beginning of all the great things this wonderful brick ranch has to offer. This 1946 sq ft home is situated on over a half-acre corner lot. It features a huge primary bedroom with walk in closet, a large ensuite full bathroom with a shower & separate bathtub alongside a spacious double sink. Additionally, there are another two bedrooms, a second full bathroom, two sunrooms, one of which is heated. There is also an attached two-car garage along with a 24x28 detached workshop or man cave. A tankless water heater provides endless hot water from the city's public utilities, meaning no well or septic system headaches. The house is centrally heated & cooled, and has a whole-house automatic backup generator, just in case! You will fall in love with the living room's custom bookshelves built around the double-sided gas fireplace. Exiting this room you will find a spacious formal dining room next to the huge kitchen with plenty of room for an eat-in table. There's also a utility room for the washer and dryer that has plenty of storage space that can serve as a pantry. The home is located right off HWY 17, approximately 1hr from Chesapeake, 1.5hr from the OBX, 15 minutes to historic Edenton, and 30 minutes to the Elizabeth City Coast Guard Base.. This really is an incredible home that's priced right & ready for its new owners, so be sure to book your showing today!
Sold for $184,960
$184,960
222 Sunset Drive, Hertford, NC 27944
3beds
1,946sqft
Single Family Residence
Built in 1956
0.58 Acres Lot
$290,000 Zestimate®
$95/sqft
$2,003 Estimated rent
Home value
$290,000
$261,000 - $316,000
$2,003/mo
Zestimate® history
Owner options
List your home for rent
$2,003/mo
Rent Zestimate®
Find your next renter with Zillow Rental Manager. Plus, with online applications, you can quickly screen prospective tenants – for free.
$2,003/mo
Rent Zestimate®
Refinance and save
$1,164/mo
Est. payment
Refinancing to a lower rate could help reduce your monthly payments and save thousands over the life of the loan.
$1,164/mo
Est. payment
Explore your selling options
Work with a Zillow partner agent
Leverage their expertise and Zillow's premium Showcase listings to get your home seen by more buyers.
Get startedList with your own agent
Get your home in front of millions of buyers by listing it on Zillow.
Learn how to do itSell it yourself
Take full control of how buyers see your home on Zillow by listing For Sale by Owner (FSBO).
List your homeWhat's special
Zillow last checked:
Listing updated:
Listed by:
Roger McCann 757-235-4722,
Swell Real Estate Co,
Anne Asercion 757-729-1669,
Swell Real Estate Co
Bought with:
A Non Member
A Non Member
Source: Hive MLS,MLS#: 100395002 Originating MLS: Albemarle Area Association of REALTORS
Originating MLS: Albemarle Area Association of REALTORSFacts & features
Interior
Bedrooms & bathrooms
- Bedrooms: 3
- Bathrooms: 2
- Full bathrooms: 2
Rooms
- Room types: Dining Room
Primary bedroom
- Level: Primary Living Area
Dining room
- Features: Formal
Heating
- Fireplace(s), Forced Air, Natural Gas
Cooling
- Central Air, Attic Fan, Whole House Fan
Appliances
- Included: Vented Exhaust Fan, Electric Oven, Refrigerator, Dishwasher, Tankless Water Heater
- Laundry: Dryer Hookup, Washer Hookup, Laundry Room
Features
- Master Downstairs, Walk-in Closet(s), Mud Room, Whole-Home Generator, Bookcases, Ceiling Fan(s), Blinds/Shades, Gas Log, Walk-In Closet(s), Whole House Fan, Workshop
- Flooring: Carpet, Tile, Vinyl, Wood
- Doors: Storm Door(s)
- Windows: Storm Window(s)
- Basement: None
- Attic: Attic Fan,Pull Down Stairs
- Has fireplace: Yes
- Fireplace features: Gas Log
Interior area
- Total structure area: 1,946
- Total interior livable area: 1,946 sqft
Property
Parking
- Total spaces: 12
- Parking features: Circular Driveway, On Street, Attached, Concrete, Garage Door Opener, Off Street
- Attached garage spaces: 2
- Uncovered spaces: 10
Accessibility
- Accessibility features: None
Features
- Levels: One
- Stories: 1
- Patio & porch: Open, Enclosed, Porch
- Exterior features: Gas Log, Storm Doors
- Pool features: None
- Fencing: None
- Waterfront features: None
Lot
- Size: 0.58 Acres
- Dimensions: 150 x 169 x 150 x 169
- Features: Open Lot, Level, Corner Lot
Details
- Additional structures: Workshop
- Parcel number: 30040Ah006aH
- Zoning: Res
- Special conditions: Standard
- Other equipment: Generator
Construction
Type & style
- Home type: SingleFamily
- Property subtype: Single Family Residence
Materials
- Block, Concrete, Aluminum Siding, Brick Veneer, Vinyl Siding, Fiber Cement, Wood Frame
- Foundation: Combination, Block, Slab, Crawl Space
- Roof: Architectural Shingle,Metal,Shingle
Condition
- New construction: No
- Year built: 1956
Utilities & green energy
- Sewer: Public Sewer
- Water: Public
- Utilities for property: Natural Gas Connected, Sewer Available, Sewer Connected, Water Available, Water Connected
Green energy
- Green verification: None
- Energy efficient items: Lighting
Community & HOA
Community
- Security: Smoke Detector(s)
- Subdivision: None
HOA
- Has HOA: No
- Amenities included: See Remarks
Location
- Region: Hertford
Financial & listing details
- Price per square foot: $95/sqft
- Tax assessed value: $137,200
- Annual tax amount: $1,969
- Date on market: 7/18/2023
- Cumulative days on market: 16 days
- Listing agreement: Exclusive Right To Sell
- Listing terms: Cash,Conventional,FHA,USDA Loan,VA Loan
Price history
| Date | Event | Price |
|---|---|---|
| 1/5/2026 | Sold | $184,960-31.5%$95/sqft |
Source: Public Record Report a problem | ||
| 8/29/2023 | Sold | $270,000$139/sqft |
Source:  Hive MLS #100395002 Report a problem Hive MLS #100395002 Report a problem | ||
| 8/2/2023 | Pending sale | $270,000$139/sqft |
Source: Hive MLS #100395002 Report a problem | ||
| 7/18/2023 | Listed for sale | $270,000+86.2%$139/sqft |
Source: Hive MLS #100395002 Report a problem | ||
| 6/20/2014 | Sold | $145,000$75/sqft |
Source: Public Record Report a problem | ||
Public tax history
| Year | Property taxes | Tax assessment |
|---|---|---|
| 2025 | $1,407 | $270,600 |
| 2024 | $1,407 | $270,600 +88.4% |
| 2023 | -- | $143,600 |
| 2022 | $1,969 +124.8% | $143,600 |
| 2021 | $876 | $143,600 |
| 2020 | -- | $143,600 |
| 2019 | -- | $143,600 |
| 2018 | $1,639 | $143,600 +4.7% |
| 2017 | -- | $137,200 |
| 2016 | -- | $137,200 -23.9% |
| 2015 | -- | $180,200 |
| 2014 | -- | $180,200 |
| 2013 | -- | $180,200 |
| 2012 | -- | $180,200 |
| 2011 | -- | $180,200 |
| 2010 | -- | $180,200 |
Find assessor info on the county website
Neighborhood: 27944
Nearby homes
- $242,2003 bd1 ba1.6k sqft218 Sunset Dr, Hertford, NC 27944Off Market

- $237,3003 bd1 ba1.5k sqft221 Sunset Dr, Hertford, NC 27944Off Market
- $247,0003 bd2 ba1.6k sqft201 Ainsley Ave, Hertford, NC 27944Sold
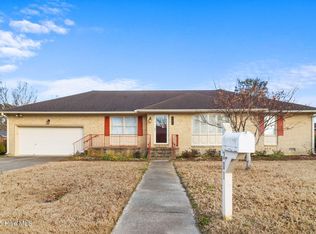
- $248,6004 bd1 ba2.2k sqft300 Sunset Dr, Hertford, NC 27944Off Market
- $217,4003 bd0 ba1.6k sqft219 Sunset Dr, Hertford, NC 27944Off Market
- $226,5003 bd1 ba1.5k sqft212 Sunset Dr, Hertford, NC 27944Off Market
- $200,5003 bd1 ba1.4k sqft301 Sunset Dr, Hertford, NC 27944Off Market
- $176,7003 bd0 ba1k sqft217 Sunset Dr, Hertford, NC 27944Off Market
Nearby schools
GreatSchools rating
- 7/10Hertford Grammar SchoolGrades: 3-5Distance: 0.6 mi
- 6/10Perquimans County MiddleGrades: 6-8Distance: 2.8 mi
- 4/10Perquimans County HighGrades: 9-12Distance: 0.2 mi


Get pre-qualified for a loan
At Zillow Home Loans, we can pre-qualify you in as little as 5 minutes with no impact to your credit score.An equal housing lender. NMLS #10287.
Sell for more on Zillow
Get a Zillow Showcase℠ listing at no additional cost and you could sell for .
$290,000
2% more
+$5,800
With Zillow Showcase(estimated)
$295,800
- North Carolina
- Perquimans County
- Hertford
- 27944
- 222 Sunset Drive
Nearby cities
Nearby zip codes
Other Hertford Topics
