This location is everything! Fabulous Monahan built colonial home in the heart of Erie's Frontier Park neighborhood, where you can walk along South Shore Drive or the almost completed Kahkwa Bridge every day and take in the fresh air and lake views! So many amenities are super close by, including the Erie Yacht Club, Frontier Park, Erie Day School, Presque Isle State Park, Colony Plaza and West Erie Plaza! The home is impressive, with a desirable and functional floorplan that greets you with a remarkable 2 story foyer with wrap around balcony, dual staircases to the second floor, and a custom kitchen with granite countertops, Viking stove, Subzero refrigerator, island and dining nook. The 3rd floor is so unique and special; a perfect playroom or guest space, designed with 8 trundle beds and a full bathroom for friends to sleepover! Solid and move-in ready, but with room to add your modern and artistic touches to this classic home, starting with revealing the gorgeous hardwood floors!
Sold for $410,000
$410,000
222 Superior Ave, Erie, PA 16505
4beds
2,834sqft
Single Family Residence
Built in 1937
7,239 Square Feet Lot
$532,800 Zestimate®
$145/sqft
$2,820 Estimated rent
Home value
$532,800
$485,000 - $586,000
$2,820/mo
Zestimate® history
Owner options
List your home for rent
$2,820/mo
Rent Zestimate®
Find your next renter with Zillow Rental Manager. Plus, with online applications, you can quickly screen prospective tenants – for free.
$2,820/mo
Rent Zestimate®
Refinance and save
$2,704/mo
Est. payment
Refinancing to a lower rate could help reduce your monthly payments and save thousands over the life of the loan.
$2,704/mo
Est. payment
Explore your selling options
Work with a Zillow partner agent
Leverage their expertise and Zillow's premium Showcase listings to get your home seen by more buyers.
Get startedList with your own agent
Get your home in front of millions of buyers by listing it on Zillow.
Learn how to do itSell it yourself
Take full control of how buyers see your home on Zillow by listing For Sale by Owner (FSBO).
List your homeWhat's special
Colonial homeSubzero refrigeratorLake viewsGuest spaceDining nookGorgeous hardwood floorsViking stove
Zillow last checked:
Listing updated:
Listed by:
Leslie Jaglowski (814)833-9801,
RE/MAX Real Estate Group Erie
Bought with:
Leslie Jaglowski, RS311460
RE/MAX Real Estate Group Erie
Source: GEMLS,MLS#: 182081Originating MLS: Greater Erie Board Of Realtors
Facts & features
Interior
Bedrooms & bathrooms
- Bedrooms: 4
- Bathrooms: 4
- Full bathrooms: 3
- 1/2 bathrooms: 1
Primary bedroom
- Description: Suite
- Level: Second
- Dimensions: 13x12
Bedroom
- Level: Second
- Dimensions: 9x7
Bedroom
- Level: Second
- Dimensions: 13x13
Bedroom
- Level: Second
- Dimensions: 15x11
Other
- Level: Second
- Dimensions: 11x4
Bonus room
- Level: Third
- Dimensions: 35x13
Den
- Description: Fireplace
- Level: First
- Dimensions: 12x9
Dining room
- Description: Baywindow
- Level: First
- Dimensions: 13x12
Dining room
- Level: First
- Dimensions: 8x7
Other
- Level: Second
- Dimensions: 8x6
Other
- Level: Third
- Dimensions: 6x5
Half bath
- Level: First
- Dimensions: 5x3
Kitchen
- Description: Island
- Level: First
- Dimensions: 13x13
Living room
- Description: Fireplace
- Level: First
- Dimensions: 23x13
Office
- Description: French Doors
- Level: First
- Dimensions: 12x7
Heating
- Forced Air, Gas
Cooling
- Central Air
Appliances
- Included: Dishwasher, Disposal, Gas Oven, Gas Range, Microwave, Refrigerator, Dryer, Washer
Features
- Ceramic Bath, Cable TV, Window Treatments
- Flooring: Carpet, Ceramic Tile, Hardwood
- Windows: Drapes
- Basement: Full,Unfinished
- Number of fireplaces: 2
- Fireplace features: Wood Burning
Interior area
- Total structure area: 2,834
- Total interior livable area: 2,834 sqft
Property
Parking
- Total spaces: 2
- Parking features: Attached, Garage Door Opener
- Attached garage spaces: 2
Features
- Patio & porch: Patio
- Exterior features: Fence, Patio
- Fencing: Yard Fenced
Lot
- Size: 7,239 Square Feet
- Dimensions: 91 x 96 x 0 x 0
- Features: Landscaped
Details
- Parcel number: 17041026.0101.00
- Zoning description: A-RES
Construction
Type & style
- Home type: SingleFamily
- Property subtype: Single Family Residence
Materials
- Brick
- Roof: Composition
Condition
- Resale
- Year built: 1937
Details
- Warranty included: Yes
Utilities & green energy
- Sewer: Public Sewer
- Water: Public
Community & HOA
Community
- Features: Sidewalks
- Deposit fee: $10,000
Location
- Region: Erie
Financial & listing details
- Price per square foot: $145/sqft
- Tax assessed value: $309,500
- Annual tax amount: $12,238
- Date on market: 3/27/2025
- Cumulative days on market: 25 days
- Listing terms: Conventional
- Road surface type: Paved
Price history
| Date | Event | Price |
|---|---|---|
| 4/30/2025 | Sold | $410,000-6.6%$145/sqft |
Source: GEMLS #182081 Report a problem | ||
| 4/9/2025 | Pending sale | $439,000$155/sqft |
Source: GEMLS #182081 Report a problem | ||
| 3/27/2025 | Listed for sale | $439,000-1.3%$155/sqft |
Source: GEMLS #182081 Report a problem | ||
| 3/5/2025 | Listing removed | -- |
Source: Owner Report a problem | ||
| 11/26/2024 | Listed for sale | $445,000-6.3%$157/sqft |
Source: Owner Report a problem | ||
| 11/3/2024 | Listing removed | $475,000$168/sqft |
Source: GEMLS #177830 Report a problem | ||
| 7/29/2024 | Price change | $475,000-5%$168/sqft |
Source: GEMLS #177830 Report a problem | ||
| 7/3/2024 | Listed for sale | $500,000+7.5%$176/sqft |
Source: GEMLS #177830 Report a problem | ||
| 4/22/2024 | Listing removed | -- |
Source: Owner Report a problem | ||
| 2/13/2024 | Listed for sale | $465,000+55%$164/sqft |
Source: Owner Report a problem | ||
| 8/4/2008 | Sold | $300,000-11.8%$106/sqft |
Source: Public Record Report a problem | ||
| 6/15/2004 | Sold | $340,000+3%$120/sqft |
Source: Public Record Report a problem | ||
| 8/29/2000 | Sold | $330,000$116/sqft |
Source: Public Record Report a problem | ||
Public tax history
| Year | Property taxes | Tax assessment |
|---|---|---|
| 2025 | $12,237 | $309,500 |
| 2024 | $12,237 +5.2% | $309,500 |
| 2023 | $11,633 +2.1% | $309,500 |
| 2022 | $11,389 | $309,500 |
| 2021 | $11,389 +95.4% | $309,500 |
| 2020 | $5,828 -43% | $309,500 |
| 2019 | $10,227 -13.2% | $309,500 |
| 2018 | $11,777 +3.5% | $309,500 |
| 2017 | $11,376 +0.7% | $309,500 |
| 2016 | $11,299 +16.5% | $309,500 |
| 2015 | $9,702 | $309,500 |
| 2014 | $9,702 +535.8% | $309,500 |
| 2013 | $1,526 -15.1% | $309,500 +4.2% |
| 2012 | $1,797 | $297,000 |
| 2011 | $1,797 | $297,000 |
| 2010 | $1,797 +11% | $297,000 |
| 2009 | $1,619 | $297,000 |
| 2008 | -- | $297,000 |
| 2005 | $9,150 +5992.8% | $297,000 |
| 2004 | $150 | $297,000 -10.5% |
| 2003 | -- | $331,800 +732.8% |
| 2002 | -- | $39,840 |
| 2000 | -- | $39,840 |
Find assessor info on the county website
Neighborhood: 16505
Nearby homes
- $661,2005 bd4 ba3.6k sqft208 Superior Ave, Erie, PA 16505Off Market
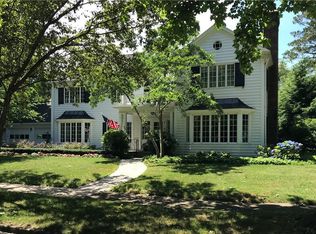
- $600,9004 bd3 ba3.7k sqft230 Superior Ave, Erie, PA 16505Off Market
- $589,8005 bd2 ba3.6k sqft1855 S Shore Dr, Erie, PA 16505Off Market
- $367,8003 bd1 ba1.9k sqft228 Kahkwa Blvd, Erie, PA 16505Off Market
- $695,0004 bd1 ba5.1k sqft234 Kahkwa Blvd, Erie, PA 16505Sold
- $1,691,2005 bd4 ba3.5k sqft1830 S Shore Dr, Erie, PA 16505Off Market
- $307,9003 bd1 ba1.3k sqft1915 S Shore Dr, Erie, PA 16505Off Market
- $438,5004 bd4 ba3k sqft217 Illinois Ave, Erie, PA 16505Off Market
Nearby schools
GreatSchools rating
- 3/10Harding El SchoolGrades: PK-5Distance: 0.5 mi
- 5/10Strong Vincent Middle SchoolGrades: 6-8Distance: 0.8 mi
- 1/10Erie High SchoolGrades: 9-12Distance: 2.6 mi
Schools provided by the listing agent
- District: City-Erie
Source: GEMLS. This data may not be complete. We recommend contacting the local school district to confirm school assignments for this home.


Get pre-qualified for a loan
At Zillow Home Loans, we can pre-qualify you in as little as 5 minutes with no impact to your credit score.An equal housing lender. NMLS #10287.
Sell for more on Zillow
Get a Zillow Showcase℠ listing at no additional cost and you could sell for .
$532,800
2% more
+$10,656
With Zillow Showcase(estimated)
$543,456
- Pennsylvania
- Erie County
- Erie
- 16505
- 222 Superior Ave
Nearby cities
Nearby neighborhoods
Nearby zip codes
Other Erie Topics
