Welcome to your dream retreat in the woods! This enchanting 2-bedroom, 2-bathroom chalet is a hidden gem nestled atop North Mountain, offering you a picturesque haven surrounded by nature's beauty. As you wind your way up to the property, anticipation builds, and the stress of the day melts away, replaced by the tranquility that only a wooded escape can provide. Prepare to be captivated by the breathtaking evening sunsets that paint the sky in hues of orange and pink, providing the perfect backdrop for your secluded mountain sanctuary. Take in the awe-inspiring views of Back Creek Valley and Third Hill Mountain from the expansive multi-level wrap-around deck. Whether you're sipping your morning coffee or enjoying a glass of tea at sunset, this deck is your front-row seat to nature's own masterpiece. Step inside, and you'll be greeted by a great room that defines the meaning of spacious and airy. The cathedral ceiling adds a touch of grandeur, creating an open, inviting atmosphere that's perfect for both relaxation and entertaining. Large sliding doors seamlessly connect the great room to the back yard, allowing a seamless flow between indoor and outdoor living. The partially finished basement expands your living space, providing a den and recreation room that offer endless possibilities. Imagine cozy movie nights, a home gym, or a game room—the choice is yours! The unfinished laundry area adds practicality to this versatile space, ensuring your home meets all your needs. Need space for your vehicles and an RV? No problem! This property boasts a detached 2-car garage with an RV hook-up, providing the flexibility you desire. The convenience of a circular paved driveway ensures easy access, making every arrival and departure a breeze. Situated on a sprawling wooded 1-acre lot, this chalet is a nature lover's paradise. Embrace your green thumb with two raised garden beds, perfect for cultivating your favorite flowers, herbs, or vegetables. A charming storage shed adds a touch of practicality, giving you ample space for all your outdoor essentials. Escape the hustle and bustle of everyday life and make this chalet your sanctuary in the woods. Whether you're seeking a weekend retreat or a year-round haven, this property offers the perfect blend of serenity and convenience. Don't miss the opportunity to call this chalet home—your private escape awaits!
Sold for $255,000
$255,000
222 Surfwood Ct, Gerrardstown, WV 25420
2beds
1,465sqft
Single Family Residence
Built in 1976
1 Acres Lot
$299,100 Zestimate®
$174/sqft
$1,620 Estimated rent
Home value
$299,100
$284,000 - $314,000
$1,620/mo
Zestimate® history
Owner options
List your home for rent
$1,620/mo
Rent Zestimate®
Find your next renter with Zillow Rental Manager. Plus, with online applications, you can quickly screen prospective tenants – for free.
$1,620/mo
Rent Zestimate®
Refinance and save
$1,952/mo
Est. payment
Refinancing to a lower rate could help reduce your monthly payments and save thousands over the life of the loan.
$1,952/mo
Est. payment
Explore your selling options
Work with a Zillow partner agent
Leverage their expertise and Zillow's premium Showcase listings to get your home seen by more buyers.
Get startedList with your own agent
Get your home in front of millions of buyers by listing it on Zillow.
Learn how to do itSell it yourself
Take full control of how buyers see your home on Zillow by listing For Sale by Owner (FSBO).
List your homeWhat's special
Recreation roomHome gymCozy movie nightsCathedral ceilingGreat roomLarge sliding doorsCircular paved driveway
Zillow last checked:
Listing updated:
Listed by:
Cheryl Yates 304-261-6109,
ERA Liberty Realty
Bought with:
Rhonda Shade, 0225241981
ERA Oakcrest Realty, Inc.
Source: Bright MLS,MLS#: WVBE2024476
Facts & features
Interior
Bedrooms & bathrooms
- Bedrooms: 2
- Bathrooms: 2
- Full bathrooms: 2
- Main level bathrooms: 1
- Main level bedrooms: 1
Rooms
- Room types: Living Room, Bedroom 2, Kitchen, Den, Bedroom 1, Laundry, Recreation Room
Basement
- Area: 699
Heating
- Forced Air, Propane
Cooling
- Central Air, Electric
Appliances
- Included: Microwave, Dishwasher, Oven/Range - Electric, Refrigerator, Washer, Water Heater, Dryer, Disposal, Electric Water Heater
- Laundry: Lower Level, Laundry Room
Features
- Ceiling Fan(s), Combination Dining/Living, Cathedral Ceiling(s)
- Flooring: Carpet, Laminate
- Doors: Sliding Glass
- Windows: Window Treatments
- Basement: Connecting Stairway,Full,Partially Finished,Walk-Out Access
- Has fireplace: No
Interior area
- Total structure area: 1,621
- Total interior livable area: 1,465 sqft
- Finished area above ground: 922
- Finished area below ground: 543
Property
Parking
- Total spaces: 2
- Parking features: Garage Faces Front, Garage Door Opener, Circular Driveway, Driveway, Detached
- Garage spaces: 2
- Has uncovered spaces: Yes
Accessibility
- Accessibility features: Other
Features
- Levels: One and One Half
- Stories: 1.5
- Patio & porch: Deck, Patio, Wrap Around
- Exterior features: Rain Gutters
- Pool features: None
- Has view: Yes
- View description: Mountain(s), Valley
Lot
- Size: 1 Acres
- Features: Backs to Trees, Landscaped, Wooded, Mountain
Details
- Additional structures: Above Grade, Below Grade, Outbuilding
- Parcel number: 03 25020200000000
- Zoning: 101
- Special conditions: Standard
Construction
Type & style
- Home type: SingleFamily
- Architectural style: Chalet
- Property subtype: Single Family Residence
Materials
- T-1-11
- Foundation: Other
Condition
- New construction: No
- Year built: 1976
Utilities & green energy
- Sewer: Septic = # of BR
- Water: Public
- Utilities for property: Cable Connected, Underground Utilities
Community & HOA
Community
- Subdivision: Deerwood Solar Village
HOA
- Has HOA: Yes
- HOA fee: $450 annually
- HOA name: DEERWOOD HOA
Location
- Region: Gerrardstown
- Municipality: Gerrardstown District
Financial & listing details
- Price per square foot: $174/sqft
- Tax assessed value: $143,200
- Annual tax amount: $1,000
- Date on market: 11/21/2023
- Listing agreement: Exclusive Right To Sell
- Listing terms: Conventional,Cash,FHA,USDA Loan,VA Loan
- Ownership: Fee Simple
Price history
| Date | Event | Price |
|---|---|---|
| 12/22/2023 | Sold | $255,000$174/sqft |
Source:  Bright MLS #WVBE2024476 Report a problem Bright MLS #WVBE2024476 Report a problem | ||
| 11/27/2023 | Contingent | $255,000$174/sqft |
Source: Bright MLS #WVBE2024476 Report a problem | ||
| 11/21/2023 | Listed for sale | $255,000$174/sqft |
Source: Bright MLS #WVBE2024476 Report a problem | ||
Public tax history
| Year | Property taxes | Tax assessment |
|---|---|---|
| 2025 | $1,691 +88.6% | $139,080 +49.5% |
| 2024 | $897 -1.1% | $93,060 +1.4% |
| 2023 | $907 +18.2% | $91,740 +6.8% |
| 2022 | $767 | $85,920 +8.1% |
| 2021 | -- | $79,500 +3.1% |
| 2020 | -- | $77,100 +3.5% |
| 2019 | $881 +2.1% | $74,520 +2.3% |
| 2018 | $863 +0.6% | $72,840 +1.3% |
| 2017 | $857 -0.4% | $71,940 +0.5% |
| 2016 | $861 -2% | $71,580 +0.7% |
| 2015 | $878 +0.4% | $71,100 +0.7% |
| 2014 | $874 -2.9% | $70,620 -2.7% |
| 2013 | $900 | $72,600 -0.4% |
| 2012 | $900 -7.9% | $72,900 -8.5% |
| 2011 | $978 -11.6% | $79,680 -13.8% |
| 2010 | $1,106 -4% | $92,460 -10.1% |
| 2009 | $1,152 -1.7% | $102,840 -3.2% |
| 2008 | $1,172 +5.4% | $106,260 +5.7% |
| 2007 | $1,112 +11.4% | $100,560 +14.9% |
| 2006 | $998 +4.7% | $87,540 +10.5% |
| 2005 | $953 | $79,200 +11.6% |
| 2004 | -- | $70,980 +3.3% |
| 2003 | -- | $68,700 |
Find assessor info on the county website
Neighborhood: 25420
Nearby homes
- $233,3002 bd2 ba878 sqft188 Surfwood Ct, Gerrardstown, WV 25420Off Market
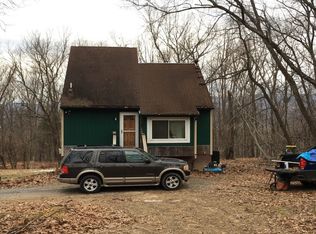
- $281,8003 bd3 ba1k sqft264 Surfwood Ct, Gerrardstown, WV 25420Off Market
- $271,4003 bd2 ba922 sqft160 Surfwood Ct, Gerrardstown, WV 25420Off Market
- $223,6002 bd1 ba768 sqft233 Surfwood Ct, Gerrardstown, WV 25420Off Market
- $335,1003 bd1 ba1.5k sqft410 Tommy Still Rd, Gerrardstown, WV 25420Off Market
- $437,6004 bd2 ba2k sqft406 Tommy Still Rd, Gerrardstown, WV 25420Off Market
- $309,7003 bd2 ba1.6k sqft165 Surfwood Ct, Gerrardstown, WV 25420Off Market
- $358,0004 bd3 ba1.8k sqft124 Surfwood Ct, Gerrardstown, WV 25420Off Market
Nearby schools
GreatSchools rating
- NABack Creek Valley Elementary SchoolGrades: PK-2Distance: 1.2 mi
- 5/10Mountain Ridge Middle SchoolGrades: 6-8Distance: 3.3 mi
- 8/10Musselman High SchoolGrades: 9-12Distance: 5.7 mi
Schools provided by the listing agent
- District: Berkeley County Schools
Source: Bright MLS. This data may not be complete. We recommend contacting the local school district to confirm school assignments for this home.
Get a cash offer in 3 minutes
Find out how much your home could sell for in as little as 3 minutes with a no-obligation cash offer.
Estimated market value
$299,100
Get a cash offer in 3 minutes
Find out how much your home could sell for in as little as 3 minutes with a no-obligation cash offer.
Estimated market value
$299,100
- West Virginia
- Berkeley County
- Gerrardstown
- 25420
- 222 Surfwood Ct
Nearby cities
Nearby zip codes
Other Gerrardstown Topics
