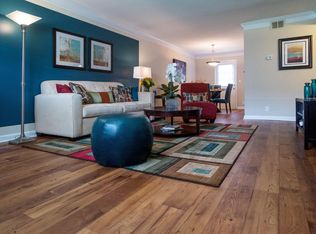
Welcome to this spacious 4-bed, 2.5-bath Piedmont home! With 2,630 sq ft, it offers ample living space with high ceilings. Recent updates: new roof/landscaping (July 2023), designer paint, European white oak hardwood flooring, plush carpeting in bedrooms, porcelain tile in bathrooms. Primary bedroom has a luxurious zero-entry shower. Highlights: gas log fireplace, new counter depth Whirlpool refrigerator, privacy fence, storm shelter, 2-car garage. RV/boat parking allowed, no HOA restrictions. Transferrable Terminix bond. Neighborhood has underground utilities/sprinkler system. Close to medical district, Redstone Arsenal Gate 1, shops, and pool. Don't miss out! Schedule your showing today!
Sold for $550,000
$550,000
222 Teakwood Dr SW, Huntsville, AL 35801
4beds
2,630sqft
Single Family Residence
Built in 1978
0.47 Acres Lot
$579,200 Zestimate®
$209/sqft
$2,504 Estimated rent
Home value
$579,200
$550,000 - $614,000
$2,504/mo
Zestimate® history
Owner options
List your home for rent
$2,504/mo
Rent Zestimate®
Find your next renter with Zillow Rental Manager. Plus, with online applications, you can quickly screen prospective tenants – for free.
$2,504/mo
Rent Zestimate®
Refinance and save
$2,522/mo
Est. payment
Refinancing to a lower rate could help reduce your monthly payments and save thousands over the life of the loan.
$2,522/mo
Est. payment
Explore your selling options
Work with a Zillow partner agent
Leverage their expertise and Zillow's premium Showcase listings to get your home seen by more buyers.
Get startedList with your own agent
Get your home in front of millions of buyers by listing it on Zillow.
Learn how to do itSell it yourself
Take full control of how buyers see your home on Zillow by listing For Sale by Owner (FSBO).
List your homeWhat's special
Designer paintStorm shelterPlush carpetingClose to medical districtPorcelain tileHigh ceilingsGas log fireplace
Zillow last checked:
Listing updated:
Listed by:
Sarah Lauren Huber 256-603-1562,
Essential Real Estate
Bought with:
Barry Berman, 26238
Averbuch Realty
Source: ValleyMLS,MLS#: 1826841
Facts & features
Interior
Bedrooms & bathrooms
- Bedrooms: 4
- Bathrooms: 3
- Full bathrooms: 2
- 1/2 bathrooms: 1
Rooms
- Room types: Foyer, Master Bedroom, Living Room, Bedroom 2, Dining Room, Bedroom 3, Kitchen, Bedroom 4, Great Room, Master Bathroom
Primary bedroom
- Features: Wood Floor
- Level: First
- Area: 224
- Dimensions: 16 x 14
Bedroom 2
- Features: Carpet
- Level: First
- Area: 168
- Dimensions: 14 x 12
Bedroom 3
- Features: Carpet
- Level: First
- Area: 144
- Dimensions: 12 x 12
Bedroom 4
- Features: Carpet
- Level: First
- Area: 168
- Dimensions: 14 x 12
Primary bathroom
- Features: Double Vanity, Tile, Walk-In Closet(s)
- Level: First
- Area: 112
- Dimensions: 8 x 14
Dining room
- Features: Wet Bar
- Level: First
- Area: 143
- Dimensions: 13 x 11
Great room
- Features: Fireplace, Wood Floor
- Level: First
- Area: 440
- Dimensions: 20 x 22
Kitchen
- Features: Tile
- Level: First
- Area: 165
- Dimensions: 11 x 15
Living room
- Features: Wood Floor
- Level: First
- Area: 182
- Dimensions: 14 x 13
Heating
- Natural Gas
Cooling
- Central 1
Features
- Basement: Crawl Space
- Has fireplace: Yes
- Fireplace features: Gas Log
Interior area
- Total interior livable area: 2,630 sqft
Property
Accessibility
- Accessibility features: Accessible Doors
Features
- Levels: One
- Stories: 1
Lot
- Size: 0.47 Acres
Details
- Parcel number: 1706131001020.000
Construction
Type & style
- Home type: SingleFamily
- Architectural style: Ranch
- Property subtype: Single Family Residence
Condition
- New construction: No
- Year built: 1978
Utilities & green energy
- Sewer: Public Sewer
- Water: Public
Community & HOA
Community
- Subdivision: Piedmont
HOA
- Has HOA: No
Location
- Region: Huntsville
Financial & listing details
- Price per square foot: $209/sqft
- Tax assessed value: $422,300
- Annual tax amount: $2,402
- Date on market: 9/29/2023
- Listing agreement: Agency
Price history
| Date | Event | Price |
|---|---|---|
| 9/28/2023 | Sold | $550,000+0%$209/sqft |
Source:  ValleyMLS #1826841 Report a problem ValleyMLS #1826841 Report a problem | ||
| 8/10/2023 | Pending sale | $549,900$209/sqft |
Source: ValleyMLS #1826841 Report a problem | ||
| 8/5/2023 | Price change | $549,900-2.7%$209/sqft |
Source: ValleyMLS #1826841 Report a problem | ||
| 6/8/2023 | Price change | $565,000-2.4%$215/sqft |
Source: ValleyMLS #1826841 Report a problem | ||
| 5/21/2023 | Price change | $579,000-3.3%$220/sqft |
Source: ValleyMLS #1826841 Report a problem | ||
| 5/9/2023 | Listed for sale | $599,000$228/sqft |
Source: ValleyMLS #1826841 Report a problem | ||
| 3/29/2023 | Pending sale | $599,000$228/sqft |
Source: ValleyMLS #1826841 Report a problem | ||
| 1/30/2023 | Listed for sale | $599,000$228/sqft |
Source: ValleyMLS #1826841 Report a problem | ||
Public tax history
| Year | Property taxes | Tax assessment |
|---|---|---|
| 2025 | $2,402 +16.2% | $42,240 +15.8% |
| 2024 | $2,068 -49.3% | $36,480 -48.2% |
| 2023 | $4,082 +159.9% | $70,380 +123% |
| 2022 | $1,570 +12.6% | $31,560 +12.2% |
| 2021 | $1,394 +4.6% | $28,140 +4.4% |
| 2020 | $1,333 | $26,960 |
| 2019 | $1,333 | $26,960 +5.4% |
| 2018 | $1,333 +7.2% | $25,580 +1.4% |
| 2017 | $1,244 | $25,220 |
| 2016 | $1,244 | $25,220 |
| 2015 | $1,244 -1.2% | $25,220 +1.4% |
| 2014 | $1,259 | $24,880 +2.8% |
| 2013 | -- | $24,200 |
| 2012 | -- | $24,200 |
| 2011 | -- | $24,200 |
Find assessor info on the county website
Neighborhood: Piedmont
Nearby homes
- $646,000-- bd2 ba3.4k sqft224 Teakwood Dr SW, Huntsville, AL 35801Off Market
- $445,200-- bd1 ba2.4k sqft220 Teakwood Dr SW, Huntsville, AL 35801Off Market
- $813,200-- bd2 ba4.1k sqft210 Lakin Dr SW, Huntsville, AL 35801Off Market
- $--2 bd1 ba1k sqft510 Chateau Dr SW APT K, Huntsville, AL 35801Off Market
- $421,900-- bd1 ba2.3k sqft207 Lakin Dr SW, Huntsville, AL 35801Off Market
- $--2 bd2 ba1.2k sqft508 Chateau Dr SW APT D, Huntsville, AL 35801Off Market
- $--3 bd2 ba1.2k sqft508 Chateau Dr SW APT C, Huntsville, AL 35801Off Market
- $431,700-- bd1 ba2.3k sqft226 Teakwood Dr SW, Huntsville, AL 35801Off Market
Nearby schools
GreatSchools rating
- 9/10Jones Valley Elementary SchoolGrades: PK-6Distance: 1.3 mi
- 6/10Huntsville Junior High SchoolGrades: 7-8Distance: 1.9 mi
- 8/10Huntsville High SchoolGrades: 9-12Distance: 1.3 mi
Schools provided by the listing agent
- Elementary: Jones Valley
- Middle: Huntsville
- High: Huntsville
Source: ValleyMLS. This data may not be complete. We recommend contacting the local school district to confirm school assignments for this home.
Get a cash offer in 3 minutes
Find out how much your home could sell for in as little as 3 minutes with a no-obligation cash offer.
Estimated market value
$579,200
Get a cash offer in 3 minutes
Find out how much your home could sell for in as little as 3 minutes with a no-obligation cash offer.
Estimated market value
$579,200
- Alabama
- Madison County
- Huntsville
- 35801
- Piedmont
- 222 Teakwood Dr SW
Nearby cities
Nearby neighborhoods
Nearby zip codes
Other Huntsville Topics
