What's Special: North Facing Lot | Covered Patio | Loft | Gourmet Kitchen | Fireplace - New Construction - March Completion! Built by America's Most Trusted Home Builder. Welcome to the Wayland at 222 Tidal Pool Way in Hidden Creek! This spacious two-story home is filled with natural light and designed for easy entertaining. Step through the foyer and past the main-floor guest suite with a full bath to discover an open layout that connects the dining room and great room, where large windows create a bright, airy feel. Beyond the gathering room, the casual dining area flows into a stunning kitchen with a walk-in pantry, mudroom, and convenient half bath nearby. The 2-car garage offers extra storage and direct access to the kitchen. Upstairs, you'll find four bedrooms, two baths, a loft, and a laundry room. The primary suite is a true retreat with two walk-in closets, a dual-sink vanity, and a private water closet. Situated near Weldon Ridge Parkway and Yates Store Road, Hidden Creek offers easy access to everything you need. Additional highlights include: trey ceiling in the primary bedroom, main floor bedroom with a full bathroom, jack and jill, bench at the garage entry, additional windows added to the great room, gourmet kitchen, fireplace in the great room, open stair railing and boxed stairs with laminate stair treads. Photos are for representative purposes only. MLS#10135216
Sold for $862,500
$862,500
222 Tidal Pool Way, Cary, NC 27519
5beds
3,554sqft
Single Family Residence
Built in 2026
7,082 Square Feet Lot
$852,600 Zestimate®
$243/sqft
$3,836 Estimated rent
Home value
$852,600
$767,000 - $946,000
$3,836/mo
Zestimate® history
Owner options
List your home for rent
$3,836/mo
Rent Zestimate®
Find your next renter with Zillow Rental Manager. Plus, with online applications, you can quickly screen prospective tenants – for free.
$3,836/mo
Rent Zestimate®
Refinance and save
$5,400/mo
Est. payment
Refinancing to a lower rate could help reduce your monthly payments and save thousands over the life of the loan.
$5,400/mo
Est. payment
Explore your selling options
Work with a Zillow partner agent
Leverage their expertise and Zillow's premium Showcase listings to get your home seen by more buyers.
Get startedList with your own agent
Get your home in front of millions of buyers by listing it on Zillow.
Learn how to do itSell it yourself
Take full control of how buyers see your home on Zillow by listing For Sale by Owner (FSBO).
List your homeWhat's special
Filled with natural lightGourmet kitchenCovered patioNorth facing lotSpacious two-story homeWalk-in pantry
Zillow last checked:
Listing updated:
Listed by:
Edmund Hickey,
Taylor Morrison of Carolinas,
Bought with:
Roma Galgali, 285294
NorthGroup Real Estate, Inc.
Source: Doorify MLS,MLS#: 10135216
Facts & features
Interior
Bedrooms & bathrooms
- Bedrooms: 5
- Bathrooms: 5
- Full bathrooms: 4
- 1/2 bathrooms: 1
- Main level bedrooms: 1
Primary bedroom
- Level: Second
- Area: 288 Square Feet
- Dimensions: 16 x 18
Bedroom 2
- Level: Second
- Area: 180 Square Feet
- Dimensions: 12 x 15
Bedroom 3
- Level: Second
- Area: 182 Square Feet
- Dimensions: 13 x 14
Bedroom 4
- Level: Second
- Area: 144 Square Feet
- Dimensions: 12 x 12
Bedroom 5
- Level: First
- Area: 143 Square Feet
- Dimensions: 11 x 13
Primary bathroom
- Level: Second
Bathroom 2
- Level: Second
Bathroom 3
- Level: Second
Bathroom 4
- Level: First
Breakfast room
- Level: First
- Area: 180 Square Feet
- Dimensions: 10 x 18
Dining room
- Level: First
- Area: 168 Square Feet
- Dimensions: 12 x 14
Great room
- Level: First
- Area: 324 Square Feet
- Dimensions: 18 x 18
Kitchen
- Level: First
Laundry
- Level: Second
Loft
- Level: Second
- Area: 192 Square Feet
- Dimensions: 12 x 16
Heating
- Forced Air, Natural Gas, Zoned
Cooling
- Central Air, Zoned
Appliances
- Included: Convection Oven, Dishwasher, Electric Water Heater, Gas Cooktop, Microwave, Range Hood
- Laundry: Laundry Room, Sink, Upper Level
Features
- Entrance Foyer, Eat-in Kitchen, Kitchen Island, Pantry, Tray Ceiling(s), Walk-In Closet(s), Kitchen/Dining Room Combination, Living/Dining Room Combination, Bathtub/Shower Combination, Quartz Counters
- Flooring: Carpet, Laminate, Tile
- Windows: Insulated Windows, Screens
- Number of fireplaces: 1
- Fireplace features: Family Room, Gas
- Common walls with other units/homes: No Common Walls
Interior area
- Total structure area: 3,554
- Total interior livable area: 3,554 sqft
- Finished area above ground: 3,554
- Finished area below ground: 0
Property
Parking
- Total spaces: 2
- Parking features: Attached, Driveway, Garage Faces Front, Garage, Garage Door Opener
- Garage spaces: 2
- Has uncovered spaces: Yes
Features
- Levels: Two
- Stories: 2
- Patio & porch: Covered, Front Porch, Rear Porch
- Exterior features: Rain Gutters
- Pool features: None
- Fencing: None
Lot
- Size: 7,082 Square Feet
- Features: Corner Lot, Landscaped
Details
- Additional structures: None
- Parcel number: NALOT23
- Special conditions: Standard
- Horse amenities: None
Construction
Type & style
- Home type: SingleFamily
- Architectural style: Traditional
- Property subtype: Single Family Residence
Materials
- Brick, Fiber Cement, Stone, Vinyl Siding
- Foundation: Slab
- Roof: Architectural Shingle
Condition
- New Construction,Under Construction
- New construction: Yes
- Year built: 2026
- Major remodel year: 2026
Details
- Builder model: Wayland
- Builder name: Taylor Morrison
Utilities & green energy
- Sewer: Public Sewer
- Water: Public
- Utilities for property: Natural Gas Available, Sewer Available, Underground Utilities
Community & HOA
Community
- Features: Curbs, Other, Street Lights, Sidewalks
- Security: Carbon Monoxide Detector(s), Smoke Detector(s)
- Subdivision: Hidden Creek
HOA
- Has HOA: Yes
- Amenities included: Other, Trail(s)
- Services included: Maintenance Grounds, Storm Water Maintenance
- HOA fee: $95 monthly
- HOA name: Elite Management Professionals
- HOA phone: 919-233-7660
Location
- Region: Cary
Financial & listing details
- Price per square foot: $243/sqft
- Date on market: 11/29/2025
- Listing agreement: Exclusive Right To Sell
- Listing terms: Cash,Conventional,FHA,VA Loan,Other
Price history
| Date | Event | Price |
|---|---|---|
| 3/31/2026 | Sold | $862,500-1.4%$243/sqft |
Source:  Doorify MLS #10135216 Report a problem Doorify MLS #10135216 Report a problem | ||
| 2/9/2026 | Pending sale | $875,000$246/sqft |
Source: Doorify MLS #10135216 Report a problem | ||
| 2/2/2026 | Price change | $875,000-1.7%$246/sqft |
Source: Doorify MLS #10135216 Report a problem | ||
| 11/27/2025 | Listed for sale | $889,999$250/sqft |
Source:  Taylor Morrison Report a problem Taylor Morrison Report a problem | ||
Public tax history
Tax history is unavailable.
Neighborhood: Amberly
Nearby homes
- $675,1004 bd4 ba2.4k sqft140 N Fields Cir, Chapel Hill, NC 27516Off Market
- $795,500-- bd3 ba2.8k sqft1016 Cozy Oak Ave, Cary, NC 27519Off Market
- $404,9004 bd3 ba1.9k sqft526 Pemberwich Pl, Cary, NC 27519Off Market

- $966,4004 bd4 ba3.1k sqft1085 Queensdale Dr, Cary, NC 27519Off Market
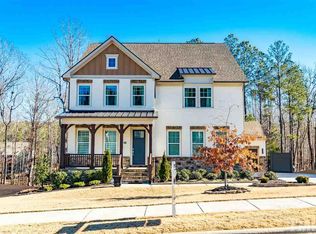
- $696,1003 bd3 ba2.5k sqft2837 Thompson Bluff Dr, Cary, NC 27519Off Market
- $688,9002 bd2 ba1.8k sqft2704 Hayes Hill Pl, Cary, NC 27519Off Market
- $637,3002 bd3 ba2k sqft2824 Thompson Bluff Dr, Cary, NC 27519Off Market
- $721,5003 bd4 ba2.6k sqft2632 Hayes Hill Pl, Cary, NC 27519Off Market
- $523,3003 bd3 ba2k sqft846 Firebrick Dr, Cary, NC 27519Off Market
Nearby schools
GreatSchools rating
- 9/10North Chatham ElementaryGrades: PK-5Distance: 6.6 mi
- 6/10Margaret B. Pollard Middle SchoolGrades: 6-8Distance: 10.9 mi
- 6/10Seaforth HighGrades: 9-12Distance: 10.5 mi
Schools provided by the listing agent
- Elementary: Chatham - North Chatham Elementary
- Middle: Chatham - Margaret B Pollard Middle School
- High: Chatham - Seaforth High School
Source: Doorify MLS. This data may not be complete. We recommend contacting the local school district to confirm school assignments for this home.
Get a cash offer in 3 minutes
Find out how much your home could sell for in as little as 3 minutes with a no-obligation cash offer.
Estimated market value
$852,600
Get a cash offer in 3 minutes
Find out how much your home could sell for in as little as 3 minutes with a no-obligation cash offer.
Estimated market value
$852,600
- North Carolina
- Chatham County
- Cary
- 27519
- Amberly
- 222 Tidal Pool Way
