Don’t miss out on this 3-bedroom 2 full bath 1327 sq. ft. (54 x 27) manufactured home situated on a nice private lot in the desirable 55+ community of Maplewood Village. This property has great curb appeal with the maintenance free vinyl siding, vinyl replacement windows, freshly painted deck with a ramp and the two-car concrete driveway. Besides the convenient ramp on the deck, this freshened up 14 x 12 deck is a perfect spot to relax on these nice days or hosting the summer barbecues. The deck overlooks the private tree lined property behind, as well as the maintenance free vinyl sided storage shed with electric and floodlights. Perfect for all your storage needs. Step inside the front door to the welcoming and open living room that features a raised ceiling with ceiling fan, built-in speakers, carpeting, and LVP flooring for the traffic areas. This area opens to the dining room area with a raise ceiling and newer LVP flooring. The adjoining kitchen features oak front cabinetry, newer LVP flooring, breakfast bar and dining areas, extra counter and cabinetry, stainless steel appliances and built-in stereo speakers that also plays in the living room and main bedroom. Off the kitchen is the convenient laundry/utility room that features tile flooring, 100-amp electric service, gas heater, two-year-old central air, additional cabinet storage, existing washer and dryer and rear exit door/steps. You will love the main bedroom suite. This great space features a spacious bedroom with raised ceiling, built in stereo speakers, walk-in closet with auto light, a separate sitting room area with raised ceiling and its own private bath. This very spacious bath features upgraded wide plank flooring, raise ceiling, vanity/sink, built in shelving and a newer, upgraded walk-in tile shower with a built-in bench. On the other end of the home, you will find bedrooms number two and three, as well as the second full bath. Both bedrooms feature raised ceilings, walk-in closet and ceiling fans. The second full bath features vanity/sink, double flush toilet and a one-piece tub/shower. This home is so conveniently located to the local shopping centers, home-improvement stores, shopping mall, movie theaters, many great restaurants, and just about anything you could need. Also, conveniently located to Route 45, Route 55, New Jersey Turnpike and Route 295 north and south to be in Delaware aware within 25 minutes the city within 20 minutes and Jersey shore within 60 minutes. You really can’t beat this well cared for home in such a convenient location. Hurry before this one is gone.
Sold for $181,905
$181,905
222 Tony Cir, Mantua, NJ 08051
3beds
1,327sqft
Manufactured Home
Built in 1998
-- sqft lot
$191,800 Zestimate®
$137/sqft
$-- Estimated rent
Home value
$191,800
$173,000 - $213,000
Not available
Zestimate® history
Owner options
List your home for rent
Find your next renter with Zillow Rental Manager. Plus, with online applications, you can quickly screen prospective tenants – for free.
Refinance and save
$1,401/mo
Est. payment
Refinancing to a lower rate could help reduce your monthly payments and save thousands over the life of the loan.
$1,401/mo
Est. payment
Explore your selling options
Work with a Zillow partner agent
Leverage their expertise and Zillow's premium Showcase listings to get your home seen by more buyers.
Get startedList with your own agent
Get your home in front of millions of buyers by listing it on Zillow.
Learn how to do itSell it yourself
Take full control of how buyers see your home on Zillow by listing For Sale by Owner (FSBO).
List your homeWhat's special
Raised ceilingPrivate bathVinyl replacement windowsWalk-in tile showerCeiling fanTree lined propertyWide plank flooring
Zillow last checked:
Listing updated:
Listed by:
Ron Bruce 609-221-4961,
BHHS Fox & Roach-Mullica Hill South
Bought with:
Andrea Ronca, 300377
Keller Williams Realty - Moorestown
Source: Bright MLS,MLS#: NJGL2058794
Facts & features
Interior
Bedrooms & bathrooms
- Bedrooms: 3
- Bathrooms: 2
- Full bathrooms: 2
- Main level bathrooms: 2
- Main level bedrooms: 3
Rooms
- Room types: Living Room, Dining Room, Primary Bedroom, Sitting Room, Bedroom 2, Bedroom 3, Kitchen, Laundry, Primary Bathroom, Full Bath
Primary bedroom
- Features: Walk-In Closet(s)
- Level: Main
- Area: 143 Square Feet
- Dimensions: 13 x 11
Bedroom 2
- Features: Walk-In Closet(s)
- Level: Main
- Area: 110 Square Feet
- Dimensions: 11 x 10
Bedroom 3
- Features: Walk-In Closet(s)
- Level: Main
- Area: 99 Square Feet
- Dimensions: 11 x 9
Primary bathroom
- Features: Bathroom - Stall Shower
- Level: Main
- Area: 88 Square Feet
- Dimensions: 11 x 8
Dining room
- Level: Main
- Area: 90 Square Feet
- Dimensions: 10 x 9
Other
- Features: Bathroom - Tub Shower
- Level: Main
- Area: 42 Square Feet
- Dimensions: 7 x 6
Kitchen
- Level: Main
- Area: 198 Square Feet
- Dimensions: 18 x 11
Laundry
- Level: Main
- Area: 40 Square Feet
- Dimensions: 8 x 5
Living room
- Level: Main
- Area: 252 Square Feet
- Dimensions: 18 x 14
Sitting room
- Features: Primary Bedroom - Sitting Area
- Level: Main
- Area: 110 Square Feet
- Dimensions: 11 x 10
Heating
- Forced Air, Natural Gas
Cooling
- Central Air, Electric
Appliances
- Included: Dishwasher, Dryer, Exhaust Fan, Oven/Range - Gas, Refrigerator, Stainless Steel Appliance(s), Washer, Water Heater, Gas Water Heater
- Laundry: Main Level, Laundry Room
Features
- Bathroom - Tub Shower, Bathroom - Walk-In Shower, Breakfast Area, Ceiling Fan(s), Crown Molding, Entry Level Bedroom, Open Floorplan, Formal/Separate Dining Room, Eat-in Kitchen, Primary Bath(s), Sound System, Walk-In Closet(s), Vaulted Ceiling(s)
- Flooring: Carpet, Luxury Vinyl, Vinyl
- Windows: Double Pane Windows, Vinyl Clad, Window Treatments
- Has basement: No
- Has fireplace: No
Interior area
- Total structure area: 1,327
- Total interior livable area: 1,327 sqft
- Finished area above ground: 1,327
Property
Parking
- Total spaces: 2
- Parking features: Concrete, Driveway, On Street
- Uncovered spaces: 2
Accessibility
- Accessibility features: Accessible Approach with Ramp
Features
- Levels: One
- Stories: 1
- Patio & porch: Deck
- Exterior features: Flood Lights
- Pool features: None
- Has view: Yes
- View description: Garden, Trees/Woods
- Park: Maplewood Village
Lot
- Features: Middle Of Block, Unknown Soil Type
Details
- Additional structures: Above Grade
- Parcel number: NO TAX RECORD
- Lease amount: $750
- Zoning: RESIDENTIAL
- Special conditions: Standard
- Other equipment: Negotiable
Construction
Type & style
- Home type: MobileManufactured
- Architectural style: Ranch/Rambler
- Property subtype: Manufactured Home
Materials
- Frame, Vinyl Siding
- Foundation: Crawl Space, Pillar/Post/Pier
- Roof: Pitched,Shingle
Condition
- Very Good
- New construction: No
- Year built: 1998
Utilities & green energy
- Electric: 100 Amp Service, Circuit Breakers
- Sewer: Public Sewer
- Water: Public
- Utilities for property: Underground Utilities
Community & HOA
Community
- Senior community: Yes
- Subdivision: Maplewood Village
HOA
- Has HOA: No
Location
- Region: Mantua
- Municipality: MANTUA TWP
Financial & listing details
- Price per square foot: $137/sqft
- Date on market: 6/16/2025
- Listing agreement: Exclusive Right To Sell
- Listing terms: Cash,Conventional
- Inclusions: Stainless Steel Gas Range, Stainless Steel Dishwasher, Stainless Steel Refrigerator, Washer, Dryer, Built In Radio System. Shed.
- Ownership: Land Lease
- Road surface type: Black Top
- Body type: Double Wide
Price history
| Date | Event | Price |
|---|---|---|
| 7/30/2025 | Sold | $181,905+1.1%$137/sqft |
Source:  Bright MLS #NJGL2058794 Report a problem Bright MLS #NJGL2058794 Report a problem | ||
| 6/26/2025 | Pending sale | $180,000$136/sqft |
Source: Bright MLS #NJGL2058794 Report a problem | ||
| 6/16/2025 | Listed for sale | $180,000$136/sqft |
Source: Bright MLS #NJGL2058794 Report a problem | ||
Public tax history
Tax history is unavailable.
Neighborhood: 08051
Nearby homes
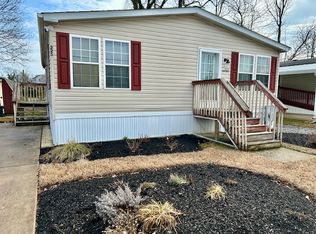
- $123,1002 bd1 ba972 sqft225 Tony Cir, Mantua, NJ 08051Off Market
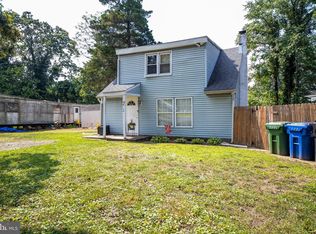
- $230,0003 bd1 ba1.6k sqft219 Appleblossom Ln, Mantua, NJ 08051Sold
- $194,9003 bd2 ba1.1k sqft260 Tony Cir, Mantua, NJ 08051New Construction

- $260,8002 bd2 ba-- sqft268 Tony Cir, Mantua, NJ 08051Off Market

- $222,700-- bd-- ba720 sqft217 Appleblossom Ln, Mantua, NJ 08051Off Market
- $283,7003 bd2 ba-- sqft265 Tony Cir, Mantua, NJ 08051Off Market
- $165,600-- bd-- ba420 sqft24 Lincoln Ave, Mantua, NJ 08051Off Market
- $272,3003 bd2 ba1.2k sqft266 Tony Cir, Mantua, NJ 08051Off Market
Nearby schools
GreatSchools rating
- 6/10J. Mason Tomlin Elementary SchoolGrades: PK,4-6Distance: 0.8 mi
- 6/10Clearview Regional Middle SchoolGrades: 7-8Distance: 2.6 mi
- 8/10Clearview Regional High SchoolGrades: 9-12Distance: 2.8 mi
Schools provided by the listing agent
- District: Clearview Regional Schools
Source: Bright MLS. This data may not be complete. We recommend contacting the local school district to confirm school assignments for this home.
Get a cash offer in 3 minutes
Find out how much your home could sell for in as little as 3 minutes with a no-obligation cash offer.
Estimated market value
$191,800
Get a cash offer in 3 minutes
Find out how much your home could sell for in as little as 3 minutes with a no-obligation cash offer.
Estimated market value
$191,800
- New Jersey
- Gloucester County
- Mantua
- 08051
- 222 Tony Cir
