Skip main navigation
Sold for $359,900
  • $359,900

    222 Toulouse Ln, Martinsburg, WV 25403

    4beds
    2,064sqft
    Single Family Residence
    Built in 2019
    7,801 Square Feet Lot
    $373,900 Zestimate®
    $174/sqft
    $2,413 Estimated rent

    Home value

    $373,900

    $337,000 - $415,000

    $2,413/mo

    Zestimate® history
    Loading
    Loading...

    Owner options

    List your home for rent

    $2,413/mo

    Rent Zestimate®

    Find your next renter with Zillow Rental Manager. Plus, with online applications, you can quickly screen prospective tenants – for free.

    Learn more

    $2,413/mo

    Rent Zestimate®

    Refinance and save

    $1,821/mo

    Est. payment

    Refinancing to a lower rate could help reduce your monthly payments and save thousands over the life of the loan.

    See today's rates

    $1,821/mo

    Est. payment

    Explore your selling options

    Work with a Zillow partner agent

    Leverage their expertise and Zillow's premium Showcase listings to get your home seen by more buyers.

    Get started

    List with your own agent

    Get your home in front of millions of buyers by listing it on Zillow.

    Learn how to do it

    Sell it yourself

    Take full control of how buyers see your home on Zillow by listing For Sale by Owner (FSBO).

    List your home

    What's special

    Private bathImpressive primary suiteNine-foot ceilingsLarge rear deckSpacious family roomFully equipped kitchenBreakfast area
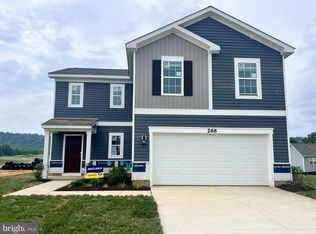
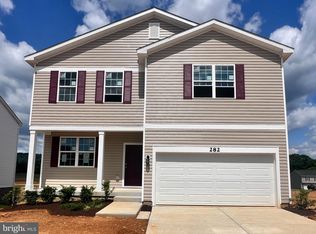
    JUST REDUCED $20,000 MAKING IT AN EVEN BETTER VALUE!! This beautiful two-story Colonial offers 2,064 sq. ft. of living space in the desirable Red Hill community. Featuring 4 bedrooms, 2.5 baths, and a 2-car garage, this home is designed for both comfort and convenience. Enjoy the spacious family room (20x16) that opens to the fully equipped kitchen and breakfast area—perfect for gatherings. The kitchen boasts stainless steel appliances, granite countertops, a large pantry with ample shelving, and a walk-in laundry area. Nine-foot ceilings on the main level add to the open feel. Upstairs, the impressive primary suite (19x17) is filled with natural light from six windows and includes a walk-in closet and private bath. Secondary bedrooms are generously sized to accommodate a variety of needs. Outside, relax or entertain on the large rear deck. With its functional layout and thoughtful details, this home is move-in ready and waiting for you!

    Zillow last checked:

    Listing updated:

    Listed by:

    Christine Sabella 304-283-1420,

    Young & Associates

    Bought with:

    Christine Sabella

    Young & Associates

    Source: Bright MLS,MLS#: WVBE2043648MLS Logo

    Facts & features

    Interior

    Bedrooms & bathrooms
    • Bedrooms: 4
    • Bathrooms: 3
    • Full bathrooms: 2
    • 1/2 bathrooms: 1
    • Main level bathrooms: 1
    Basement
    • Area: 0
    Heating
    • Heat Pump, Electric
    Cooling
    • Ceiling Fan(s), Central Air, Electric
    Appliances
    • Included: Microwave, Oven/Range - Electric, Refrigerator, Ice Maker, Stainless Steel Appliance(s), Water Heater, Electric Water Heater
    • Laundry: Main Level
    Features
    • Butlers Pantry, Ceiling Fan(s), Dining Area, Family Room Off Kitchen, Floor Plan - Traditional, Kitchen - Country, Kitchen Island, Primary Bath(s), Recessed Lighting, Walk-In Closet(s), 9'+ Ceilings
    • Flooring: Luxury Vinyl, Carpet
    • Has basement: No
    • Has fireplace: No
    Interior area
    • Total structure area: 2,064
    • Total interior livable area: 2,064 sqft
    • Finished area above ground: 2,064
    • Finished area below ground: 0

    Property

    Parking
    • Total spaces: 2
    • Parking features: Garage Faces Front, Garage Door Opener, Attached, Driveway
    • Attached garage spaces: 2
    • Has uncovered spaces: Yes
    Accessibility
    • Accessibility features: None
    Features
    • Levels: Two
    • Stories: 2
    • Exterior features: Sidewalks
    • Pool features: None
    Lot
    • Size: 7,801 Square Feet
    Details
    • Additional structures: Above Grade, Below Grade
    • Parcel number: 04 28E018800000000
    • Zoning: 101
    • Special conditions: Standard

    Construction

    Type & style
    • Home type: SingleFamily
    • Architectural style: Colonial
    • Property subtype: Single Family Residence
    Materials
    • Vinyl Siding, Frame
    • Foundation: Slab
    • Roof: Architectural Shingle
    Condition
    • Excellent
    • New construction: No
    • Year built: 2019
    Details
    • Builder model: Inspiration 2064
    • Builder name: JBG Builders

    Utilities & green energy

    • Electric: 200+ Amp Service
    • Sewer: Public Sewer
    • Water: Public

    Community & HOA

    Community
    • Subdivision: Red Hill
    HOA
    • Has HOA: Yes
    • HOA fee: $150 annually
    Location
    • Region: Martinsburg
    • Municipality: Town Of Hedgesville

    Financial & listing details

    • Price per square foot: $174/sqft
    • Tax assessed value: $171,480
    • Annual tax amount: $2,085
    • Date on market: 8/29/2025
    • Listing agreement: Exclusive Right To Sell
    • Ownership: Fee Simple

    Price history

    DateEventPrice
    10/16/2025Sold$359,900+2.9%$174/sqft
    Source: Bright MLS #WVBE2043648 Report a problem
    9/9/2025Contingent$349,900$170/sqft
    Source: Bright MLS #WVBE2043648 Report a problem
    9/6/2025Price change$349,900-5.4%$170/sqft
    Source: Bright MLS #WVBE2043648 Report a problem
    8/29/2025Listed for sale$369,900+67.4%$179/sqft
    Source: Bright MLS #WVBE2043648 Report a problem
    11/14/2019Sold$221,000$107/sqft
    Source: Public Record Report a problem

    Public tax history

    YearProperty taxesTax assessment
    2025$2,085 +1.3%$171,480 +2.3%
    2024$2,057 -0.5%$167,640 +2.4%
    2023$2,069 +16.2%$163,680 +7%
    2022$1,781 $153,000 +9.9%
    2021-- $139,260 +404.6%
    2020-- $27,600
    Find assessor info on the county website

    Neighborhood: 25403

    Nearby schools

    GreatSchools rating
    Schools provided by the listing agent
    • District: Berkeley County Schools

    Source: Bright MLS. This data may not be complete. We recommend contacting the local school district to confirm school assignments for this home.

    Get a cash offer in 3 minutes
    Find out how much your home could sell for in as little as 3 minutes with a no-obligation cash offer.
    Estimated market value
    $373,900
    Get a cash offer in 3 minutes
    Find out how much your home could sell for in as little as 3 minutes with a no-obligation cash offer.
    Estimated market value
    $373,900