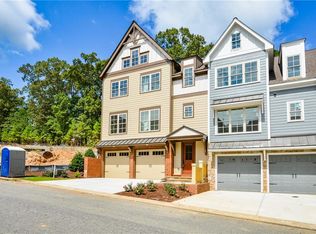
Welcome to this beautifully designed luxury townhome located in a sought-after community featuring a clubhouse and pool. This light-filled, open-concept floor plan offers a spacious family room with fireplace and built-in cabinetry, seamlessly flowing into a gourmet kitchen complete with quartz countertops, tile backsplash, under-cabinet lighting, and soft-close cabinetry. A separate dining area provides the perfect space for entertaining. Enjoy outdoor living on the covered porch with low-maintenance composite decking. The main level includes a bedroom and full bath, ideal for guests or a home office. Throughout the home, you’ll find 10-foot ceilings, 8-foot doors, and a wide staircase connecting all three levels. Upstairs, the owner’s suite features tray ceilings, abundant natural light, and a spa-like bath with a separate tub, tiled shower, and walk-in closet. An additional upstairs bedroom includes a private full bath. The unfinished basement is stubbed for a bath and offers excellent potential for future expansion, including a media room, game room, or additional bedroom. Additional features include a three-car garage and a prime location near golf courses, Lake Allatoona, parks, trails, shopping, dining, and major highways with convenient access to downtown Atlanta. Residents also have the opportunity to join Bridgemill Athletic Club, offering golf, tennis, fitness, and resort-style amenities. Don’t miss this opportunity to own a low-maintenance luxury townhome in Overlook at Sixes.
Active
$680,000
222 Trecastle Sq #21, Canton, GA 30114
3beds
3,875sqft
:
Get pre-qualified$4,667/mo
Townhouse, Residential
Built in 2022
1 Acres Lot
$671,500 Zestimate®
$175/sqft
$325/mo HOA
What's special
Three-car garageLight-filled open-concept floor planSeparate dining area
- 13 days |
- 78 |
- 1 |
Zillow last checked:
Listing updated:
Listed by:
Sherri Godwin,
Atlanta Communities 770-316-5139,
Kate Nemec,
Atlanta Communities
Source: FMLS GA,MLS#: 7802995
Facts & features
Interior
Bedrooms & bathrooms
- Bedrooms: 3
- Bathrooms: 3
- Full bathrooms: 3
- Main level bathrooms: 1
- Main level bedrooms: 1
Rooms
- Room types: Game Room, Media Room, Office
Primary bedroom
- Features: In-Law Floorplan
- Level: In-Law Floorplan
Bedroom
- Features: In-Law Floorplan
Primary bathroom
- Features: Double Vanity, Separate Tub/Shower, Soaking Tub
Dining room
- Features: Butlers Pantry, Separate Dining Room
Kitchen
- Features: Breakfast Bar, Breakfast Room, Cabinets White, Eat-in Kitchen, Kitchen Island, Pantry, Stone Counters, View to Family Room
Heating
- Central, Hot Water
Cooling
- Electric, Zoned
Appliances
- Included: Dishwasher, Disposal, Gas Cooktop, Gas Water Heater, Microwave, Range Hood, Self Cleaning Oven
- Laundry: In Hall, Upper Level
Features
- Beamed Ceilings, Coffered Ceiling(s), Crown Molding, Double Vanity, High Ceilings 10 ft Main, High Ceilings 10 ft Upper, Walk-In Closet(s)
- Flooring: Carpet, Hardwood
- Windows: Double Pane Windows, Insulated Windows, Shutters
- Basement: Bath/Stubbed,Driveway Access,Exterior Entry,Unfinished
- Attic: Pull Down Stairs
- Number of fireplaces: 1
- Fireplace features: Factory Built, Family Room, Gas Log, Gas Starter, Living Room
- Common walls with other units/homes: End Unit,No One Above,No One Below
Interior area
- Total structure area: 3,875
- Total interior livable area: 3,875 sqft
- Finished area above ground: 3,875
Video & virtual tour
Property
Parking
- Total spaces: 3
- Parking features: Covered, Garage, Garage Door Opener, Garage Faces Front
- Garage spaces: 3
Accessibility
- Accessibility features: None
Features
- Levels: Three Or More
- Patio & porch: Covered, Deck, Rear Porch
- Exterior features: Rain Gutters
- Pool features: None
- Spa features: None
- Fencing: None
- Has view: Yes
- View description: Trees/Woods
- Waterfront features: None
- Body of water: None
Lot
- Size: 1 Acres
- Features: Front Yard, Landscaped, Level
Details
- Additional structures: None
- Parcel number: 15N02F 021
- Other equipment: None
- Horse amenities: None
Construction
Type & style
- Home type: Townhouse
- Architectural style: Craftsman,Townhouse
- Property subtype: Townhouse, Residential
- Attached to another structure: Yes
Materials
- Other
- Foundation: None
- Roof: Composition,Ridge Vents,Shingle
Condition
- New Construction
- New construction: Yes
- Year built: 2022
Details
- Warranty included: Yes
Utilities & green energy
- Electric: 220 Volts
- Sewer: Public Sewer
- Water: Public
- Utilities for property: Cable Available, Electricity Available, Natural Gas Available, Phone Available, Sewer Available, Underground Utilities, Water Available
Green energy
- Energy efficient items: None
- Energy generation: None
Community & HOA
Community
- Features: Clubhouse, Fitness Center, Homeowners Assoc, Near Schools, Park, Playground, Street Lights
- Security: Carbon Monoxide Detector(s), Smoke Detector(s)
- Subdivision: Overlook At Sixes
HOA
- Has HOA: Yes
- Services included: Maintenance Grounds, Maintenance Structure, Reserve Fund, Swim, Trash
- HOA fee: $325 monthly
Location
- Region: Canton
Financial & listing details
- Price per square foot: $175/sqft
- Annual tax amount: $5,725
- Date on market: 7/10/2026
- Cumulative days on market: 96 days
- Listing terms: Cash,Conventional,FHA,VA Loan
- Ownership: Fee Simple
- Electric utility on property: Yes
- Road surface type: Asphalt
Estimated market value
$671,500
$638,000 - $705,000
$2,949/mo
Price history
| Date | Event | Price |
|---|---|---|
| 7/10/2026 | Listed for sale | $680,000-2.8%$175/sqft |
Source:  FMLS GA #7802995 Report a problem FMLS GA #7802995 Report a problem | ||
| 7/10/2026 | Listing removed | $699,900$181/sqft |
Source:  GAMLS #10762095 Report a problem GAMLS #10762095 Report a problem | ||
| 5/15/2026 | Price change | $699,9000%$181/sqft |
Source: GAMLS #10762095 Report a problem | ||
| 5/11/2026 | Listed for sale | $700,000$181/sqft |
Source: FMLS GA #7768651 Report a problem | ||
| 5/7/2026 | Listing removed | $700,000$181/sqft |
Source: FMLS GA #7732940 Report a problem | ||
| 4/14/2026 | Listed for sale | $700,000+7.7%$181/sqft |
Source: GAMLS #10730896 Report a problem | ||
| 5/2/2025 | Listing removed | $650,000$168/sqft |
Source: FMLS GA #7520990 Report a problem | ||
| 2/17/2025 | Price change | $650,000-10.3%$168/sqft |
Source: FMLS GA #7520990 Report a problem | ||
| 2/8/2025 | Listed for sale | $725,000+3.6%$187/sqft |
Source: FMLS GA #7520990 Report a problem | ||
| 2/8/2025 | Listing removed | $699,900$181/sqft |
Source: GAMLS #10391843 Report a problem | ||
| 11/10/2024 | Price change | $699,900-4.8%$181/sqft |
Source: FMLS GA #7468347 Report a problem | ||
| 10/8/2024 | Listed for sale | $734,900$190/sqft |
Source: FMLS GA #7468347 Report a problem | ||
| 10/7/2024 | Listing removed | $734,900$190/sqft |
Source: FMLS GA #7397347 Report a problem | ||
| 6/4/2024 | Listed for sale | $734,900$190/sqft |
Source: FMLS GA #7397347 Report a problem | ||
Public tax history
Tax history is unavailable.
Monthly payment
Est. payment
Payment breakdown
Explore the cost of this home by adjusting the details. Changes won't be saved.Climate risks
Neighborhood: 30114
Nearby schools
GreatSchools rating
- 9/10Sixes Elementary SchoolGrades: PK-5Distance: 0.4 mi
- 7/10Freedom Middle SchoolGrades: 6-8Distance: 1.7 mi
- 8/10Woodstock High SchoolGrades: 9-12Distance: 5.4 mi
Schools provided by the listing agent
- Elementary: Sixes
- Middle: Freedom - Cherokee
- High: Woodstock
Source: FMLS GA. This data may not be complete. We recommend contacting the local school district to confirm school assignments for this home.
- $599,0003 bd3 ba3.3k sqft222 Trecastle Sq, Canton, GA 30114Off Market
- $691,7004 bd4 ba3.8k sqft224 Trecastle Sq, Canton, GA 30114Off Market
- $602,3003 bd3 ba3.2k sqft218 Trecastle Sq, Canton, GA 30114Off Market
- $596,5003 bd3 ba3.2k sqft218 Trecastle Sq #20, Canton, GA 30114Off Market
- $645,5704 bd4 ba3.7k sqft226 Trecastle Sq, Canton, GA 30114Sold
- $645,5704 bd4 ba3.8k sqft226 Trecastle Sq #23, Canton, GA 30114Sold
- $675,7004 bd4 ba3.8k sqft216 Trecastle Sq, Canton, GA 30114Off Market
- $587,0003 bd3 ba3.2k sqft216 Trecastle Sq #19, Canton, GA 30114Off Market
A local agent can set up tours, give advice and negotiate with sellers.
Similar homes
- $733,5004 bd4 ba3.9k sqft206 Trecastle Sq, Canton, GA 30114For Sale

 MLS ID #7728610, Vanessa Mullen, Atlanta Communities. FMLS GA
 - $615,0004 bd3 ba3.7k sqft127 Woodbury Ln, Canton, GA 30114For Sale
 MLS ID #7761156, Jennifer Re, RB Realty. FMLS GA
 - $599,9003 bd4 ba2.6k sqft203 Retreat Ln, Canton, GA 30114New Construction
 FMLS GA
 - $714,9005 bd4 ba3.3k sqft450 Parkbrook Way, Canton, GA 30114For Sale
 MLS ID #7784600, LISA H TIPTON, Coldwell Banker Realty. FMLS GA
 - $574,9003 bd4 ba2.6k sqft201 Retreat Ln, Canton, GA 30114New ConstructionFMLS GA
- $570,0004 bd3 ba2.4k sqft120 Longleaf Dr, Canton, GA 30114Active
 MLS ID #10778034, Afton Conner, ERA Sunrise Realty. GAMLS
 - $499,5003 bd4 ba3.6k sqft228 Retreat Ln, Canton, GA 30114For SaleMLS ID #7766496, KAREN LANCE, BHGRE Metro Brokers. FMLS GA
- $669,5004 bd5 ba2.7k sqft308 Dawson Dr, Woodstock, GA 30188For SaleMLS ID #7802991, The Premier Group, Keller Williams Realty Partners. FMLS GA
- $640,0004 bd4 ba3.3k sqft710 Bridgeview Dr, Canton, GA 30115For SaleMLS ID #7795529, LINDSEY HAAS, Keller Williams Realty Signature Partners. FMLS GA
- $799,9005 bd5 ba3.9k sqft845 Lakemont Dr, Canton, GA 30114New ConstructionFMLS GA
- $625,0004 bd3 ba2.7k sqft810 Whiteoak Ter, Canton, GA 30115For SaleMLS ID #7788458, Nicole Patterson, Patterson Realty, LLC. FMLS GA
- $839,9003 bd3 ba3k sqft655 Hemlock Trl, Canton, GA 30114For SaleMLS ID #7748813, Zack Bobo, ERA Sunrise Realty. FMLS GA
- $695,0004 bd5 ba3.1k sqft202 Via Lucca, Woodstock, GA 30188For SaleMLS ID #7753992, HOPE BOYNTON SLEZAK, Atlanta Communities. FMLS GA
- $580,0004 bd3 ba2.6k sqft525 Rosemont Ave, Canton, GA 30115For SaleMLS ID #7781413, Liz Jamieson, Atlanta Communities. FMLS GA
- $725,0005 bd4 ba4.1k sqft146 Creek Side Way, Ball Ground, GA 30107For SaleMLS ID #7783912, MARYANNE WINCHESTER, Atlanta Fine Homes Sotheby's International. FMLS GA
- $799,9005 bd5 ba3.9k sqft844 Lakemont Dr, Canton, GA 30114New ConstructionFMLS GA
- $749,9995 bd4 ba3.1k sqft6168 Collins Rd, Acworth, GA 30101ActiveMLS ID #10802492, Robert Lammert, Compass. GAMLS
- $765,0004 bd5 ba4.5k sqft707 Inverness Way, Canton, GA 30115For SaleMLS ID #7767369, JEANINE BLUMER, Berkshire Hathaway HomeServices Georgia Properties. FMLS GA
- $670,0006 bd4 ba4.8k sqft385 Graves Rd, Acworth, GA 30101For SaleMLS ID #7802317, The Lowry Group, Century 21 Results. FMLS GA
- $699,0006 bd4 ba4.1k sqft2426 Watercrest Ter NW, Acworth, GA 30101ActiveMLS ID #10785156, Nicole M France, RE/MAX Center. GAMLS
