Skip main navigation
Off market
Street View
  • $917,900

    222 Trotwood Dr, Pittsburgh, PA 15241

    4beds
    3,718sqft
    SingleFamily
    Built in 1945
    0.8 Acres Lot
    $917,900 Zestimate®
    $247/sqft
    $5,085 Estimated rent

    Home value

    $917,900

    $817,000 - $1.04M

    $5,085/mo

    Zestimate® history
    Loading
    Loading...

    Owner options

    List your home for rent

    $5,085/mo

    Rent Zestimate®

    Find your next renter with Zillow Rental Manager. Plus, with online applications, you can quickly screen prospective tenants – for free.

    Learn more

    $5,085/mo

    Rent Zestimate®

    Refinance and save

    $6,191/mo

    Est. payment

    Refinancing to a lower rate could help reduce your monthly payments and save thousands over the life of the loan.

    See today's rates

    $6,191/mo

    Est. payment

    Explore your selling options

    Work with a Zillow partner agent

    Leverage their expertise and Zillow's premium Showcase listings to get your home seen by more buyers.

    Get started

    List with your own agent

    Get your home in front of millions of buyers by listing it on Zillow.

    Learn how to do it

    Sell it yourself

    Take full control of how buyers see your home on Zillow by listing For Sale by Owner (FSBO).

    List your home

    What's special

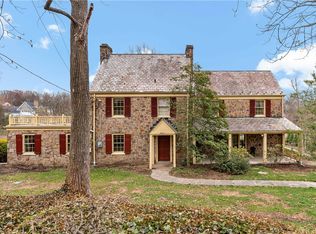
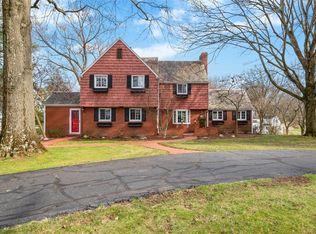
    Stunning four or five bedroom, 4.5 bath brick colonial surrounded by the serenity of nature. Fabulous treed and partially fenced 0.8 acre yard with patio and playset and electric fence. Amenities in the home include spacious room sizes, tons and tons of closet space, gorgeous hardwood floors, crown molding in entry, living room and dining room and wood six panel doors throughout. The bright kitchen with ample center island is fully equipped with recessed lighting, a huge pantry and ceramic tile flooring. The formal living room boasts crown molding, a wood burning fireplace and access the screened porch and fenced section of the yard. Formal dining room with chair rail and crown molding and lovely built in corner cabinets. Relax in the first floor family room with beamed wood ceiling and French doors to side patio. The floor to ceiling brick fireplace is perfect for cold winter nights. Built-in bookcases surround the fireplace for books, collectibles and video equipment. There is also a wet bar for entertaining. First floor bedroom can function as a bedroom or sitting room complete with a private full bath and large closet. Your computer will be close by in the first floor den or study. For you convenience, there is a powder room on the first floor. Three generous sized bedrooms on the second floor are served by three full baths. The fourth bedroom is captive and could serve as a sitting room, nursery or playroom. The master bedroom features his and her closets, ceiling fan and private bath. The lower leval has a double garage with door opener, a garden storage room with riding lawn mower which is included, huge laundry area plus additional room for a possible gameroom. There is easy attic access for additional storage. All in the award winning Upper St. Clair School District. Call Janine Dillon today for your private tour at 412-337-0825.

    This property is not currently displayed as for sale or rent on Zillow. This may be different from what's on other websites or public sources.
    Facts & features

    Interior

    Bedrooms & bathrooms
    • Bedrooms: 4
    • Bathrooms: 6
    • Full bathrooms: 4
    • 1/2 bathrooms: 2
    Heating
    • Other
    Cooling
    • Central
    Appliances
    • Included: Dishwasher, Dryer, Freezer, Garbage disposal, Microwave, Range / Oven, Refrigerator, Trash compactor, Washer
    Features
    • Flooring: Hardwood
    • Basement: Partially finished
    • Has fireplace: Yes
    Interior area
    • Total interior livable area: 3,718 sqft

    Property

    Parking
    • Parking features: Garage - Attached
    Features
    • Exterior features: Brick
    Lot
    • Size: 0.8 Acres
    Details
    • Parcel number: 0395G00162000000

    Construction

    Type & style
    • Home type: SingleFamily
    Materials
    • Roof: Shake / Shingle
    Condition
    • Year built: 1945

    Community & HOA

    Location
    • Region: Pittsburgh

    Financial & listing details

    • Price per square foot: $247/sqft
    • Tax assessed value: $401,800
    • Annual tax amount: $15,632

    Price history

    DateEventPrice
    6/20/2008Sold$428,875+29.2%$115/sqft
    Source: Public Record Report a problem
    8/1/2005Sold$332,000-14.8%$89/sqft
    Source: Public Record Report a problem
    6/13/2001Sold$389,900+25.8%$105/sqft
    Source: Public Record Report a problem
    9/23/1998Sold$310,000$83/sqft
    Source: Public Record Report a problem

    Public tax history

    YearProperty taxesTax assessment
    2025$15,632 +6.6%$383,800
    2024$14,659 +707.5%$383,800
    2023$1,815 $383,800
    2022$1,815 $383,800
    2021$1,815 +2%$383,800
    2020$1,779 -2%$383,800
    2019$1,815 -44.7%$383,800
    2018$3,285 -74%$383,800
    2017$12,627 +595.6%$383,800
    2016$1,815 -84.6%$383,800
    2015$11,806 +699.1%$383,800
    2014$1,477 $383,800 -0.8%
    2013-- $386,800 +22.8%
    2012-- $315,000
    2011-- $315,000 -4.5%
    2010-- $330,000
    2009-- $330,000 +4.8%
    2008-- $315,000
    2007-- $315,000 -13%
    2006-- $362,200 +4.3%
    2005-- $347,200
    2004-- $347,200 -4.1%
    2003-- $362,200
    2002-- $362,200
    Find assessor info on the county website

    Neighborhood: 15241

    Nearby schools

    GreatSchools rating
    Get pre-qualified for a loan
    At Zillow Home Loans, we can pre-qualify you in as little as 5 minutes with no impact to your credit score.

    An equal housing lender. NMLS #10287.

    Sell for more on Zillow
    Get a Zillow Showcase℠ listing at no additional cost and you could sell for .
    $917,900
    2% more
    +$18,358
    With Zillow Showcase(estimated)
    $936,258
