Skip main navigation
Contingent
  • $300,000

    222 Troy Dr, Dayton, TN 37321

    3beds
    1,414sqft
    : 
    Loading
    Get pre-qualified
    Single Family Residence
    Built in 1979
    0.63 Acres Lot
    $-- Zestimate®
    $212/sqft
    $-- HOA

    What's special

    Attached garageNew hvacInstant curb appealBeautiful well-manicured front yardJaw-dropping mountain scenerySpacious double lotNew flooring
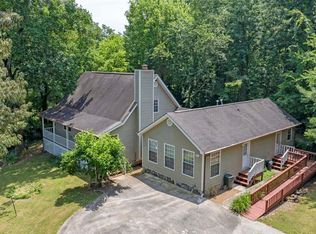
    Welcome to 222 Troy Drive, a beautifully maintained 3-bedroom, 2-bathroom home offering 1,414 square feet of thoughtfully designed single-level living in a quiet, family-friendly Dayton neighborhood. Set on a spacious double lot, this property delivers the rare combination of small-town charm, room to breathe, and jaw-dropping mountain scenery. From the moment you arrive, the home makes a great first impression with a beautiful, well-manicured front yard that adds instant curb appeal and welcomes you home every day. Step inside to soaring high ceilings that fill the living space with light and give the home an open, airy feel rarely found at this price point. The open-concept layout flows easily between the living, dining, and kitchen areas, making it ideal for both everyday living and entertaining. A private back entrance offers convenient, secluded access to the backyard -- perfect for pets, guests, or simply slipping outside without the hassle of the front door. And that backyard is where this home truly shines: step onto the covered back deck and take in a gorgeous view of the surrounding mountains. Watch the sunrise over the ridgeline with your morning coffee, or unwind in the evening as the peaks glow gold and purple at sunset -- this view turns ordinary moments into something memorable. The extra-large double lot provides room to garden, play, or simply enjoy more space and privacy than typical in-town properties offer. Additional highlights include an attached garage, new HVAC, new flooring, and a location just minutes from downtown Dayton, schools, shopping, and dining. Homes with this rare mix of mountain views, high ceilings, and double-lot privacy don't come along often. Schedule your private showing today before this one is gone!
    2 days
    |
    494
    |
    40
    |

    Zillow last checked:

    Listing updated:

    Listed by:

    Wade Trammell 423-718-4815,

    Keller Williams Realty 423-664-1900,

    Ethan Henry-Combs 423-661-4266,

    Keller Williams Realty

    Source: Greater Chattanooga Realtors,MLS#: 1538493

      Facts & features

      Interior

      Bedrooms & bathrooms
      • Bedrooms: 3
      • Bathrooms: 2
      • Full bathrooms: 2
      Primary bedroom
      • Level: First
      Bedroom
      • Level: First
      Bedroom
      • Level: First
      Primary bathroom
      • Level: First
      Kitchen
      • Level: First
      Living room
      • Level: First
      Heating
      • Central, Electric, Heat Pump
      Cooling
      • Central Air, Electric
      Appliances
      • Included: Electric Range, Electric Water Heater, Microwave, Refrigerator
      • Laundry: Electric Dryer Hookup, In Kitchen, Main Level, Washer Hookup
      Features
      • Ceiling Fan(s), High Ceilings, Tub/shower Combo
      • Flooring: Luxury Vinyl, Vinyl
      • Windows: Blinds, Insulated Windows, Vinyl Frames
      • Basement: Crawl Space
      • Number of fireplaces: 1
      • Fireplace features: Gas Log, Living Room
      Interior area
      • Total structure area: 1,414
      • Total interior livable area: 1,414 sqft
      • Finished area above ground: 1,414

      Property

      Parking
      • Total spaces: 2
      • Parking features: Concrete, Driveway, Garage, Gravel, Garage Faces Side, Kitchen Level
      • Attached garage spaces: 2
      Features
      • Levels: One
      • Stories: 1
      • Patio & porch: Covered, Deck, Patio
      • Exterior features: Private Entrance, Private Yard, Rain Gutters, Storage
      • Pool features: None
      • Spa features: None
      • Fencing: Back Yard,Chain Link,Fenced
      • Has view: Yes
      • View description: Mountain(s)
      Lot
      • Size: 0.63 Acres
      • Dimensions: 115 x 150 IRR
      • Features: City Lot, Few Trees, Front Yard, Level, Rectangular Lot, Secluded, Views, Rural
      Details
      • Additional structures: Outbuilding, Shed(s), Storage
      • Parcel number: 097i A 00201 000
      • Special conditions: Standard
      • Other equipment: Call Listing Agent

      Construction

      Type & style
      • Home type: SingleFamily
      • Architectural style: Ranch
      • Property subtype: Single Family Residence
      Materials
      • Stone, Wood Siding
      • Foundation: Block
      • Roof: Shingle
      Condition
      • New construction: No
      • Year built: 1979

      Utilities & green energy

      • Sewer: Septic Tank
      • Water: Public
      • Utilities for property: Cable Available, Electricity Available, Natural Gas Available, Phone Available, Water Available

      Community & HOA

      Community
      • Features: None
      • Security: Smoke Detector(s)
      • Subdivision: Pine Henge
      HOA
      • Has HOA: No
      Location
      • Region: Dayton

      Financial & listing details

      • Price per square foot: $212/sqft
      • Tax assessed value: $239,100
      • Annual tax amount: $1,370
      • Date on market: 7/10/2026
      • Listing terms: Cash,Conventional,FHA,USDA Loan,VA Loan
      • Road surface type: Asphalt

        Estimated market value

        Not available

        Estimated sales range

        Not available

        Not available

        Price history

        DateEventPrice
        7/13/2026Contingent$300,000$212/sqft
        Source: Greater Chattanooga Realtors #1538493 Report a problem
        7/10/2026Listed for sale$300,000+15.8%$212/sqft
        Source: Greater Chattanooga Realtors #1538493 Report a problem
        1/25/2023Sold$259,000$183/sqft
        Source: RCAR #20227098 Report a problem
        1/11/2023Contingent$259,000$183/sqft
        Source: RCAR #20227098 Report a problem
        1/10/2023Price change$259,000-5.8%$183/sqft
        Source: RCAR #20227098 Report a problem
        12/20/2022Listed for sale$275,000$194/sqft
        Source: RCAR #20227098 Report a problem
        11/20/2022Contingent$275,000+1.9%$194/sqft
        Source: RCAR #20227098 Report a problem
        11/10/2022Price change$269,900-6.9%$191/sqft
        Source: RCAR #20227098 Report a problem
        11/1/2022Listed for sale$289,900$205/sqft
        Source: RCAR #20227098 Report a problem
        9/15/2022Contingent$289,900$205/sqft
        Source: RCAR #20227098 Report a problem
        9/10/2022Listed for sale$289,900+28.8%$205/sqft
        Source: RCAR #20227098 Report a problem
        7/20/2021Sold$225,000+73.2%$159/sqft
        Source: Greater Chattanooga Realtors #1335738 Report a problem
        4/16/2012Listing removed$129,900$92/sqft
        Source: Coldwell Banker Pryor Realty, Inc. #20112187 Report a problem
        9/15/2011Listed for sale$129,900$92/sqft
        Source: Coldwell Banker Pryor Realty, Inc. #20112187 Report a problem

        Public tax history

        YearProperty taxesTax assessment
        2025$1,308 +16.9%$59,775
        2024$1,119 -15.8%$59,775 +38.8%
        2023$1,329 +37.9%$43,075 +26.7%
        2022$964 $34,000
        2021$964 $34,000
        2020$964 +2.8%$34,000 +2.7%
        2019$937 +32.2%$33,100 +32.4%
        2018$709 +0%$25,000
        2017$709 +5.8%$25,000
        2016$670 $25,000
        2015$670 +32.9%$25,000 +4.1%
        2014$504 $24,025
        2013$504 -5.2%$24,025 +0.3%
        2011$532 $23,950
        2010$532 $23,950
        2009-- $23,950
        2008-- $23,950 +17.8%
        2007$498 $20,325
        2006$498 $20,325
        2005$498 -5%$20,325
        2004$524 +10.8%$20,325 +10.8%
        2003$473 $18,350 +0%
        2001-- $18,345 -75%
        2000-- $73,378
        Find assessor info on the county website

        Monthly payment

        Est. payment

        Payment breakdown

        Explore the cost of this home by adjusting the details. Changes won't be saved.
        All calculations are estimates and provided by Zillow, Inc. for informational purposes only. Actual amounts may vary.
        HOA fees may include property taxes on listings classified as Co-Ops. Contact the listing agent and/or owner for fee details.
        Mortgage interest rates are dependent on a number of factors, including credit score, down payment, and repayment length. Interest rate data provided by Zillow Group Marketplace, Inc. as of 1/1/1970 from various mortgage lenders with which we have lead or other similar arrangements; the Estimated Payment is an average of those rates.
        See how much you could borrow to make a competitive offer.

        Climate risks

        Neighborhood: 37321

        Getting around

        13 / 100
        Car-Dependent
        1 / 100
        Somewhat Bikeable

        Nearby schools

        GreatSchools rating
        Schools provided by the listing agent
        • Elementary: Dayton Elementary & Middle
        • Middle: Dayton City Middle
        • High: Rhea County High School

        Source: Greater Chattanooga Realtors. This data may not be complete. We recommend contacting the local school district to confirm school assignments for this home.

        A local agent can set up tours, give advice and negotiate with sellers.

        A local lender can help you make sure your offer is ready when you are.

        Browse local experts

        Similar homes