Welcome to 222 Tudor Drive! As you enter the front door you notice the hardwood floors on the main level and gas fire place, which adds a touch of elegance and warmth to the interior. The two spacious bedrooms with large closets are definitely a plus, providing ample storage space for your belongings. It's convenient to have a half bathroom on the main level for guests, while the two full bathrooms on the second level ensure that everyone has their own private space. This setup is ideal for families or individuals who value privacy and functionality. The wide open space in the basement is a blank canvas for you to customize according to your preferences. Whether you want to create a recreation room, a home office, or an additional living area, the possibilities are endless. It offers flexibility and the opportunity to tailor the space to suit your needs. Tudor Square is a peaceful community, which is quite desirable for those seeking a tranquil living environment. The easy access to the hospital and downtown Winchester is definitely a convenient feature, providing convenience for medical needs and proximity to various amenities, restaurants, and entertainment options.
Sold for $230,000
$230,000
222 Tudor Dr, Winchester, VA 22603
2beds
1,380sqft
Townhouse
Built in 1989
-- sqft lot
$285,400 Zestimate®
$167/sqft
$1,869 Estimated rent
Home value
$285,400
$271,000 - $300,000
$1,869/mo
Zestimate® history
Owner options
List your home for rent
$1,869/mo
Rent Zestimate®
Find your next renter with Zillow Rental Manager. Plus, with online applications, you can quickly screen prospective tenants – for free.
$1,869/mo
Rent Zestimate®
Refinance and save
$1,713/mo
Est. payment
Refinancing to a lower rate could help reduce your monthly payments and save thousands over the life of the loan.
$1,713/mo
Est. payment
Explore your selling options
Work with a Zillow partner agent
Leverage their expertise and Zillow's premium Showcase listings to get your home seen by more buyers.
Get startedList with your own agent
Get your home in front of millions of buyers by listing it on Zillow.
Learn how to do itSell it yourself
Take full control of how buyers see your home on Zillow by listing For Sale by Owner (FSBO).
List your homeWhat's special
Home officeTudor driveRecreation roomTudor squareBlank canvasDowntown winchesterGas fire place
Zillow last checked:
Listing updated:
Listed by:
Chad Lesman 540-539-8362,
RE/MAX Roots,
Listing Team: Sheila Pack Team
Bought with:
Elcy Pereira, 0225066852
Elcy & Co. Realty, LLC.
Source: Bright MLS,MLS#: VAFV2013584
Facts & features
Interior
Bedrooms & bathrooms
- Bedrooms: 2
- Bathrooms: 3
- Full bathrooms: 2
- 1/2 bathrooms: 1
- Main level bathrooms: 1
Rooms
- Room types: Dining Room, Kitchen, Family Room, Basement
Basement
- Area: 690
Heating
- Central, Natural Gas
Cooling
- Central Air, Electric
Appliances
- Included: Dishwasher, Dryer, Oven/Range - Electric, Refrigerator, Washer, Disposal, Gas Water Heater
- Laundry: In Basement
Features
- Dining Area, Kitchen - Galley, Primary Bath(s), Walk-In Closet(s)
- Flooring: Carpet, Hardwood, Vinyl, Wood
- Windows: Window Treatments
- Basement: Exterior Entry,Unfinished,Walk-Out Access
- Number of fireplaces: 1
- Fireplace features: Gas/Propane
Interior area
- Total structure area: 2,070
- Total interior livable area: 1,380 sqft
- Finished area above ground: 1,380
Property
Parking
- Total spaces: 2
- Parking features: Parking Space Conveys, Parking Lot
Accessibility
- Accessibility features: Accessible Entrance
Features
- Levels: Three
- Stories: 3
- Patio & porch: Deck
- Exterior features: Sidewalks
- Pool features: None
Lot
- Features: Backs to Trees
Details
- Additional structures: Above Grade
- Parcel number: 53D 2 61
- Zoning: RP
- Special conditions: Standard
Construction
Type & style
- Home type: Townhouse
- Architectural style: Colonial
- Property subtype: Townhouse
Materials
- Vinyl Siding
- Foundation: Permanent
Condition
- Good
- New construction: No
- Year built: 1989
Utilities & green energy
- Sewer: Public Sewer
- Water: Public
- Utilities for property: Cable Connected, Natural Gas Available, Electricity Available, Water Available, Cable
Community & HOA
Community
- Subdivision: Tudor Square
HOA
- Has HOA: Yes
- Amenities included: Common Grounds, Reserved/Assigned Parking, Tot Lots/Playground
- Services included: Common Area Maintenance, Snow Removal
- HOA fee: $660 annually
- HOA name: TUDOR SQUARE HOA/COVENTRY
Location
- Region: Winchester
Financial & listing details
- Price per square foot: $167/sqft
- Tax assessed value: $180,100
- Annual tax amount: $1,099
- Date on market: 6/27/2023
- Listing agreement: Exclusive Right To Sell
- Listing terms: Cash,Conventional,FHA,USDA Loan,VA Loan
- Inclusions: Washer, Dryer, Dish Washer, Refrigerator
- Ownership: Fee Simple
Price history
| Date | Event | Price |
|---|---|---|
| 7/31/2023 | Sold | $230,000-2.1%$167/sqft |
Source:  Bright MLS #VAFV2013584 Report a problem Bright MLS #VAFV2013584 Report a problem | ||
| 6/28/2023 | Pending sale | $235,000$170/sqft |
Source: Bright MLS #VAFV2013584 Report a problem | ||
| 6/27/2023 | Listed for sale | $235,000$170/sqft |
Source: Bright MLS #VAFV2013584 Report a problem | ||
Public tax history
| Year | Property taxes | Tax assessment |
|---|---|---|
| 2025 | $1,324 +9% | $275,900 +15.8% |
| 2024 | $1,215 +10.5% | $238,300 +10.5% |
| 2023 | $1,100 +100.3% | $215,700 +19.8% |
| 2022 | $549 | $180,100 |
| 2021 | $549 -42.9% | $180,100 +14.1% |
| 2020 | $963 -50% | $157,800 |
| 2019 | $1,925 +356.1% | $157,800 +14% |
| 2018 | $422 +10.4% | $138,400 |
| 2017 | $383 | $138,400 +8.5% |
| 2016 | $383 -46.4% | $127,500 |
| 2015 | $714 +83% | $127,500 +9% |
| 2014 | $390 | $117,000 |
| 2013 | -- | $117,000 -12.3% |
| 2012 | -- | $133,400 |
| 2011 | -- | $133,400 -11.8% |
| 2010 | -- | $151,300 |
| 2009 | -- | $151,300 +8.3% |
| 2008 | -- | $139,700 |
| 2007 | -- | $139,700 |
| 2006 | -- | $139,700 |
| 2005 | -- | $139,700 +49.7% |
| 2003 | -- | $93,300 |
| 2002 | -- | $93,300 |
Find assessor info on the county website
Neighborhood: 22603
Nearby homes
- $284,7003 bd2 ba1.3k sqft220 Tudor Dr, Winchester, VA 22603Off Market
- $339,4003 bd4 ba2k sqft224 Tudor Dr, Winchester, VA 22603Off Market
- $290,7502 bd4 ba1.7k sqft218 Tudor Dr, Winchester, VA 22603Sold
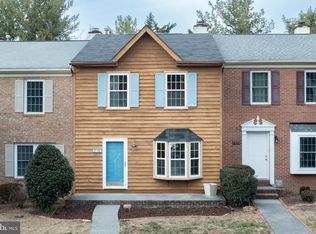
- $287,6002 bd4 ba1.8k sqft226 Tudor Dr, Winchester, VA 22603Off Market
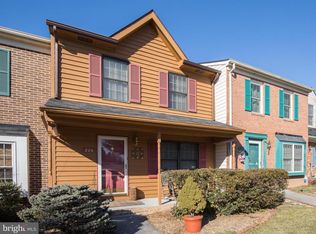
- $292,4002 bd2 ba1.3k sqft216 Tudor Dr, Winchester, VA 22603Off Market
- $311,7002 bd3 ba1.3k sqft228 Tudor Dr, Winchester, VA 22603Off Market
- $309,9002 bd3 ba1.3k sqft212 Tudor Dr, Winchester, VA 22603Off Market
- $280,7002 bd4 ba1.5k sqft210 Tudor Dr, Winchester, VA 22603Off Market
Nearby schools
GreatSchools rating
- 3/10Apple Pie Ridge Elementary SchoolGrades: PK-5Distance: 0.6 mi
- 3/10James Wood Middle SchoolGrades: 6-8Distance: 1.2 mi
- 6/10James Wood High SchoolGrades: 9-12Distance: 0.6 mi
Schools provided by the listing agent
- Elementary: Apple Pie Ridge
- Middle: Frederick County
- High: James Wood
- District: Frederick County Public Schools
Source: Bright MLS. This data may not be complete. We recommend contacting the local school district to confirm school assignments for this home.
Get a cash offer in 3 minutes
Find out how much your home could sell for in as little as 3 minutes with a no-obligation cash offer.
Estimated market value
$285,400
Get a cash offer in 3 minutes
Find out how much your home could sell for in as little as 3 minutes with a no-obligation cash offer.
Estimated market value
$285,400
- Virginia
- Frederick County
- Winchester
- 22603
- 222 Tudor Dr
Nearby cities
Nearby zip codes
Other Winchester Topics
