Welcome to 222 Turner Lane, a modern and inviting 3-bedroom, 2.5-bathroom residence in the heart of Holly Springs. This beautifully designed home offers contemporary features, a spacious open-concept layout, and a range of amenities that make it the ideal place to call home. From the moment you step inside, you'll notice the attention to detail and stylish touches that set this home apart. Contemporary-colored luxury vinyl plank flooring on the main level adds visual appeal and offers durability and easy maintenance. Neutral paint throughout the home provides a clean canvas for your personal style and decor preferences. The heart of this home is the living area. The kitchen features a large island with a breakfast bar, where you can enjoy casual meals or chat with friends and family while preparing delicious dishes. Stainless steel appliances, stone countertops, 42-inch cabinets, and a walk-in pantry provide everything you need for culinary explorations. In the living room, you'll find a modern fireplace adorned with built-in shelving, creating an appealing focal point. The open-concept design connects the kitchen, dining area, and living room. The dining area opens to a private back patio, ideal for entertaining. The oversized primary bedroom is a true retreat, boasting trey ceilings that add depth and character. The ensuite bathroom offers a double vanity, a spacious walk-in closet, and a separate shower. A laundry room located upstairs makes laundry day a breeze. Two additional bedrooms and a full bathroom complete the space. Additionally, a Google Home smart thermostat adds a touch of modern technology and energy efficiency to your daily life. With a 2-car garage, you'll have ample parking and storage space for your vehicles and belongings. 222 Turner Lane is located in a charming community in Holly Springs, offering a peaceful retreat while providing easy access to amenities and conveniences. 1/2 mile from I-575, approximately 5 minutes to the outlet mall, Costco, and a short drive to Downtown Woodstock. Whether enjoying a quiet evening at home or entertaining guests, this residence offers the perfect backdrop for making memories. Its contemporary design, functional layout, and modern features ensure that it's move-in ready and a place where you can truly enjoy the comforts of home.
Closed
$390,000
222 Turner Ln, Woodstock, GA 30189
3beds
1,734sqft
Single Family Residence
Built in 2021
2,178 Square Feet Lot
$383,300 Zestimate®
$225/sqft
$2,268 Estimated rent
Home value
$383,300
$364,000 - $402,000
$2,268/mo
Zestimate® history
Owner options
List your home for rent
$2,268/mo
Rent Zestimate®
Find your next renter with Zillow Rental Manager. Plus, with online applications, you can quickly screen prospective tenants – for free.
$2,268/mo
Rent Zestimate®
Refinance and save
$4,180/mo
Est. payment
Refinancing to a lower rate could help reduce your monthly payments and save thousands over the life of the loan.
$4,180/mo
Est. payment
Explore your selling options
Work with a Zillow partner agent
Leverage their expertise and Zillow's premium Showcase listings to get your home seen by more buyers.
Get startedList with your own agent
Get your home in front of millions of buyers by listing it on Zillow.
Learn how to do itSell it yourself
Take full control of how buyers see your home on Zillow by listing For Sale by Owner (FSBO).
List your homeWhat's special
Zillow last checked:
Listing updated:
Listed by:
LME Realty 678-388-1400,
Keller Williams Realty,
Andrew Swanson 678-756-1354,
Keller Williams Realty
Bought with:
Non Mls Salesperson, 372466
Non-Mls Company
Source: GAMLS,MLS#: 10242907
Facts & features
Interior
Bedrooms & bathrooms
- Bedrooms: 3
- Bathrooms: 3
- Full bathrooms: 2
- 1/2 bathrooms: 1
Rooms
- Room types: Laundry, Family Room
Dining room
- Features: Dining Rm/Living Rm Combo
Kitchen
- Features: Breakfast Bar, Kitchen Island, Pantry, Solid Surface Counters, Walk-in Pantry
Heating
- Central, Heat Pump
Cooling
- Ceiling Fan(s), Central Air
Appliances
- Included: Dishwasher, Disposal, Microwave, Oven/Range (Combo), Refrigerator, Stainless Steel Appliance(s)
- Laundry: Upper Level
Features
- Bookcases, Tray Ceiling(s), Double Vanity, Other, Separate Shower, Walk-In Closet(s)
- Flooring: Vinyl
- Windows: Double Pane Windows
- Basement: None
- Number of fireplaces: 1
- Fireplace features: Family Room, Factory Built
- Common walls with other units/homes: No Common Walls
Interior area
- Total structure area: 1,734
- Total interior livable area: 1,734 sqft
- Finished area above ground: 1,734
- Finished area below ground: 0
Property
Parking
- Total spaces: 2
- Parking features: Attached, Garage, Kitchen Level
- Has attached garage: Yes
Features
- Levels: Two
- Stories: 2
- Patio & porch: Patio
- Body of water: None
Lot
- Size: 2,178 Square Feet
- Features: Level
Details
- Parcel number: 15N16L 312
- Special conditions: Agent/Seller Relationship
Construction
Type & style
- Home type: SingleFamily
- Architectural style: Craftsman,Traditional
- Property subtype: Single Family Residence
Materials
- Concrete, Stone
- Foundation: Slab
- Roof: Composition
Condition
- Resale
- New construction: No
- Year built: 2021
Utilities & green energy
- Electric: 220 Volts
- Sewer: Public Sewer
- Water: Public
- Utilities for property: Underground Utilities, Cable Available, Electricity Available, High Speed Internet, Phone Available, Sewer Available, Water Available
Green energy
- Energy efficient items: Thermostat
Community & HOA
Community
- Features: None
- Security: Smoke Detector(s)
- Subdivision: Turner Village
HOA
- Has HOA: Yes
- Services included: None
- HOA fee: $1,800 annually
Location
- Region: Woodstock
Financial & listing details
- Price per square foot: $225/sqft
- Annual tax amount: $3,323
- Date on market: 1/22/2024
- Cumulative days on market: 8 days
- Listing agreement: Exclusive Right To Sell
- Listing terms: Cash,Conventional,FHA,VA Loan
- Electric utility on property: Yes
Price history
| Date | Event | Price |
|---|---|---|
| 3/20/2026 | Listing removed | $2,250$1/sqft |
Source: Zillow Rentals Report a problem | ||
| 3/2/2026 | Price change | $2,250-2.2%$1/sqft |
Source: Zillow Rentals Report a problem | ||
| 1/14/2026 | Listed for rent | $2,300+2.2%$1/sqft |
Source: Zillow Rentals Report a problem | ||
| 10/14/2024 | Listing removed | $2,250$1/sqft |
Source: Zillow Rentals Report a problem | ||
| 3/28/2024 | Listing removed | -- |
Source: Zillow Rentals Report a problem | ||
| 3/10/2024 | Price change | $2,250-2.2%$1/sqft |
Source: Zillow Rentals Report a problem | ||
| 3/5/2024 | Listed for rent | $2,300$1/sqft |
Source: Zillow Rentals Report a problem | ||
| 2/29/2024 | Sold | $390,000-2.5%$225/sqft |
Source:  GAMLS #10242907 Report a problem GAMLS #10242907 Report a problem | ||
| 2/5/2024 | Pending sale | $400,000$231/sqft |
Source: GAMLS #10242907 Report a problem | ||
| 1/30/2024 | Contingent | $400,000$231/sqft |
Source: GAMLS #10242907 Report a problem | ||
| 1/22/2024 | Price change | $400,000+20.7%$231/sqft |
Source: GAMLS #10242907 Report a problem | ||
| 10/20/2021 | Pending sale | $331,315$191/sqft |
Source:  FMLS GA #6887624 Report a problem FMLS GA #6887624 Report a problem | ||
| 8/19/2021 | Contingent | $331,315$191/sqft |
Source: FMLS GA #6887624 Report a problem | ||
| 6/10/2021 | Price change | $331,315+2.8%$191/sqft |
Source: FMLS GA #6887624 Report a problem | ||
| 5/23/2021 | Listed for sale | $322,440$186/sqft |
Source: FMLS GA #6887624 Report a problem | ||
Public tax history
Tax history is unavailable.
Neighborhood: 30189
Nearby homes
- $405,0003 bd2 ba1.7k sqft220 Turner Ln, Woodstock, GA 30189Sold
- $405,0003 bd3 ba1.7k sqft224 Turner Ln, Holly Springs, GA 30188Sold
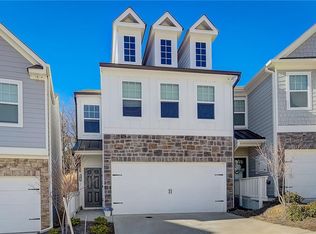
- $372,4003 bd2 ba1.7k sqft216 Turner Ln, Holly Springs, GA 30188Off Market
- $370,0003 bd2 ba1.7k sqft228 Turner Ln, Woodstock, GA 30188Off Market
- $379,2003 bd2 ba1.7k sqft226 Turner Ln, Woodstock, GA 30188Off Market
- $366,3003 bd2 ba1.7k sqft214 Turner Ln, Holly Springs, GA 30188Off Market
- $370,0003 bd3 ba1.8k sqft219 Turner Ln, Woodstock, GA 30189Sold
- $396,5003 bd2 ba1.7k sqft217 Turner Ln, Woodstock, GA 30188Off Market
Nearby schools
GreatSchools rating
- 8/10Woodstock Elementary SchoolGrades: PK-5Distance: 2.2 mi
- 8/10Woodstock Middle SchoolGrades: 6-8Distance: 3.4 mi
- 8/10Woodstock High SchoolGrades: 9-12Distance: 3.4 mi
Schools provided by the listing agent
- Elementary: Woodstock
- Middle: Woodstock
- High: Woodstock
Source: GAMLS. This data may not be complete. We recommend contacting the local school district to confirm school assignments for this home.
Get a cash offer in 3 minutes
Find out how much your home could sell for in as little as 3 minutes with a no-obligation cash offer.
Estimated market value
$383,300
Get a cash offer in 3 minutes
Find out how much your home could sell for in as little as 3 minutes with a no-obligation cash offer.
Estimated market value
$383,300
- Georgia
- Cherokee County
- Woodstock
- 30189
- 222 Turner Ln
Nearby cities
Nearby zip codes
Other Woodstock Topics
