Skip main navigation
Off market
  • $2,402,500

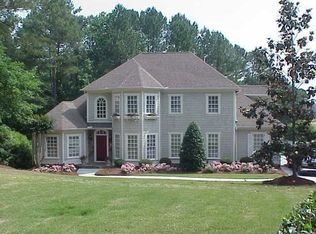
    222 Turquoise Creek Dr, Cary, NC 27513

    4beds
    7baths
    7,565sqft
    SingleFamily
    Built in 1990
    0.5 Acres Lot
    $2,402,500 Zestimate®
    $318/sqft
    $5,997 Estimated rent

    Home value

    $2,402,500

    $2.14M - $2.71M

    $5,997/mo

    Zestimate® history
    Loading
    Loading...

    Owner options

    List your home for rent

    $5,997/mo

    Rent Zestimate®

    Find your next renter with Zillow Rental Manager. Plus, with online applications, you can quickly screen prospective tenants – for free.

    Learn more

    $5,997/mo

    Rent Zestimate®

    Refinance and save

    $14,773/mo

    Est. payment

    Refinancing to a lower rate could help reduce your monthly payments and save thousands over the life of the loan.

    See today's rates

    $14,773/mo

    Est. payment

    Explore your selling options

    Work with a Zillow partner agent

    Leverage their expertise and Zillow's premium Showcase listings to get your home seen by more buyers.

    Get started

    List with your own agent

    Get your home in front of millions of buyers by listing it on Zillow.

    Learn how to do it

    Sell it yourself

    Take full control of how buyers see your home on Zillow by listing For Sale by Owner (FSBO).

    List your home

    What's special

    Welcome to this beautiful home located in the Cary community of Preston Trace. The two-story foyer greets you with teak hardwood floors and triple crown mouldings that carry through most of the first floor. The formal living room is wrapped with a chair rail and includes a built-in entertainment center with bookshelves and hosts double French doors. The elegant dining room hosts a coffered ceiling, chandelier, with a nearby Butler’s Pantry. Cooking is a pure delight in the newly remodeled gourmet kitchen that features wood-covered and stainless steel appliances, granite counters, cabinets with above and below lights, a center island with veggie sink, and a decorative tile backsplash. Just off the breakfast room is the bright sunroom that boasts a bead board cathedral ceiling, a stone wall, dual ceiling fans, heated tile floors, and a wall of windows overlooking the private in-ground swimming pool. The keeping room features stone accent walls, decorative tile floors, recessed lights, and a door to the wine cellar. Continuing upstairs from the keeping room is a private access door that leads to an office and recording studio. Stay warm next to the slate surround gas fireplace in the two-story family room. Finishing off the first floor is the art studio featuring two walls of windows and decorative tile floors. Sleep well in the luxury master suite that boasts a cathedral ceiling, decorative crown, a walk-in closet with custom shelves, and soft Berber carpet. The master bath hosts a double marble vanity, corner jetted tub, marble surround walk-in shower with dual rainfall showerheads, and a linen closet with a laundry chute. The spacious rec/media room includes a wet bar with granite counters and a copper sink, a Murphy Bed, bench seating, and a door to the upper patio and sundeck. An elevator will lead you to the basement level where you’ll find a workshop and gym grounded with Konecto floors. Enjoy splashing around in the chemical free pool surrounded with two lava rocks bowls, laminars, and a waterfall. And if you love a home with all the bells and whistles, you’ll delight in the Control 4 Home Automation System that allows you to control virtually any device in your home from TVs to thermostats, door locks to DVRs, no matter where you are, using one easy-to-use interface. More upgraded features of this home include a Rinnai water heater, a whole generator, an intercom system, new interior paint, and DaVinci slate shingles that are hail impact proof. For more details, be sure to visit www.222TurquoiseCreekDr.com or contact Linda Trevor at (919) 469-6522.

    This property is off market, which means it's not currently listed for sale or rent on Zillow. This may be different from what's available on other websites or public sources.

    Facts & features

    Interior

    Bedrooms & bathrooms
    • Bedrooms: 4
    • Bathrooms: 7
    Heating
    • Forced air, Heat pump, Electric
    Cooling
    • Central, Other
    Appliances
    • Included: Dishwasher, Dryer, Garbage disposal, Microwave, Range / Oven
    Features
    • Flooring: Tile, Other, Hardwood
    • Basement: Finished
    • Has fireplace: Yes
    Interior area
    • Total interior livable area: 7,565 sqft

    Property

    Parking
    • Total spaces: 3
    • Parking features: Garage - Attached
    Features
    • Exterior features: Stone
    • Has spa: Yes
    • Has view: Yes
    • View description: None
    Lot
    • Size: 0.5 Acres
    Details
    • Parcel number: 0744870636

    Construction

    Type & style
    • Home type: SingleFamily
    • Architectural style: Conventional
    Materials
    • Frame
    • Roof: Slate
    Condition
    • Year built: 1990

    Community & HOA

    HOA
    • Has HOA: Yes
    • HOA fee: $400 monthly
    Location
    • Region: Cary

    Financial & listing details

    • Price per square foot: $318/sqft
    • Tax assessed value: $1,755,068
    • Annual tax amount: $15,063

    Price history

    DateEventPrice
    3/27/2015Sold$1,225,000-2%$162/sqft
    Source: Doorify MLS #1986674 Report a problem
    2/7/2015Pending sale$1,250,000$165/sqft
    Source: RE/MAX UNITED #1986674 Report a problem
    1/23/2015Listed for sale$1,250,000-6.5%$165/sqft
    Source: RE/MAX UNITED #1986674 Report a problem
    12/16/2014Listing removed$1,336,500$177/sqft
    Source: Don Anthony Realty, LLC #1953936 Report a problem
    7/3/2014Price change$1,336,500-1%$177/sqft
    Source: Don Anthony Realty, LLC #1953936 Report a problem
    6/12/2014Listed for sale$1,350,000+0.1%$178/sqft
    Source: Don Anthony Realty, LLC #1953936 Report a problem
    11/1/2013Listing removed$1,349,000$178/sqft
    Source: Don Anthony Realty, LLC #1888006 Report a problem
    4/16/2013Price change$1,349,000-3.6%$178/sqft
    Source: Don Anthony Realty, LLC #1861621 Report a problem
    4/4/2012Listed for sale$1,399,000-3.5%$185/sqft
    Source: Owner Report a problem
    2/9/2012Listing removed$1,450,000$192/sqft
    Source: RE/MAX UNITED #1782516 Report a problem
    5/5/2011Listed for sale$1,450,000$192/sqft
    Source: RE/MAX United Report a problem
    3/17/2011Listing removed$1,450,000$192/sqft
    Source: RE/MAX UNITED #1760601 Report a problem
    12/23/2010Listed for sale$1,450,000+253.7%$192/sqft
    Source: RE/MAX United #1760601 Report a problem
    12/5/2003Sold$410,000$54/sqft
    Source: Public Record Report a problem

    Public tax history

    YearProperty taxesTax assessment
    2025$15,063 +2.2%$1,755,068
    2024$14,736 +8.6%$1,755,068 +29.7%
    2023$13,575 +3.9%$1,352,776
    2022$13,068 +2.1%$1,352,776
    2021$12,804 -0.5%$1,352,776
    2020$12,871 -0.2%$1,352,776 +12.5%
    2019$12,898 $1,202,736
    2018$12,898 +10.9%$1,202,736
    2017$11,626 +1.5%$1,202,736
    2016$11,452 +39.7%$1,202,736 +44.8%
    2015$8,196 +6.1%$830,489
    2014$7,727 $830,489
    2013-- $830,489
    2012-- $830,489
    2011-- $830,489 +3.2%
    2010-- $804,519 +7.5%
    2009-- $748,364
    2008-- --
    2007-- --
    2006-- --
    2005-- --
    2004-- --
    2003-- --
    2002-- --
    2001-- --
    Find assessor info on the county website

    Neighborhood: Preston

    Nearby schools

    GreatSchools rating
    Schools provided by the listing agent
    • Elementary: Wake - Morrisville
    • Middle: Wake - West Cary
    • High: Wake - Green Hope
    • District: WAKE COUNTY SCHOOLS

    Source: The MLS. This data may not be complete. We recommend contacting the local school district to confirm school assignments for this home.

    Get a cash offer in 3 minutes
    Find out how much your home could sell for in as little as 3 minutes with a no-obligation cash offer.
    Estimated market value
    $2,402,500
    Get a cash offer in 3 minutes
    Find out how much your home could sell for in as little as 3 minutes with a no-obligation cash offer.
    Estimated market value
    $2,402,500