Skip main navigation
Off market
  • $593,000

    222 Twin Oaks Dr, Perkasie, PA 18944

    3beds
    2baths
    1,644sqft
    Detached
    Built in 1955
    1.4 Acres Lot
    $593,000 Zestimate®
    $361/sqft
    $2,775 Estimated rent

    Home value

    $593,000

    $563,000 - $623,000

    $2,775/mo

    Zestimate® history
    Loading
    Loading...

    Owner options

    List your home for rent

    $2,775/mo

    Rent Zestimate®

    Find your next renter with Zillow Rental Manager. Plus, with online applications, you can quickly screen prospective tenants – for free.

    Learn more

    $2,775/mo

    Rent Zestimate®

    Refinance and save

    $3,075/mo

    Est. payment

    Refinancing to a lower rate could help reduce your monthly payments and save thousands over the life of the loan.

    See today's rates

    $3,075/mo

    Est. payment

    Explore your selling options

    Work with a Zillow partner agent

    Leverage their expertise and Zillow's premium Showcase listings to get your home seen by more buyers.

    Get started

    List with your own agent

    Get your home in front of millions of buyers by listing it on Zillow.

    Learn how to do it

    Sell it yourself

    Take full control of how buyers see your home on Zillow by listing For Sale by Owner (FSBO).

    List your home

    What's special

    Brick ranchFull basementPatioOversized garageFireplace

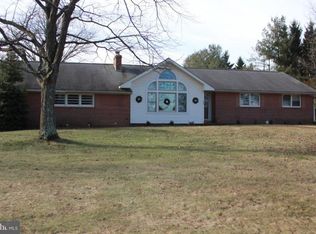
    BEAUTIFUL Bedminster township, brick ranch home situated on a 1.4 acre tranquil country lot. This lovely home has many recent updates including a new septic system (2021), newly installed central air conditioning Trane system (2021), new full primary bath converted from half bath (2020), whole house Gernerac generator (2020), additional updates between (2019-2021) fireplace stainless steel liner, stainless steel range hood, GE Profile microwave with matching 4 years new stainless steel French door style refrigerator, remote thermostat control, walkway and patio, recessed lighting and light fixtures, electrical updates, new washer and dryer, kitchen layout reconfigured for optimal design, freshly painted and newly landscaped. As you enter the living room you will appreciate the floor to ceiling brick fireplace with raised brick hearth, hardwood floors, large windows and openness to the kitchen. The kitchen has been reconfigured and features a huge 8'+ island with seating, new stainless steel range hood, custom open shelving (open to living room), hardwood floors, breakfast area, sliding doors to 3 season room. Enjoy the wonderful view from the 3 season room with newly installed mini-split heat/air conditioning unit, vaulted ceiling and door to the great backyard. The primary suite consists of a luxurious, light filled main bedroom and gorgeous newly renovated full bath. The new bath features a vanity with porcelain sink and granite counter top, large walk in shower with attractive tile and built-in cabinetry for storage. On the other side of the house you will find 2 additional good sized bedrooms each with hardwood floors, ceiling fans and ample closet space, and a full hall bath just updated with a new toilet, lighting and more. Full walk up attic, 2 car oversized garage, full basement with outside entrance. Loads of storage spaces. From the charming front porch to the spacious back yard you will enjoy every spot this lovely home has to offer. Sit back and relax or leisurely walk taking in the views on this quite country road! Exceptional 1 story living in Bucks County! 2021-10-19

    This property is not currently displayed as for sale or rent on Zillow. This may be different from what's on other websites or public sources.

    Facts & features

    Interior

    Bedrooms & bathrooms
    • Bedrooms: 3
    • Bathrooms: 2
    Heating
    • Other, Oil
    Cooling
    • Central
    Appliances
    • Included: Dishwasher, Range / Oven
    Features
    • Ceiling Fan(s), Kitchen Island, Cedar Closet(s), Recessed Lighting, Eat-in Kitchen, Attic
    • Flooring: Hardwood
    • Basement: Y
    • Has fireplace: Yes
    • Fireplace features: wood stove
    Interior area
    • Total interior livable area: 1,644 sqft
    • Finished area below ground: 0

    Property

    Parking
    • Total spaces: 2
    • Parking features: Garage - Attached
    Features
    • Exterior features: Vinyl, Brick
    • Has view: Yes
    • View description: Water
    • Has water view: Yes
    • Water view: Water
    Lot
    • Size: 1.4 Acres
    Details
    • Parcel number: 01011092
    • Special conditions: Standard

    Construction

    Type & style
    • Home type: SingleFamily
    • Architectural style: Ranch/Rambler
    • Property subtype: Detached
    Condition
    • Year built: 1955

    Community & HOA

    Location
    • Region: Perkasie

    Financial & listing details

    • Price per square foot: $361/sqft
    • Tax assessed value: $340,361
    • Annual tax amount: $4,808

    Price history

    DateEventPrice
    11/30/2021Sold$480,000+6.7%$292/sqft
    Source: Bright MLS #PABU2000377 Report a problem
    10/19/2021Pending sale$450,000$274/sqft
    Source: Bright MLS #PABU2000377 Report a problem
    10/14/2021Listed for sale$450,000+36.4%$274/sqft
    Source: Bright MLS #PABU2000377 Report a problem
    11/22/2019Sold$329,900$201/sqft
    Source: Public Record Report a problem
    11/20/2019Listed for sale$329,900$201/sqft
    Source: RE/MAX Centre Realtors #PABU444958 Report a problem
    9/7/2019Pending sale$329,900$201/sqft
    Source: RE/MAX Centre Realtors #PABU444958 Report a problem
    3/31/2019Listed for sale$329,900+57.1%$201/sqft
    Source: RE/MAX Centre Realtors #PABU444958 Report a problem
    2/10/2003Sold$210,000$128/sqft
    Source: Public Record Report a problem

    Public tax history

    YearProperty taxesTax assessment
    2025$4,808 $28,250
    2024$4,808 +1.2%$28,250
    2023$4,752 $28,250
    2022$4,752 $28,250
    2021$4,752 $28,250
    2020$4,752 +0.6%$28,250
    2018$4,724 +0.8%$28,250
    2017$4,688 $28,250
    2016$4,688 $28,250
    2015-- $28,250
    2014-- $28,250 +5.6%
    2013-- $26,760 -28.1%
    2012-- $37,200
    2011-- $37,200
    2010-- $37,200
    2009-- $37,200
    2008-- $37,200
    2007-- $37,200
    2006-- $37,200
    2005-- $37,200 +300%
    2004-- $9,300
    2003-- $9,300
    2002-- $9,300
    2000-- $9,300
    Find assessor info on the county website

    Neighborhood: 18944

    Nearby schools

    GreatSchools rating
    Schools provided by the listing agent
    • Elementary: BEDMINSTER
    • Middle: PENNRIDGE NORTH
    • High: PENNRIDGE
    • District: PENNRIDGE

    Source: The MLS. This data may not be complete. We recommend contacting the local school district to confirm school assignments for this home.

    Get a cash offer in 3 minutes
    Find out how much your home could sell for in as little as 3 minutes with a no-obligation cash offer.
    Estimated market value
    $593,000
    Get a cash offer in 3 minutes
    Find out how much your home could sell for in as little as 3 minutes with a no-obligation cash offer.
    Estimated market value
    $593,000