Skip main navigation
Pending
  • $599,000

    222 Upshur St NW, Washington, DC 20011

    4beds
    3,500sqft
    : 
    Loading
    Get pre-qualified
    Townhouse
    Built in 1921
    3,113 Square Feet Lot
    $584,500 Zestimate®
    $171/sqft
    $-- HOA

    What's special

    Off-street parking or storageTwo-car garageWalkout lower-level unitPrivate bedroom
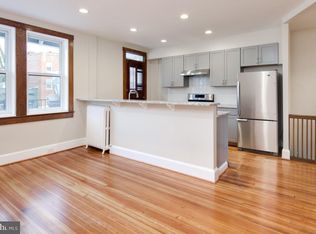
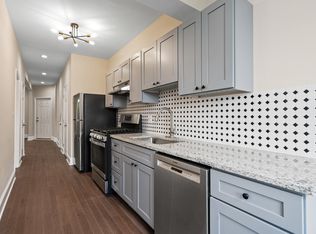
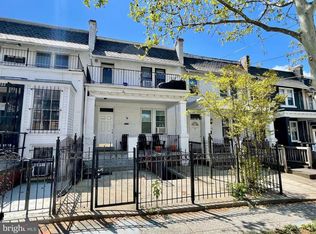
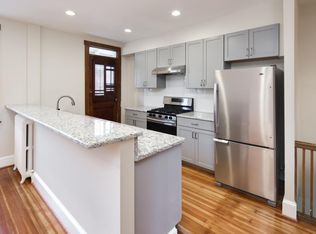
    Welcome to 222 Upshur St NW. A versatile mixed-use asset featuring four total units and multiple revenue streams. The property includes three one-bedroom residential units along with a dedicated commercial space, allowing for a range of ownership strategies—from full investment to an owner-occupied live-work setup. Each residential unit is outfitted with its own kitchen, full bathroom, and private bedroom, creating independent and functional living environments. The main level benefits from an additional half bath, supporting the commercial use. A walkout lower-level unit adds flexibility and appeal, while a two-car garage provides valuable off-street parking or storage. The location is a major highlight, situated just on vibrant Upshur Street, an active neighborhood corridor lined with popular restaurants, cafés, and a strong residential presence. Close proximity to the Georgia Avenue corridor expands access to additional retail, dining, and commercial services. Outdoor space and recreation are easily accessible at nearby Rock Creek Park, while the Georgia Avenue–Petworth Metro station and several bus routes offer efficient public transportation options. The property also enjoys convenient connections to Brookland, Catholic University, and Montgomery County, broadening its appeal to both residential and commercial tenants. This is a compelling opportunity for buyers seeking a flexible property in a well-connected, high-demand area with long-term upside.
    173 days
    |
    86
    |
    0
    |

    Zillow last checked:

    Listing updated:

    Listed by:

    Mikel Iraola 301-213-3015,

    Compass,

    Listing Team: Home Keys Team

    Source: Bright MLS,MLS#: DCDC2242154MLS Logo

      Facts & features

      Interior

      Bedrooms & bathrooms
      • Bedrooms: 4
      • Bathrooms: 3
      • Full bathrooms: 3
      • Main level bathrooms: 1
      • Main level bedrooms: 1
      Basement
      • Area: 885
      Heating
      • Other
      Cooling
      • Other
      Appliances
      • Included: Microwave, Dishwasher, Disposal, Dryer, Oven, Refrigerator, Stainless Steel Appliance(s), Cooktop, Washer, Water Heater, Electric Water Heater
      • Laundry: Dryer In Unit, Has Laundry, Washer In Unit
      Features
      • 2nd Kitchen, Bathroom - Stall Shower, Breakfast Area, Combination Dining/Living, Combination Kitchen/Dining, Combination Kitchen/Living, Dining Area, Entry Level Bedroom, Open Floorplan, Eat-in Kitchen, Primary Bath(s), Recessed Lighting, Upgraded Countertops
      • Flooring: Ceramic Tile, Hardwood, Wood
      • Windows: Window Treatments
      • Basement: Walk-Out Access,Connecting Stairway,Full,Combination,Front Entrance,Finished,Heated,Improved,Interior Entry,Exterior Entry,Rear Entrance,Space For Rooms,Windows
      • Has fireplace: No
      Interior area
      • Total structure area: 3,500
      • Total interior livable area: 3,500 sqft
      • Finished area above ground: 2,615
      • Finished area below ground: 885

      Property

      Parking
      • Total spaces: 2
      • Parking features: Free, Lighted, Driveway, Paved, Private, Public, Secured, Unassigned, On Street
      • Uncovered spaces: 2
      Accessibility
      • Accessibility features: Other
      Features
      • Levels: Three
      • Stories: 3
      • Patio & porch: Porch
      • Exterior features: Awning(s), Extensive Hardscape, Bump-outs, Sidewalks, Street Lights, Balcony
      • Pool features: None
      Lot
      • Size: 3,113 Square Feet
      • Features: Unknown Soil Type
      Details
      • Additional structures: Above Grade, Below Grade
      • Parcel number: 3316//0076
      • Zoning: MU3A
      • Special conditions: Standard

      Construction

      Type & style
      • Home type: Townhouse
      • Architectural style: Colonial
      • Property subtype: Townhouse
      Materials
      • Brick
      • Foundation: Permanent
      Condition
      • Very Good
      • New construction: No
      • Year built: 1921

      Utilities & green energy

      • Sewer: Public Sewer
      • Water: Public
      • Utilities for property: Other

      Community & HOA

      Community
      • Security: Main Entrance Lock, Security Gate, Fire Escape
      • Subdivision: Petworth
      HOA
      • Has HOA: No
      Location
      • Region: Washington

      Financial & listing details

      • Price per square foot: $171/sqft
      • Tax assessed value: $618,950
      • Annual tax amount: $5,514
      • Date on market: 1/24/2026
      • Listing agreement: Exclusive Right To Sell
      • Listing terms: Cash,Conventional,FHA,VA Loan
      • Ownership: Fee Simple

        Estimated market value

        $584,500

        $555,000 - $614,000

        $5,995/mo

        Price history

        DateEventPrice
        6/30/2026Pending sale$599,000$171/sqft
        Source: Bright MLS #DCDC2242162 Report a problem
        6/16/2026Contingent$599,000$171/sqft
        Source: Bright MLS #DCDC2242162 Report a problem
        5/30/2026Listed for sale$599,000$171/sqft
        Source: Bright MLS #DCDC2242162 Report a problem
        3/11/2026Pending sale$599,000$171/sqft
        Source: Bright MLS #DCDC2242154 Report a problem
        2/28/2026Price change$599,000-14.3%$171/sqft
        Source: Bright MLS #DCDC2242154 Report a problem
        1/24/2026Price change$699,000-6.8%$200/sqft
        Source: Bright MLS #DCDC2242162 Report a problem
        11/7/2025Price change$750,000-6.1%$214/sqft
        Source: Bright MLS #DCDC2189822 Report a problem
        7/1/2025Price change$799,000-3.2%$228/sqft
        Source: Bright MLS #DCDC2189822 Report a problem
        4/15/2025Price change$825,000-5.7%$236/sqft
        Source: Bright MLS #DCDC2189822 Report a problem
        3/13/2025Listed for sale$875,000$250/sqft
        Source: Bright MLS #DCDC2189824 Report a problem
        2/16/2025Listing removed$875,000$250/sqft
        Source: Bright MLS #DCDC2121034 Report a problem
        10/8/2024Listed for sale$875,000$250/sqft
        Source: Bright MLS #DCDC2121034 Report a problem
        8/20/2024Listing removed$875,000$250/sqft
        Source: Bright MLS #DCDC2121034 Report a problem
        12/4/2023Listed for sale$875,000-27.1%$250/sqft
        Source: Bright MLS #DCDC2121034 Report a problem
        9/16/2023Listing removed$1,200,000$343/sqft
        Source: Bright MLS #DCDC2000893 Report a problem
        9/8/2023Price change$1,200,000-4%$343/sqft
        Source: Bright MLS #DCDC2000893 Report a problem
        1/9/2023Listed for sale$1,250,000$357/sqft
        Source: Bright MLS #DCDC2000893 Report a problem
        12/31/2022Listing removed--
        Source: Exit Realty Report a problem
        10/1/2022Price change$1,250,000-2%$357/sqft
        Source: Bright MLS #DCDC2000893 Report a problem
        8/29/2022Listed for sale$1,275,000$364/sqft
        Source: Bright MLS #DCDC2000893 Report a problem
        8/4/2022Listing removed--
        Source: Exit Realty Report a problem
        10/10/2021Listed for sale$1,275,000$364/sqft
        Source: Bright MLS #DCDC2000893 Report a problem

        Public tax history

        Tax history is unavailable.

        Monthly payment

        Est. payment

        Payment breakdown

        Explore the cost of this home by adjusting the details. Changes won't be saved.
        All calculations are estimates and provided by Zillow, Inc. for informational purposes only. Actual amounts may vary.
        HOA fees may include property taxes on listings classified as Co-Ops. Contact the listing agent and/or owner for fee details.
        Mortgage interest rates are dependent on a number of factors, including credit score, down payment, and repayment length. Interest rate data provided by Zillow Group Marketplace, Inc. as of 1/1/1970 from various mortgage lenders with which we have lead or other similar arrangements; the Estimated Payment is an average of those rates.
        See how much you could borrow to make a competitive offer.

        Climate risks

        Neighborhood: Petworth

        Getting around

        75 / 100
        Very Walkable
        81 / 100
        Very Bikeable

        Nearby schools

        GreatSchools rating
        Schools provided by the listing agent
        • District: District Of Columbia Public Schools

        Source: Bright MLS. This data may not be complete. We recommend contacting the local school district to confirm school assignments for this home.

        A local agent can set up tours, give advice and negotiate with sellers.

        Browse local experts

        Similar homes