Skip main navigation
Sold for $875,000
  • $875,000

    222 Valerie Ln, Wayne, PA 19087

    4beds
    2,936sqft
    Townhouse
    Built in 2019
    1,008 Square Feet Lot
    $926,000 Zestimate®
    $298/sqft
    $4,544 Estimated rent

    Home value

    $926,000

    $880,000 - $972,000

    $4,544/mo

    Zestimate® history
    Loading
    Loading...

    Owner options

    List your home for rent

    $4,544/mo

    Rent Zestimate®

    Find your next renter with Zillow Rental Manager. Plus, with online applications, you can quickly screen prospective tenants – for free.

    Learn more

    $4,544/mo

    Rent Zestimate®

    Refinance and save

    $5,751/mo

    Est. payment

    Refinancing to a lower rate could help reduce your monthly payments and save thousands over the life of the loan.

    See today's rates

    $5,751/mo

    Est. payment

    Explore your selling options

    Work with a Zillow partner agent

    Leverage their expertise and Zillow's premium Showcase listings to get your home seen by more buyers.

    Get started

    List with your own agent

    Get your home in front of millions of buyers by listing it on Zillow.

    Learn how to do it

    Sell it yourself

    Take full control of how buyers see your home on Zillow by listing For Sale by Owner (FSBO).

    List your home

    What's special

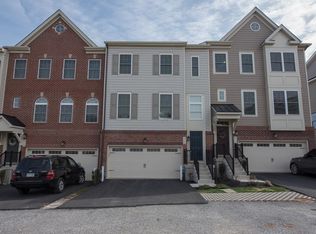
    Welcome to this stunning townhouse situated in the highly coveted Parkview community and nestled within the award-winning Tredyffrin Easttown School District. This Hamilton unit is the first available in nearly a year and Chesterbrook was recently honored as "The #1 Best Place to Live in America", so this is a rare opportunity to embrace a highly sought-after lifestyle in a particularly desirable location. The open concept floor plan with 9-foot ceilings throughout immediately sets the tone for this beautiful home. The Lower/Entry Level features a Foyer area and a spacious Bonus Room that can be utilized as an office, exercise room, playroom, or even a 5th bedroom. You’ll find a Powder Room here, as well. Direct access to the oversized 2-car Garage is both convenient and practical. As you ascend the upgraded, paneled staircase to the main floor, prepare to be impressed by the Gourmet Kitchen, adorned with elegant quartz countertops, a Sub-Zero refrigerator, double oven, six-burner cooktop, drawer microwave, and a convenient dry bar with a wine refrigerator. The Kitchen is the heart of the home, seamlessly flowing between the large Dining Area and roomy Family Room. Step out onto the Deck from the Family Room and enjoy the view of Valley Forge Mountain. Completing the main floor is a thoughtfully placed Half Bath. Upstairs, discover a spacious Primary Bedroom suite, complete with a walk-in closet and an en suite Bathroom featuring a granite-walled "super shower" for a touch of luxury. Two additional Bedrooms share a well-appointed hall Bathroom. The Laundry Area is just outside the Bedrooms, for added convenience. Don't stop there... in the top floor Loft, you'll be greeted by a generous, fully-enclosed fourth Bedroom with a Full Bath, and a Walk-in Closet, offering ample space for guests or additional living arrangements. Conveniently, the local school buses stop just steps from this home, making it an ideal location for parents and kids, alike. The area surrounding Parkview is equally as impressive. A nearby trail leads directly into scenic Valley Forge National Park, along with walking trails throughout the picturesque Chesterbrook area. Parkview also sits adjacent to Wilson Farm park, which boasts a number of walking trails, as well. This location is convenient to schools, shopping, restaurants, and transportation, with easy access to corporate centers, Rte. 202/422, Turnpike, Center City, and the Airport.

    Zillow last checked:

    Listing updated:

    Listed by:

    Leslie Gudel 215-470-6965,

    BHHS Fox & Roach Wayne-Devon

    Bought with:

    Steve Barthelemy, RS347073

    BHHS Fox & Roach Wayne-Devon

    Source: Bright MLS,MLS#: PACT2044878MLS Logo

    Facts & features

    Interior

    Bedrooms & bathrooms
    • Bedrooms: 4
    • Bathrooms: 5
    • Full bathrooms: 3
    • 1/2 bathrooms: 2
    • Main level bathrooms: 1
    Basement
    • Area: 0
    Heating
    • Forced Air, ENERGY STAR Qualified Equipment, Programmable Thermostat, Natural Gas
    Cooling
    • Central Air, ENERGY STAR Qualified Equipment, Electric
    Appliances
    • Included: Microwave, Dishwasher, Disposal, Extra Refrigerator/Freezer, Range Hood, Six Burner Stove, Cooktop, Stainless Steel Appliance(s), Double Oven, Oven, Washer, Dryer, Gas Water Heater
    • Laundry: Upper Level
    Features
    • Family Room Off Kitchen, Open Floorplan, Walk-In Closet(s), Bar, Ceiling Fan(s), Recessed Lighting, Upgraded Countertops, Attic/House Fan, Crown Molding, Kitchen - Gourmet, 9'+ Ceilings
    • Flooring: Carpet, Wood, Ceramic Tile
    • Windows: Energy Efficient, Window Treatments
    • Has basement: No
    • Has fireplace: No
    Interior area
    • Total structure area: 2,936
    • Total interior livable area: 2,936 sqft
    • Finished area above ground: 2,936

    Property

    Parking
    • Total spaces: 2
    • Parking features: Garage Door Opener, Inside Entrance, Built In, Asphalt, Attached, Driveway, On Street, Other
    • Attached garage spaces: 2
    • Has uncovered spaces: Yes
    Accessibility
    • Accessibility features: None
    Features
    • Levels: Four
    • Stories: 4
    • Patio & porch: Deck
    • Exterior features: Sidewalks, Street Lights
    • Pool features: None
    Lot
    • Size: 1,008 sqft
    Details
    • Additional structures: Above Grade
    • Parcel number: 4305 3678
    • Zoning: RESIDENTIAL
    • Special conditions: Standard

    Construction

    Type & style
    • Home type: Townhouse
    • Architectural style: Traditional
    • Property subtype: Townhouse
    Materials
    • Brick, Other
    • Foundation: Concrete Perimeter
    • Roof: Shingle
    Condition
    • Excellent
    • New construction: No
    • Year built: 2019
    Details
    • Builder model: Hamilton
    • Builder name: Rockwell Custom

    Utilities & green energy

    • Electric: 200+ Amp Service
    • Sewer: Public Sewer
    • Water: Public
    • Utilities for property: Natural Gas Available, Cable Available, Electricity Available, Sewer Available, Water Available

    Community & neighborhood

    Security
    • Security features: Fire Sprinkler System
    Location
    • Region: Wayne
    • Subdivision: Parkview
    • Municipality: TREDYFFRIN TWP

    HOA & financial

    HOA
    • Has HOA: Yes
    • HOA fee: $175 monthly
    • Services included: Common Area Maintenance, Maintenance Grounds, Snow Removal, Trash
    • Association name: DANELLA REALTY

    Other

    Other facts
    • Listing agreement: Exclusive Right To Sell
    • Ownership: Fee Simple

    Price history

    DateEventPrice
    7/28/2023Sold$875,000+3%$298/sqft
    Source: Bright MLS #PACT2044878 Report a problem
    5/30/2023Pending sale$849,900$289/sqft
    Source: Bright MLS #PACT2044878 Report a problem
    5/15/2023Contingent$849,900$289/sqft
    Source: Bright MLS #PACT2044878 Report a problem
    5/11/2023Listed for sale$849,900+28.7%$289/sqft
    Source: Bright MLS #PACT2044878 Report a problem
    5/24/2019Sold$660,380+20.1%$225/sqft
    Source: Public Record Report a problem
    6/1/2018Listing removed$549,990$187/sqft
    Source: East Hill Real Estate #1000266310 Report a problem
    4/11/2018Price change$549,990-4.8%$187/sqft
    Source: East Hill Real Estate #1000266310 Report a problem
    3/28/2018Price change$577,990+0.3%$197/sqft
    Source: East Hill Real Estate #1000266310 Report a problem
    3/14/2018Listed for sale$575,990$196/sqft
    Source: East Hill Real Estate #1000266310 Report a problem

    Public tax history

    YearProperty taxesTax assessment
    2025$12,759 +2.3%$338,770
    2024$12,468 +8.3%$338,770
    2023$11,515 +3.1%$338,770
    2022$11,170 +2.3%$338,770
    2021$10,920 +637.8%$338,770
    2020$1,480 -2.5%$338,770 +563.6%
    2019$1,518 +1.9%$51,050
    2018$1,490 +9900%$51,050
    2017$15 $51,050
    2016-- $51,050

    Find assessor info on the county website

    Neighborhood: 19087

    Nearby schools

    GreatSchools rating
    Schools provided by the listing agent
    • Elementary: New Eagle
    • Middle: Valley Forge
    • High: Conestoga
    • District: Tredyffrin-easttown

    Source: Bright MLS. This data may not be complete. We recommend contacting the local school district to confirm school assignments for this home.

    Get a cash offer in 3 minutes
    Find out how much your home could sell for in as little as 3 minutes with a no-obligation cash offer.
    Estimated market value
    $926,000
    Get a cash offer in 3 minutes
    Find out how much your home could sell for in as little as 3 minutes with a no-obligation cash offer.
    Estimated market value
    $926,000