Skip main navigation
Off market
  • $386,300

    222 Valley St SE, Wise, VA 24293

    4beds
    4,649sqft
    SingleFamily
    Built in 1960
    3.06 Acres Lot
    $386,300 Zestimate®
    $83/sqft
    $3,139 Estimated rent

    Home value

    $386,300

    $344,000 - $433,000

    $3,139/mo

    Zestimate® history
    Loading
    Loading...

    Owner options

    List your home for rent

    $3,139/mo

    Rent Zestimate®

    Find your next renter with Zillow Rental Manager. Plus, with online applications, you can quickly screen prospective tenants – for free.

    Learn more

    $3,139/mo

    Rent Zestimate®

    Refinance and save

    $2,259/mo

    Est. payment

    Refinancing to a lower rate could help reduce your monthly payments and save thousands over the life of the loan.

    See today's rates

    $2,259/mo

    Est. payment

    Explore your selling options

    Work with a Zillow partner agent

    Leverage their expertise and Zillow's premium Showcase listings to get your home seen by more buyers.

    Get started

    List with your own agent

    Get your home in front of millions of buyers by listing it on Zillow.

    Learn how to do it

    Sell it yourself

    Take full control of how buyers see your home on Zillow by listing For Sale by Owner (FSBO).

    List your home

    What's special

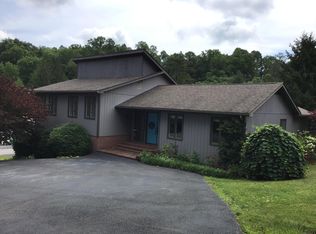
    An exceptional Mid-Century Modern Split, with much natural light and an open design with lofty ceilings. This house was originally designed by Architect Charles McElroy from the inspiration of Frank Lloyd Wright and was built by Engineer Charles Harris for the Harris family. Located on 3+ fenced acres in town within walking distance to Main Street and the Wise County Court House. The back-boundary frontage on Varner St. could offer further development opportunities. The current owner purchased 15 years ago directly from Harris family and has completely updated the residence from top to bottom during that time, while maintaining the integrity of the original architectural design. There are three bedrooms and three baths on the main floor, including a large master suite. The lower level includes the 4th bedroom/family room combination and bath, with separate outside entrance, which is perfect for teens, in-laws or as a guest suite. There is a lower level utility room, and heat pump and ductless inverter units provide zoned heating/cooling throughout, with some redundant original electric heating, plus two fireplaces. One brick fireplace has a wood stove insert and the 2nd brick fireplace is gas, although not currently hooked up. The brick used in building these was originally salvaged from local coke ovens. Most floors are tile, with some hardwood. All interior finishes, wall papers, lighting fixtures and cabinetry are designer grade. The eat-in kitchen, with stainless Jenn-Air appliances & quartz countertops, has been completely remodeled, and the metal roof with guttering was added approximately 10 years ago. An attic with easy access from the kitchen provides additional storage. A large animal kennel with oversized dog houses, a potting shed, koi pond and lush perennial plantings for 3-season flowering are just many of the extras available with this unique home.

    This property is off market, which means it's not currently listed for sale or rent on Zillow. This may be different from what's available on other websites or public sources.

    Facts & features

    Interior

    Bedrooms & bathrooms
    • Bedrooms: 4
    • Bathrooms: 4
    • Full bathrooms: 4
    Heating
    • Baseboard, Heat pump, Wall, Electric, Gas, Propane / Butane, Wood / Pellet
    Cooling
    • Central, Other
    Appliances
    • Included: Refrigerator, Washer
    Features
    • Kitchen Island, Pantry, Master Bedroom, Master Bath, Library/Study, Rec Room, Counters-Solid Surface
    • Flooring: Tile, Hardwood
    • Basement: Finished
    • Attic: Finished
    • Has fireplace: Yes
    • Fireplace features: masonry
    Interior area
    • Total interior livable area: 4,649 sqft
    • Finished area below ground: 0

    Property

    Parking
    • Total spaces: 2
    • Parking features: Carport, Garage - Detached, Off-street
    Features
    • Patio & porch: Deck, Back Covered Porch
    • Exterior features: Wood
    • Has spa: Yes
    • Fencing: Fenced Yard
    • Has view: Yes
    • View description: Mountain
    Lot
    • Size: 3.06 Acres
    • Features: Part Wooded
    • Topography: Rolling, Sloping
    Details
    • Parcel number: R013555
    • Zoning: residential

    Construction

    Type & style
    • Home type: SingleFamily
    • Architectural style: Contemporary
    Materials
    • Wood
    • Foundation: Concrete
    • Roof: Metal
    Condition
    • Year built: 1960

    Utilities & green energy

    • Sewer: Public Sewer
    • Water: Public

    Community & HOA

    Location
    • Region: Wise

    Financial & listing details

    • Price per square foot: $83/sqft
    • Tax assessed value: $269,600
    • Annual tax amount: $1,860

    Price history

    DateEventPrice
    8/2/2019Sold$255,500-3.4%$55/sqft
    Source: TVRMLS #417337 Report a problem
    6/5/2019Pending sale$264,500$57/sqft
    Source: RIDGEVIEW REAL ESTATE #417337 Report a problem
    3/18/2019Price change$264,500-3.6%$57/sqft
    Source: RIDGEVIEW REAL ESTATE #417337 Report a problem
    2/5/2019Listed for sale$274,500$59/sqft
    Source: RIDGEVIEW REAL ESTATE #417337 Report a problem

    Public tax history

    YearProperty taxesTax assessment
    2025$1,860 $269,600
    2024$1,860 $269,600
    2023$1,860 $269,600
    2022$1,860 +7.5%$269,600 +7.5%
    2021$1,731 $250,800
    2020$1,731 +7.6%$250,800 +7.6%
    2019$1,608 $233,100
    2018-- $233,100
    2017$1,445 $233,100 +4%
    2016$1,445 $224,200
    2015-- $224,200 +0.7%
    2010-- $222,600
    Find assessor info on the county website

    Neighborhood: 24293

    Nearby schools

    GreatSchools rating
    Schools provided by the listing agent
    • Elementary: WISE ELEMENTARY
    • Middle: L. F. ADDINGTON
    • High: CENTRAL (Wise/ VA)

    Source: The MLS. This data may not be complete. We recommend contacting the local school district to confirm school assignments for this home.

    Get pre-qualified for a loan
    At Zillow Home Loans, we can pre-qualify you in as little as 5 minutes with no impact to your credit score.

    An equal housing lender. NMLS #10287.