Skip main navigation
Sold for $326,000
  • $326,000

    222 Victoria Commons Blvd, Deland, FL 32724

    3beds
    1,993sqft
    Townhouse
    Built in 2006
    2,875 Square Feet Lot
    $324,100 Zestimate®
    $164/sqft
    $2,228 Estimated rent

    Home value

    $324,100

    $292,000 - $360,000

    $2,228/mo

    Zestimate® history
    Loading
    Loading...

    Owner options

    List your home for rent

    $2,228/mo

    Rent Zestimate®

    Find your next renter with Zillow Rental Manager. Plus, with online applications, you can quickly screen prospective tenants – for free.

    Learn more

    $2,228/mo

    Rent Zestimate®

    Refinance and save

    $2,726/mo

    Est. payment

    Refinancing to a lower rate could help reduce your monthly payments and save thousands over the life of the loan.

    See today's rates

    $2,726/mo

    Est. payment

    Explore your selling options

    Work with a Zillow partner agent

    Leverage their expertise and Zillow's premium Showcase listings to get your home seen by more buyers.

    Get started

    List with your own agent

    Get your home in front of millions of buyers by listing it on Zillow.

    Learn how to do it

    Sell it yourself

    Take full control of how buyers see your home on Zillow by listing For Sale by Owner (FSBO).

    List your home

    What's special

    Breakfast barComfortable guest bedroomsQuartz countersUnder step storagePantry spaceSoaking tubEngineered wood flooring
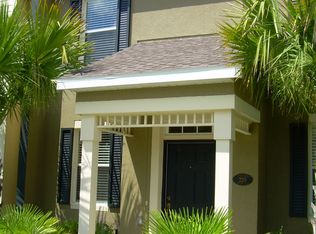
    Welcome to this stunning contemporary town home located in the desirable Victoria Commons subdivision in DeLand. This 3-bedroom, 2.5-bathroom property boasts 1993 square feet of heated living space spread over two stories, offering ample space for comfortable living. Step inside to find a welcoming front hall and a discreet guest half bath. Move into the formal DINING space and two-storied ceiling formal Living space with definite WOW factor. Moving to the rear of the home you enter the spacious, functional kitchen with stainless steel appliances, Quartz counters, 42 inch cherry cabinets, a breakfast bar, eat-in space and doors to the screened and cover Lanai. The Family Room, open to the kitchen and eat-in space, makes this great for entertaining or relaxing! The first-floor primary suite offers walk in closet, on-suite bath with dual vessel sinks, a soaking tub and walk in shower. Upstairs are two comfortable guest bedrooms, and media/office space with a large walk-in closet. Enjoy the convenience of a 2-car attached garage from alley entry. Other features include, Plantation Shutters, engineered wood Flooring, Utility room off the kitchen with pantry space and under step storage. Both washer and dryer do Convey. Crown molding in the family room. Victoria Commons offers a community club house, fitness center, playground, pool, tennis courts, and water features. Take a stroll along the shady walking and biking trails surrounding the 10-acre Victoria Lake. Located just 15 minutes’ drive from vibrant and charming downtown DeLand. Easy access to two different I-4 ramps, one less than a mile away, this property offers the perfect blend of tranquility and convenience. Whether you're looking to enjoy the nearby beaches, Orlando theme parks, or local parks, this home provides the ideal base for all your adventures. Don't miss out on this incredible opportunity to own a piece of paradise in DeLand!

    Zillow last checked:

    Listing updated:

    Listing Provided by:

    Terry Bailey 386-801-9300,

    CHARLES RUTENBERG REALTY ORLANDO 407-622-2122,

    Linda Hannon 386-848-8904,

    CHARLES RUTENBERG REALTY ORLANDO

    Bought with:

    Terry Bailey, 0682718

    CHARLES RUTENBERG REALTY ORLANDO

    Source: Stellar MLS,MLS#: V4937850MLS LogoOriginating MLS: Orlando Regional

    Facts & features

    Interior

    Bedrooms & bathrooms
    • Bedrooms: 3
    • Bathrooms: 3
    • Full bathrooms: 2
    • 1/2 bathrooms: 1
    Primary bedroom
    • Features: Dual Sinks, Garden Bath, Stone Counters, Tub with Separate Shower Stall, Walk-In Closet(s)
    • Level: First
    • Dimensions: 14x13
    Bedroom 2
    • Features: Built-in Closet
    • Level: Second
    • Dimensions: 12x11
    Bedroom 3
    • Features: Built-in Closet
    • Level: Second
    • Dimensions: 12x11
    Dining room
    • Level: First
    • Dimensions: 10x11
    Family room
    • Level: First
    • Dimensions: 12x14
    Kitchen
    • Features: Breakfast Bar, Built-in Closet
    • Level: First
    • Dimensions: 19x10
    Living room
    • Features: Coat Closet
    • Level: First
    • Dimensions: 12x15
    Loft
    • Features: Built-in Closet
    • Level: Second
    • Dimensions: 10x14
    Heating
    • Central, Electric, Natural Gas
    Cooling
    • Central Air
    Appliances
    • Included: Dishwasher, Disposal, Dryer, Microwave, Range, Refrigerator, Washer
    • Laundry: Inside, Laundry Room
    Features
    • Ceiling Fan(s), High Ceilings, Kitchen/Family Room Combo, Open Floorplan, Primary Bedroom Main Floor, Solid Wood Cabinets, Stone Counters, Walk-In Closet(s)
    • Flooring: Carpet, Ceramic Tile, Engineered Hardwood
    • Windows: Window Treatments
    • Has fireplace: No
    Interior area
    • Total structure area: 2,584
    • Total interior livable area: 1,993 sqft

    Property

    Parking
    • Total spaces: 2
    • Parking features: Garage - Attached
    • Attached garage spaces: 2
    • Details: Garage Dimensions: 21x21
    Features
    • Levels: Two
    • Stories: 2
    • Patio & porch: Covered, Front Porch, Rear Porch, Screened
    • Exterior features: Courtyard, Irrigation System, Sidewalk
    Lot
    • Size: 2,875 sqft
    • Dimensions: 25 x 115
    • Features: City Lot, Landscaped, Sidewalk
    • Residential vegetation: Mature Landscaping
    Details
    • Parcel number: 703516007230
    • Zoning: RES
    • Special conditions: None

    Construction

    Type & style
    • Home type: Townhouse
    • Architectural style: Contemporary
    • Property subtype: Townhouse
    Materials
    • Block
    • Foundation: Slab
    • Roof: Shingle
    Condition
    • New construction: No
    • Year built: 2006

    Utilities & green energy

    • Sewer: Public Sewer
    • Water: None
    • Utilities for property: Cable Connected, Electricity Connected, Natural Gas Connected, Public, Water Connected

    Community & neighborhood

    Community
    • Community features: Community Mailbox, Fitness Center, Irrigation-Reclaimed Water, Playground, Pool, Sidewalks
    Location
    • Region: Deland
    • Subdivision: VICTORIA PARK INCREMENT 3 SOUTHE

    HOA & financial

    HOA
    • Has HOA: Yes
    • HOA fee: $478 monthly
    • Services included: Cable TV, Common Area Taxes, Community Pool, Internet, Maintenance Structure, Maintenance Grounds, Recreational Facilities
    • Association name: Jeff Cox
    • Association phone: 407-656-1081
    Other fees
    • Pet fee: $0 monthly
    Other financial information
    • Total actual rent: 0

    Other

    Other facts
    • Listing terms: Cash,Conventional
    • Ownership: Fee Simple
    • Road surface type: Paved

    Price history

    DateEventPrice
    2/20/2025Sold$326,000-6.8%$164/sqft
    Source: Stellar MLS #V4937850 Report a problem
    1/29/2025Pending sale$349,900$176/sqft
    Source: Stellar MLS #V4937850 Report a problem
    10/5/2024Price change$349,900-2.8%$176/sqft
    Source: Stellar MLS #V4937850 Report a problem
    8/8/2024Listed for sale$359,900+101.1%$181/sqft
    Source: Stellar MLS #V4937850 Report a problem
    8/23/2014Listing removed$179,000$90/sqft
    Source: CENTURY 21 Choice Properties #V4647874 Report a problem
    8/23/2014Listed for sale$179,000+2.3%$90/sqft
    Source: CENTURY 21 Choice Properties #V4647874 Report a problem
    8/15/2014Sold$175,000-2.2%$88/sqft
    Source: Stellar MLS #V4647874 Report a problem
    8/15/2014Pending sale$179,000$90/sqft
    Source: CENTURY 21 Choice Properties #V4647874 Report a problem
    7/9/2014Price change$179,000-0.5%$90/sqft
    Source: CENTURY 21 Choice Properties #V4647874 Report a problem
    7/8/2014Price change$179,900-3.8%$90/sqft
    Source: CENTURY 21 Choice Properties #V4647874 Report a problem
    6/5/2014Price change$186,950-5.1%$94/sqft
    Source: CENTURY 21 Choice Properties #V4647874 Report a problem
    4/25/2014Listed for sale$196,900+111.7%$99/sqft
    Source: Century 21 Choice Properties #V4647874 Report a problem
    6/29/2011Sold$93,000-68.3%$47/sqft
    Source: Public Record Report a problem
    5/10/2006Sold$293,020$147/sqft
    Source: Public Record Report a problem

    Public tax history

    YearProperty taxesTax assessment
    2025$2,024 +2.6%$285,444 +90.4%
    2024$1,972 +2.3%$149,938 +3%
    2023$1,927 +2.5%$145,571 +3%
    2022$1,881 $141,331 +3%
    2021-- $137,215 +1.4%
    2020$1,906 $135,321 +2.3%
    2019$1,906 -1.2%$132,279 +1.9%
    2018$1,928 -1.3%$129,813 +2.1%
    2017$1,954 -0.4%$127,143 +2.1%
    2016$1,962 -20.6%$124,528 +11.6%
    2014$2,472 $111,546 +25.8%
    2013-- $88,697 +975.4%
    2012-- $8,248 -91.8%
    2011-- $100,586 -15.2%
    2010-- $118,652 -12.3%
    2009-- $135,230 -44.8%
    2007-- $244,836 +15.7%
    2006-- $211,548

    Find assessor info on the county website

    Neighborhood: 32724

    Nearby schools

    GreatSchools rating
    Schools provided by the listing agent
    • Elementary: Freedom Elem
    • Middle: Deltona Middle
    • High: Deland High

    Source: Stellar MLS. This data may not be complete. We recommend contacting the local school district to confirm school assignments for this home.

    Get a cash offer in 3 minutes
    Find out how much your home could sell for in as little as 3 minutes with a no-obligation cash offer.
    Estimated market value
    $324,100
    Get a cash offer in 3 minutes
    Find out how much your home could sell for in as little as 3 minutes with a no-obligation cash offer.
    Estimated market value
    $324,100