Skip main navigation
Pending
  • $439,900

    222 W 17th St, Lafayette, OR 97127

    3beds
    1,662sqft
    : 
    Loading
    Get pre-qualified
    Residential, Single Family Residence
    Built in 2023
    5,227 Square Feet Lot
    $-- Zestimate®
    $265/sqft
    $60/mo HOA

    What's special

    Dining areaWalk in closetConvenient laundry roomLight filled great roomAir conditioningWalk in showerDual sinks
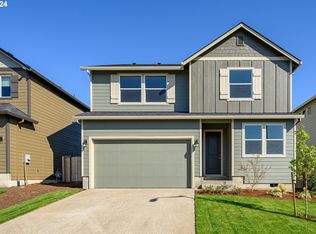
    Beautiful home in The Hearth at Millican Creek community, featuring 8 foot doors, 9 foot ceilings, and an open concept floor plan designed for modern living. The spacious kitchen offers a large quartz island, gourmet stainless steel gas appliances, and flows seamlessly into the light filled great room and dining area. Upstairs, you'll find a convenient laundry room and a comfortable primary suite with dual sinks, a walk in closet, and a walk in shower. Additional highlights include air conditioning, and the refrigerator, washer, and dryer are all included. Enjoy outdoor living in the large fenced backyard with a patio, while the HOA takes care of the front yard landscaping for added convenience.
    13 days
    |
    349
    |
    21
    |

    Likely to sell faster than

    Zillow last checked:

    Listing updated:

    Listed by:

    Emily Chlumak 503-484-6127,

    Oregon First,

    Martin Chlumak 503-484-6126,

    Oregon First

    Source: RMLS (OR),MLS#: 172284987MLS Logo

      Facts & features

      Interior

      Bedrooms & bathrooms
      • Bedrooms: 3
      • Bathrooms: 3
      • Full bathrooms: 2
      • Partial bathrooms: 1
      • Main level bathrooms: 1
      Rooms
      • Room types: Utility Room, Bedroom 2, Bedroom 3, Dining Room, Family Room, Kitchen, Living Room, Primary Bedroom
      Primary bedroom
      • Features: Bathroom, Walkin Closet, Wallto Wall Carpet
      • Level: Upper
      • Area: 192
      • Dimensions: 16 x 12
      Bedroom 2
      • Features: Wallto Wall Carpet
      • Level: Upper
      • Area: 120
      • Dimensions: 12 x 10
      Bedroom 3
      • Features: Wallto Wall Carpet
      • Level: Upper
      • Area: 110
      • Dimensions: 11 x 10
      Dining room
      • Features: Kitchen Dining Room Combo, Sliding Doors
      • Level: Main
      • Area: 63
      • Dimensions: 9 x 7
      Kitchen
      • Features: Dishwasher, Disposal, Gas Appliances, Island, Kitchen Dining Room Combo, Microwave, Pantry, Builtin Oven, Free Standing Refrigerator, Plumbed For Ice Maker
      • Level: Main
      • Area: 104
      • Width: 13
      Living room
      • Features: Fireplace
      • Level: Main
      • Area: 300
      • Dimensions: 20 x 15
      Heating
      • Forced Air, Fireplace(s)
      Cooling
      • Central Air
      Appliances
      • Included: Built In Oven, Cooktop, Dishwasher, Disposal, Free-Standing Refrigerator, Gas Appliances, Microwave, Plumbed For Ice Maker, Stainless Steel Appliance(s), Washer/Dryer, Gas Water Heater
      Features
      • Kitchen Dining Room Combo, Kitchen Island, Pantry, Bathroom, Walk-In Closet(s), Tile
      • Flooring: Wall to Wall Carpet
      • Doors: Sliding Doors
      • Windows: Double Pane Windows, Vinyl Frames
      • Basement: Crawl Space
      • Number of fireplaces: 1
      • Fireplace features: Gas
      Interior area
      • Total structure area: 1,662
      • Total interior livable area: 1,662 sqft

      Property

      Parking
      • Total spaces: 2
      • Parking features: Driveway, Garage Door Opener, Attached
      • Attached garage spaces: 2
      • Has uncovered spaces: Yes
      Features
      • Levels: Two
      • Stories: 2
      • Patio & porch: Patio
      • Exterior features: Yard
      • Fencing: Fenced
      Lot
      • Size: 5,227 Square Feet
      • Dimensions: 5,131 Square Feet
      • Features: Level, SqFt 5000 to 6999
      Details
      • Parcel number: 714662

      Construction

      Type & style
      • Home type: SingleFamily
      • Architectural style: Craftsman
      • Property subtype: Residential, Single Family Residence
      Materials
      • Cement Siding, Lap Siding
      • Foundation: Concrete Perimeter
      • Roof: Composition
      Condition
      • Resale
      • New construction: No
      • Year built: 2023

      Utilities & green energy

      • Gas: Gas
      • Sewer: Public Sewer
      • Water: Public

      Community & HOA

      Community
      • Subdivision: The Hearth At Millican Creek
      HOA
      • Has HOA: Yes
      • Amenities included: Commons, Maintenance Grounds
      • HOA fee: $60 monthly
      Location
      • Region: Lafayette

      Financial & listing details

      • Price per square foot: $265/sqft
      • Annual tax amount: $3,868
      • Date on market: 6/24/2026
      • Cumulative days on market: 13 days
      • Listing terms: Cash,Conventional,FHA,USDA Loan,VA Loan

        Estimated market value

        Not available

        Estimated sales range

        Not available

        Not available

        Price history

        DateEventPrice
        7/1/2026Pending sale$439,900$265/sqft
        Source: RMLS (OR) #172284987 Report a problem
        6/24/2026Listed for sale$439,900-10.4%$265/sqft
        Source: RMLS (OR) #172284987 Report a problem
        7/10/2023Sold$491,146+2.5%$296/sqft
        Source: RMLS (OR) #23015185 Report a problem
        4/24/2023Pending sale$479,163$288/sqft
        Source: RMLS (OR) #23015185 Report a problem
        3/3/2023Listed for sale$479,163$288/sqft
        Source: RMLS (OR) #23015185 Report a problem

        Public tax history

        Tax history is unavailable.

        Monthly payment

        Est. payment

        Payment breakdown

        Explore the cost of this home by adjusting the details. Changes won't be saved.
        All calculations are estimates and provided by Zillow, Inc. for informational purposes only. Actual amounts may vary.
        HOA fees may include property taxes on listings classified as Co-Ops. Contact the listing agent and/or owner for fee details.
        Mortgage interest rates are dependent on a number of factors, including credit score, down payment, and repayment length. Interest rate data provided by Zillow Group Marketplace, Inc. as of 1/1/1970 from various mortgage lenders with which we have lead or other similar arrangements; the Estimated Payment is an average of those rates.
        See how much you could borrow to make a competitive offer.

        Climate risks

        Neighborhood: 97127

        Getting around

        2 / 100
        Car-Dependent
        31 / 100
        Somewhat Bikeable

        Nearby schools

        GreatSchools rating
        Schools provided by the listing agent
        • Elementary: Wascher
        • Middle: Patton
        • High: Mcminnville

        Source: RMLS (OR). This data may not be complete. We recommend contacting the local school district to confirm school assignments for this home.

        A local agent can set up tours, give advice and negotiate with sellers.

        Browse local experts

        Similar homes

        Skip to the end of the carouselSkip to the beginning of the carousel