Welcome to this charming Colonial-style home, a delightful blend of classic architecture and modern comfort. Nestled in a lovely setting, this delightful 4-bedroom, 2-full-bath home offers both comfort and charm. The spacious eat-in country kitchen is perfect for family meals, while the first-floor bedroom/office with a stylish sliding barn door provides a quiet space for work/study/sleeping. There is a full bath on the first floor. Thus bed & bath on first floor if you need it. The heart of the home features a welcoming center hall, a large living room, and a comfortable family room, ideal for relaxing or entertaining. Upstairs, the bedrooms are large. The master bedroom features a deep walk-in closet, and the rear bedroom is generously sized, offering flexibility for various uses. The walk-up floored attic presents a unique opportunity for expansion or customization, perfect for those with a creative vision. The exterior has low-maintenance vinyl siding. Enjoy outdoor living with a stunning, oversized porch that stretches across the entire front of the home, complete with a charming two-person swing. Just off the kitchen, you'll find a patio perfect for grilling and dining, and the large, flat rear and side yards offer plenty of room for recreation. A dedicated vegetable garden patch with enriched soil is tucked away in the backyard, providing space for growing your own produce, while the vibrant perennial flowers add beauty and color throughout the seasons. This home with it's spacious layout and charming features offers an abundance of space, both inside and out, with plenty of room to grow, relax, and enjoy all that it has to offer. Don't miss the chance to make it yours! Agent is related to seller. ---
Sold for $370,000
Street View
$370,000
222 W Champlain Ave, Wilmington, DE 19804
4beds
2,050sqft
Single Family Residence
Built in 1925
9,147 Square Feet Lot
$304,300 Zestimate®
$180/sqft
$2,505 Estimated rent
Home value
$304,300
$274,000 - $341,000
$2,505/mo
Zestimate® history
Owner options
List your home for rent
$2,505/mo
Rent Zestimate®
Find your next renter with Zillow Rental Manager. Plus, with online applications, you can quickly screen prospective tenants – for free.
$2,505/mo
Rent Zestimate®
Refinance and save
$2,228/mo
Est. payment
Refinancing to a lower rate could help reduce your monthly payments and save thousands over the life of the loan.
$2,228/mo
Est. payment
Explore your selling options
Work with a Zillow partner agent
Leverage their expertise and Zillow's premium Showcase listings to get your home seen by more buyers.
Get startedList with your own agent
Get your home in front of millions of buyers by listing it on Zillow.
Learn how to do itSell it yourself
Take full control of how buyers see your home on Zillow by listing For Sale by Owner (FSBO).
List your homeWhat's special
Vibrant perennial flowersDedicated vegetable garden patchStylish sliding barn doorComfortable family roomCharming two-person swingSpacious eat-in country kitchenOversized porch
Zillow last checked:
Listing updated:
Listed by:
Mr. Charles Hultberg 302-545-9439,
Long & Foster Real Estate, Inc.
Bought with:
Maddie Justison, RS0025883
Compass
Source: Bright MLS,MLS#: DENC2077400
Facts & features
Interior
Bedrooms & bathrooms
- Bedrooms: 4
- Bathrooms: 2
- Full bathrooms: 2
- Main level bathrooms: 1
- Main level bedrooms: 1
Rooms
- Room types: Family Room, Basement
Basement
- Level: Lower
Family room
- Level: Main
Heating
- Baseboard, Natural Gas
Cooling
- Window Unit(s), Electric
Appliances
- Included: Gas Water Heater
- Laundry: In Basement
Features
- Attic, Eat-in Kitchen
- Flooring: Hardwood
- Doors: Storm Door(s)
- Windows: Double Hung
- Basement: Interior Entry,Partial,Rear Entrance,Walk-Out Access
- Has fireplace: No
Interior area
- Total structure area: 2,050
- Total interior livable area: 2,050 sqft
- Finished area above ground: 2,050
- Finished area below ground: 0
Property
Parking
- Total spaces: 4
- Parking features: Paved, Off Street
Accessibility
- Accessibility features: None
Features
- Levels: Two
- Stories: 2
- Patio & porch: Patio, Porch
- Exterior features: Street Lights
- Pool features: None
Lot
- Size: 9,147 Square Feet
- Dimensions: 76.00 x 120.00
- Features: Front Yard, Rear Yard, SideYard(s), Vegetation Planting, Level
Details
- Additional structures: Above Grade, Below Grade, Outbuilding
- Parcel number: 07042.20422
- Zoning: NC5
- Special conditions: Standard
Construction
Type & style
- Home type: SingleFamily
- Architectural style: Colonial,Farmhouse/National Folk
- Property subtype: Single Family Residence
Materials
- Vinyl Siding
- Foundation: Stone, Other
- Roof: Shingle
Condition
- Very Good
- New construction: No
- Year built: 1925
Utilities & green energy
- Electric: 150 Amps
- Sewer: Public Sewer
- Water: Public
- Utilities for property: Above Ground, Fiber Optic
Community & HOA
Community
- Security: Security System, Smoke Detector(s), Main Entrance Lock
- Subdivision: Bellemoor
HOA
- Has HOA: No
Location
- Region: Wilmington
Financial & listing details
- Price per square foot: $180/sqft
- Tax assessed value: $48,200
- Annual tax amount: $1,680
- Date on market: 3/23/2025
- Listing agreement: Exclusive Right To Sell
- Listing terms: Conventional
- Inclusions: Basement Workbench, Basement Work Table, Basement Tall Cabinet By Bilco Door, Firepit, 4 Window Units, Shed All "as Is".
- Exclusions: Draperies, Lawn Mower, Wheelbarrow, Extension Ladder
- Ownership: Fee Simple
- Road surface type: Black Top
Price history
| Date | Event | Price |
|---|---|---|
| 5/9/2025 | Sold | $370,000+2.8%$180/sqft |
Source:  Bright MLS #DENC2077400 Report a problem Bright MLS #DENC2077400 Report a problem | ||
| 3/27/2025 | Pending sale | $359,900$176/sqft |
Source: Bright MLS #DENC2077400 Report a problem | ||
| 3/23/2025 | Listed for sale | $359,900+24.1%$176/sqft |
Source: Bright MLS #DENC2077400 Report a problem | ||
| 11/30/2021 | Sold | $290,000+11.5%$141/sqft |
Source: Bright MLS #DENC2000181 Report a problem | ||
| 10/11/2021 | Pending sale | $260,000$127/sqft |
Source: Bright MLS #DENC2000181 Report a problem | ||
| 10/7/2021 | Listed for sale | $260,000$127/sqft |
Source: Bright MLS #DENC2000181 Report a problem | ||
Public tax history
| Year | Property taxes | Tax assessment |
|---|---|---|
| 2025 | -- | $313,400 +550.2% |
| 2024 | $1,828 +13% | $48,200 |
| 2023 | $1,619 -0.6% | $48,200 |
| 2022 | $1,629 +0.1% | $48,200 |
| 2021 | $1,628 -0.3% | $48,200 |
| 2020 | $1,632 +0.3% | $48,200 |
| 2019 | $1,628 +3% | $48,200 |
| 2017 | $1,580 +4.8% | $48,200 |
| 2016 | $1,508 | $48,200 |
| 2015 | $1,508 +6.6% | $48,200 |
| 2014 | $1,414 | $48,200 |
| 2013 | -- | $48,200 |
| 2012 | -- | $48,200 |
| 2011 | -- | $48,200 |
| 2010 | -- | $48,200 |
| 2009 | -- | $48,200 |
| 2008 | -- | $48,200 |
| 2007 | -- | $48,200 |
| 2006 | -- | $48,200 |
| 2005 | -- | $48,200 |
| 2004 | -- | $48,200 |
| 2003 | -- | $48,200 |
| 2002 | -- | $48,200 |
| 2001 | -- | $48,200 |
Find assessor info on the county website
Neighborhood: 19804
Nearby homes
- $313,4003 bd2 ba1.4k sqft222 1/2 W Champlain Ave, Wilmington, DE 19804Off Market
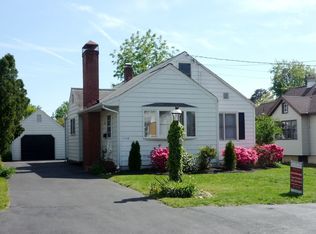
- $223,6002 bd1 ba850 sqft224 W Champlain Ave, Wilmington, DE 19804Off Market
- $396,7003 bd3 ba2k sqft226 W Champlain Ave, Wilmington, DE 19804Off Market

- $220,2002 bd1 ba1.1k sqft220 W Champlain Ave, Wilmington, DE 19804Off Market
- $274,4003 bd2 ba1.1k sqft221 Westmoreland Ave, Wilmington, DE 19804Off Market
- $296,0003 bd2 ba1.1k sqft219 Westmoreland Ave, Wilmington, DE 19804Off Market
- $302,6003 bd1 ba1.4k sqft228 W Champlain Ave, Wilmington, DE 19804Off Market
- $232,3002 bd1 ba1.1k sqft223 Westmoreland Ave, Wilmington, DE 19804Off Market
Nearby schools
GreatSchools rating
- 3/10Richardson Park Elementary SchoolGrades: K-5Distance: 0.4 mi
- 8/10duPont (H.B.) Middle SchoolGrades: 6-8Distance: 7.1 mi
- 2/10McKean (Thomas) High SchoolGrades: 9-12Distance: 4.2 mi
Schools provided by the listing agent
- District: Red Clay Consolidated
Source: Bright MLS. This data may not be complete. We recommend contacting the local school district to confirm school assignments for this home.
Get a cash offer in 3 minutes
Find out how much your home could sell for in as little as 3 minutes with a no-obligation cash offer.
Estimated market value
$304,300
Get a cash offer in 3 minutes
Find out how much your home could sell for in as little as 3 minutes with a no-obligation cash offer.
Estimated market value
$304,300
- Delaware
- New Castle County
- Wilmington
- 19804
- 222 W Champlain Ave
Nearby cities
Nearby neighborhoods
Nearby zip codes
Other Wilmington Topics
