Beautifully renovated, historic Clear Lake home offering 108.97 feet of prime lakefront and sweeping open-water views. This exceptional property features 4,925 sq ft of finished living space, including 5 bedrooms, 4 full baths, and 2 half baths, along with a 4-car attached garage plus a 1,153 sq ft finished bonus room with its own heating /cooling and a half bath—ideal as a studio, office, bunk room, exercise room or workshop. A comprehensive renovation in 2011 elevated the original1915’s cottage and added a walkout basement and spacious addition, all while preserving the charm and character of the original Swiss chalet inspired cottage interior. The home includes two full-service kitchens. The main island kitchen features tile flooring, cathedral ceiling, cherry cabinetry, concrete countertops, tile backsplash, a breakfast bar, Electrolux double wall oven with warming drawer, 5 burner gas cooktop and a Bosch dishwasher plus a breakfast area with a French door to the lakeside patio. A pocket door leads to a spacious Butler’s pantry with a 2nd sink and prep counter and plenty of storage. The great room boasts a two-story cathedral original wood ceiling with skylights and 2 ceiling fans, a cozy gas fireplace with mounted TV over the mantel, hardwood floors and leads to the 4-season dining area with French doors to 2 separate lakeside patios. Additional features include high-end finishes throughout, comes fully equipped with all appliances, an alarm system, irrigation system, whole-house generator, and an aluminum pier system. Enjoy effortless lake living with generous indoor and outdoor spaces designed for entertaining, relaxing, and taking in the incredible Clear Lake lifestyle. The historic well house remains on the lakeside. For more details see the feature sheet in associated documents. There is a private driveway agreement. New main level furnace installed April 2026. Allow 48 business hours from time delivered to the seller's agent for response to all offers
Closed
$2,345,000
222 W Clear Lake Dr, Fremont, IN 46737
5beds
4,925sqft
Single Family Residence
Built in 2011
0.68 Acres Lot
$2,352,800 Zestimate®
$--/sqft
$5,209 Estimated rent
Home value
$2,352,800
Estimated sales range
Not available
$5,209/mo
Zestimate® history
Owner options
List your home for rent
$5,209/mo
Rent Zestimate®
Find your next renter with Zillow Rental Manager. Plus, with online applications, you can quickly screen prospective tenants – for free.
$5,209/mo
Rent Zestimate®
Refinance and save
$11,047/mo
Est. payment
Refinancing to a lower rate could help reduce your monthly payments and save thousands over the life of the loan.
$11,047/mo
Est. payment
Explore your selling options
Work with a Zillow partner agent
Leverage their expertise and Zillow's premium Showcase listings to get your home seen by more buyers.
Get startedList with your own agent
Get your home in front of millions of buyers by listing it on Zillow.
Learn how to do itSell it yourself
Take full control of how buyers see your home on Zillow by listing For Sale by Owner (FSBO).
List your homeWhat's special
Walkout basementHigh-end finishes throughoutSpacious additionAluminum pier systemBosch dishwasherTwo full-service kitchensHardwood floors
Zillow last checked:
Listing updated:
Listed by:
Barbara Hendrick Cell:260-833-4698,
Coldwell Banker Real Estate Group
Bought with:
Joanne Gleckler
Realty PRO Hansbarger Realty
Source: IRMLS,MLS#: 202615360
Facts & features
Interior
Bedrooms & bathrooms
- Bedrooms: 5
- Bathrooms: 6
- Full bathrooms: 4
- 1/2 bathrooms: 2
- Main level bedrooms: 1
Bedroom 1
- Level: Main
Bedroom 2
- Level: Upper
Dining room
- Level: Main
- Area: 324
- Dimensions: 27 x 12
Family room
- Level: Lower
- Area: 494
- Dimensions: 13 x 38
Kitchen
- Level: Main
- Area: 456
- Dimensions: 19 x 24
Living room
- Level: Main
- Area: 400
- Dimensions: 25 x 16
Heating
- Natural Gas, Forced Air
Cooling
- Central Air
Appliances
- Included: Disposal, Dishwasher, Microwave, Refrigerator, Washer, Gas Cooktop, Dryer-Electric, Oven-Built-In, Double Oven, Gas Range, Warming Drawer, Water Softener Owned
Features
- Breakfast Bar, Cathedral Ceiling(s), Ceiling Fan(s), Walk-In Closet(s), Countertops-Concrete, Entrance Foyer, Kitchen Island, Open Floorplan, Pantry, Double Vanity, Kitchenette, Main Level Bedroom Suite, Custom Cabinetry
- Flooring: Hardwood, Carpet, Tile
- Doors: Pocket Doors
- Windows: Skylight(s), Blinds
- Basement: Walk-Out Access,Finished
- Number of fireplaces: 1
- Fireplace features: Living Room, Gas Log
Interior area
- Total structure area: 4,925
- Total interior livable area: 4,925 sqft
- Finished area above ground: 2,902
- Finished area below ground: 2,023
Property
Parking
- Total spaces: 4
- Parking features: Attached, Garage Door Opener, Heated Garage
- Attached garage spaces: 4
Features
- Levels: Two
- Stories: 2
- Patio & porch: Deck, Patio, Porch Covered
- Exterior features: Workshop
- Has view: Yes
- View description: Water
- Has water view: Yes
- Water view: Water
- Waterfront features: Waterfront, Lake, Pier/Dock, Private Beach, Lake Front, Ski Lake
- Body of water: Clear Lake
- Frontage length: Channel/Canal Frontage(0),Water Frontage(108.97)
Lot
- Size: 0.68 Acres
- Dimensions: 108.97x326x62x371
- Features: Lake, Landscaped
Details
- Parcel number: 760119110116.000002
- Zoning: L1
- Other equipment: Generator-Whole House, Sump Pump
Construction
Type & style
- Home type: SingleFamily
- Property subtype: Single Family Residence
Materials
- Stone, Vinyl Siding
- Roof: Shingle
Condition
- New construction: No
- Year built: 2011
Utilities & green energy
- Sewer: City
- Water: Well
Community & HOA
Community
- Subdivision: Oak Wood(s) / Oakwood(s)
Location
- Region: Fremont
Financial & listing details
- Tax assessed value: $1,451,800
- Annual tax amount: $6,598
- Date on market: 4/28/2026
Price history
| Date | Event | Price |
|---|---|---|
| 5/28/2026 | Sold | $2,345,000-7.9% |
Source:  IRMLS #202615360 Report a problem IRMLS #202615360 Report a problem | ||
| 5/4/2026 | Pending sale | $2,545,000 |
Source: IRMLS #202615360 Report a problem | ||
| 4/28/2026 | Listed for sale | $2,545,000 |
Source: IRMLS #202615360 Report a problem | ||
Public tax history
| Year | Property taxes | Tax assessment |
|---|---|---|
| 2025 | $6,973 +4.8% | $1,451,800 +9.5% |
| 2024 | $6,652 -8.6% | $1,325,500 +7.1% |
| 2023 | $7,281 +15.8% | $1,237,500 +3.1% |
| 2022 | $6,289 +0.8% | $1,200,300 +14.7% |
| 2021 | $6,238 +12.2% | $1,046,200 +6.1% |
| 2020 | $5,561 +18% | $986,300 +11.9% |
| 2019 | $4,713 -0.1% | $881,300 +18.5% |
| 2018 | $4,717 +7.4% | $744,000 +0.4% |
| 2017 | $4,391 -39.9% | $740,900 +0.4% |
| 2016 | $7,305 +35% | $737,700 -32.4% |
| 2014 | $5,409 -6.9% | $1,091,600 -0.8% |
| 2013 | $5,810 +10.1% | $1,100,600 +8.9% |
| 2012 | $5,277 +194.3% | $1,011,100 +155.1% |
| 2011 | $1,793 +6.6% | $396,400 -3% |
| 2010 | $1,682 +4.7% | $408,800 -2.1% |
| 2009 | $1,607 -45.8% | $417,500 +27.8% |
| 2007 | $2,965 +1.7% | $326,800 +4.3% |
| 2006 | $2,915 | $313,200 |
Find assessor info on the county website
Neighborhood: 46737
Nearby homes
- $994,0003 bd2 ba1.3k sqft224 W Clear Lake Dr, Fremont, IN 46737Off Market
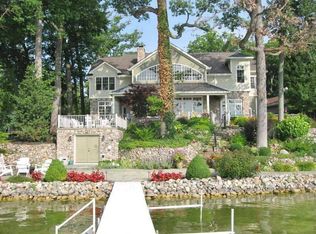
- $2,977,3006 bd6 ba8.9k sqft220 W Clear Lake Dr, Fremont, IN 46737Off Market
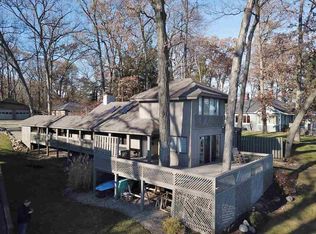
- $1,542,9004 bd2 ba2.5k sqft226 W Clear Lake Dr, Fremont, IN 46737Off Market
- $164,6004,356 Square Feet218 W Clear Lake Dr, Fremont, IN 46737Off Market
- $568,900-- bd-- ba-- sqft218 W Clear Lake Dr, Fremont, IN 46737Off Market
- $1,103,7003 bd4 ba2.3k sqft228 W Clear Lake Dr, Fremont, IN 46737Off Market
- $1,641,8004 bd2 ba3.4k sqft228 W Clear Lake Dr, Fremont, IN 46737Off Market
- $481,500-- bd-- ba-- sqft216 W Clear Lake Dr, Fremont, IN 46737Off Market
Nearby schools
GreatSchools rating
- 7/10Fremont Elementary SchoolGrades: K-4Distance: 4.9 mi
- 7/10Fremont Middle SchoolGrades: 5-8Distance: 5.3 mi
- 8/10Fremont High SchoolGrades: 9-12Distance: 5 mi
Schools provided by the listing agent
- Elementary: Fremont
- Middle: Fremont
- High: Fremont
- District: Fremont Community
Source: IRMLS. This data may not be complete. We recommend contacting the local school district to confirm school assignments for this home.
Sell for more on Zillow
Get a Zillow Showcase℠ listing at no additional cost and you could sell for .
$2,352,800
2% more
+$47,056
With Zillow Showcase(estimated)
$2,399,856
- Indiana
- Steuben County
- Clear Lake
- 46737
- 222 W Clear Lake Dr
Nearby cities
Nearby zip codes
Other Clear Lake Topics
