Welcome to this 5-bedroom, 3-bathroom brick ranch, where modern luxury meets timeless charm. Just steps from the scenic Highline Canal, this immaculate home has been remodeled with everything new or newer and upgraded, including the electrical panel, sewer line, windows, garage door and opener, and much more! Enter to find beautiful hardwood floors that grace the entire main level, leading you to a nicely appointed kitchen. This home features brand newly painted cabinets, slab granite countertops, a breakfast bar, and elegant travertine flooring—perfect for entertaining and family gatherings. Each bathroom has been transformed with custom tile, modern light fixtures, and stylish faucet hardware. The spacious first-floor master suite offers two closets and an ensuite bathroom, providing a private retreat. Venture downstairs to the expansive basement, which boasts a huge recreation room, laundry room, two more conforming bedrooms, and a versatile workout or playroom that can be used as a 6th bedroom (has closet). A large 3/4 bath and ample storage space complete this great lower level. Step outside through the new sun-room with heated tile floors and venture into your backyard oasis, where tranquility awaits. Backing to undeveloped open space, enjoy the calming sounds of beautiful water features, along with a convenient storage shed for all your outdoor needs. No other home in this area compares to this fabulous property, combining modern updates with an unbeatable location. Runyon Elementary School and Heritage High School nearby and walkability to Starbucks, restaurants, and retail. Don't miss your chance—schedule a showing today and experience the perfect blend of comfort and style!
Sold for $635,000
$635,000
222 W Fremont Avenue, Littleton, CO 80120
5beds
2,708sqft
Single Family Residence
Built in 1963
10,149 Square Feet Lot
$632,200 Zestimate®
$234/sqft
$3,666 Estimated rent
Home value
$632,200
$594,000 - $676,000
$3,666/mo
Zestimate® history
Owner options
List your home for rent
$3,666/mo
Rent Zestimate®
Find your next renter with Zillow Rental Manager. Plus, with online applications, you can quickly screen prospective tenants – for free.
$3,666/mo
Rent Zestimate®
Refinance and save
$2,960/mo
Est. payment
Refinancing to a lower rate could help reduce your monthly payments and save thousands over the life of the loan.
$2,960/mo
Est. payment
Explore your selling options
Work with a Zillow partner agent
Leverage their expertise and Zillow's premium Showcase listings to get your home seen by more buyers.
Get startedList with your own agent
Get your home in front of millions of buyers by listing it on Zillow.
Learn how to do itSell it yourself
Take full control of how buyers see your home on Zillow by listing For Sale by Owner (FSBO).
List your homeWhat's special
Modern light fixturesStylish faucet hardwareSlab granite countertopsBeautiful water featuresElegant travertine flooringNicely appointed kitchenAmple storage space
Zillow last checked:
Listing updated:
Listed by:
Jayson Holland 303-596-9803 jay@hollandteam.com,
Listings.com
Bought with:
Jordan Ortega, 100083399
RE/MAX Professionals
Source: REcolorado as distributed by MLS GRID,MLS#: 7322356
Facts & features
Interior
Bedrooms & bathrooms
- Bedrooms: 5
- Bathrooms: 3
- Full bathrooms: 1
- 3/4 bathrooms: 2
- Main level bathrooms: 2
- Main level bedrooms: 3
Bedroom
- Features: Primary Suite
- Level: Main
- Area: 154 Square Feet
- Dimensions: 14 x 11
Bedroom
- Level: Main
- Area: 80 Square Feet
- Dimensions: 10 x 8
Bedroom
- Level: Main
- Area: 81 Square Feet
- Dimensions: 9 x 9
Bedroom
- Level: Basement
- Area: 99 Square Feet
- Dimensions: 11 x 9
Bedroom
- Level: Basement
- Area: 100 Square Feet
- Dimensions: 10 x 10
Bathroom
- Features: Primary Suite
- Level: Main
Bathroom
- Level: Basement
Bathroom
- Level: Main
Bonus room
- Level: Basement
- Area: 416 Square Feet
- Dimensions: 32 x 13
Dining room
- Level: Main
- Area: 190 Square Feet
- Dimensions: 19 x 10
Kitchen
- Level: Main
- Area: 143 Square Feet
- Dimensions: 13 x 11
Living room
- Level: Main
- Area: 176 Square Feet
- Dimensions: 16 x 11
Sun room
- Level: Main
- Area: 100 Square Feet
- Dimensions: 10 x 10
Heating
- Forced Air
Cooling
- Central Air
Appliances
- Included: Dishwasher, Dryer, Refrigerator, Self Cleaning Oven, Washer
- Laundry: In Unit
Features
- Ceiling Fan(s), Granite Counters, Smoke Free
- Flooring: Carpet, Tile, Wood
- Windows: Double Pane Windows
- Basement: Finished,Full
Interior area
- Total structure area: 2,708
- Total interior livable area: 2,708 sqft
- Finished area above ground: 1,404
- Finished area below ground: 1,275
Property
Parking
- Total spaces: 1
- Parking features: Garage - Attached
- Attached garage spaces: 1
Accessibility
- Accessibility features: Accessible Approach with Ramp
Features
- Levels: One
- Stories: 1
- Patio & porch: Deck, Patio
- Exterior features: Private Yard
- Fencing: Full,Partial
- Has view: Yes
- View description: Meadow
Lot
- Size: 10,149 Square Feet
- Features: Sprinklers In Front, Sprinklers In Rear
Details
- Parcel number: 032189487
- Special conditions: Standard
Construction
Type & style
- Home type: SingleFamily
- Architectural style: Traditional
- Property subtype: Single Family Residence
Materials
- Brick, Frame
- Roof: Composition
Condition
- Year built: 1963
Utilities & green energy
- Electric: 110V, 220 Volts
- Sewer: Public Sewer
- Water: Public
- Utilities for property: Cable Available, Electricity Connected, Natural Gas Available, Natural Gas Connected, Phone Available
Community & HOA
Community
- Security: Carbon Monoxide Detector(s)
- Subdivision: Bel-Vue Heights
HOA
- Has HOA: No
Location
- Region: Littleton
Financial & listing details
- Price per square foot: $234/sqft
- Tax assessed value: $611,700
- Annual tax amount: $3,674
- Date on market: 3/9/2026
- Listing terms: Cash,Conventional,FHA,VA Loan
- Exclusions: None
- Ownership: Individual
- Electric utility on property: Yes
- Road surface type: Paved
Price history
| Date | Event | Price |
|---|---|---|
| 6/12/2026 | Sold | $635,000-0.8%$234/sqft |
Source:  REcolorado as distributed by MLS GRID #7322356 Report a problem REcolorado as distributed by MLS GRID #7322356 Report a problem | ||
| 4/27/2026 | Pending sale | $640,000$236/sqft |
Source: REcolorado as distributed by MLS GRID #7322356 Report a problem | ||
| 4/20/2026 | Listed for sale | $640,000$236/sqft |
Source: REcolorado as distributed by MLS GRID #7322356 Report a problem | ||
| 4/2/2026 | Pending sale | $640,000$236/sqft |
Source: REcolorado as distributed by MLS GRID #7322356 Report a problem | ||
| 3/19/2026 | Price change | $640,000-1.5%$236/sqft |
Source: REcolorado as distributed by MLS GRID #7322356 Report a problem | ||
| 3/9/2026 | Listed for sale | $649,900+100%$240/sqft |
Source: REcolorado as distributed by MLS GRID #7322356 Report a problem | ||
| 6/9/2014 | Sold | $325,000$120/sqft |
Source: Public Record Report a problem | ||
| 4/4/2014 | Listed for sale | $325,000+18.2%$120/sqft |
Source: Keller Williams Realty DTC #2927304 Report a problem | ||
| 2/10/2011 | Listing removed | $274,900$102/sqft |
Source: The McTeam, Keller Williams Realty #873418 Report a problem | ||
| 8/28/2010 | Price change | $274,900+2.2%$102/sqft |
Source: The McTeam, Keller Williams Realty #873418 Report a problem | ||
| 6/12/2010 | Price change | $268,900-2.2%$99/sqft |
Source: Keller Williams Realty DTC #881755 Report a problem | ||
| 4/15/2010 | Listed for sale | $274,900+7.8%$102/sqft |
Source: Keller Williams Realty DTC #873418 Report a problem | ||
| 12/9/2009 | Listing removed | $254,900$94/sqft |
Source: Realty Oasis #803308 Report a problem | ||
| 11/3/2009 | Price change | $254,900-1.9%$94/sqft |
Source: Realty Oasis #803308 Report a problem | ||
| 9/6/2009 | Price change | $259,900-1.9%$96/sqft |
Source: Realty Oasis #803308 Report a problem | ||
| 6/20/2009 | Listed for sale | $264,900$98/sqft |
Source: Realty Oasis #782397 Report a problem | ||
Public tax history
| Year | Property taxes | Tax assessment |
|---|---|---|
| 2025 | $3,928 +6.9% | $38,232 -0.5% |
| 2024 | $3,674 +9.7% | $38,418 -19.3% |
| 2023 | $3,347 -11.4% | $47,599 +44.4% |
| 2022 | $3,780 | $32,971 -2.8% |
| 2021 | -- | $33,920 +11.2% |
| 2020 | $3,001 +35.2% | $30,502 |
| 2019 | $2,220 | $30,502 +19.7% |
| 2018 | $2,220 +7.9% | $25,488 |
| 2017 | $2,057 | $25,488 +7.7% |
| 2016 | -- | $23,673 |
| 2015 | -- | $23,673 +58.1% |
| 2014 | $1,993 | $14,972 -7.9% |
| 2013 | -- | $16,260 |
| 2012 | -- | $16,260 |
| 2011 | $1,388 +12.8% | $16,260 +0.1% |
| 2010 | $1,231 -2.7% | $16,250 |
| 2009 | $1,265 | $16,250 -1.9% |
| 2008 | -- | $16,565 |
| 2007 | -- | $16,565 +3.6% |
| 2006 | -- | $15,992 |
| 2005 | -- | $15,992 +5% |
| 2002 | $1,066 +3.8% | $15,230 +13.2% |
| 2001 | $1,027 | $13,460 |
Find assessor info on the county website
Neighborhood: Heritage
Nearby homes
- $604,5004 bd3 ba2.3k sqft242 W Fremont Ave, Littleton, CO 80120Off Market

- $589,7004 bd3 ba1.1k sqft182 W Fremont Ave, Littleton, CO 80120Off Market
- $592,0004 bd2 ba1.9k sqft262 W Fremont Ave, Littleton, CO 80120Off Market

- $625,1005 bd3 ba2.2k sqft162 W Fremont Ave, Littleton, CO 80120Off Market
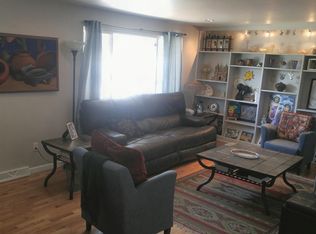
- $563,4003 bd3 ba2.2k sqft231 W Fremont Ave, Littleton, CO 80120Off Market
- $550,4003 bd3 ba1.8k sqft201 W Fremont Ave, Littleton, CO 80120Off Market
- $527,400-- bd2 ba1.1k sqft191 W Fremont Ave, Littleton, CO 80120Off Market
- $602,8003 bd3 ba1.5k sqft241 W Fremont Ave, Littleton, CO 80120Off Market
Nearby schools
GreatSchools rating
- 8/10Runyon Elementary SchoolGrades: K-5Distance: 0.4 mi
- 7/10Euclid Middle SchoolGrades: 6-8Distance: 1 mi
- 9/10Heritage High SchoolGrades: 9-12Distance: 0.8 mi
Schools provided by the listing agent
- Elementary: Runyon
- Middle: Euclid
- High: Heritage
- District: Littleton 6
Source: REcolorado as distributed by MLS GRID. This data may not be complete. We recommend contacting the local school district to confirm school assignments for this home.
Get a cash offer in 3 minutes
Find out how much your home could sell for in as little as 3 minutes with a no-obligation cash offer.
Estimated market value
$632,200
Get a cash offer in 3 minutes
Find out how much your home could sell for in as little as 3 minutes with a no-obligation cash offer.
Estimated market value
$632,200
- Colorado
- Arapahoe County
- Littleton
- 80120
- Heritage
- 222 W Fremont Avenue
Nearby cities
Nearby neighborhoods
Nearby zip codes
Other Littleton Topics
