Well-maintained 2 bed, 2 bath home, located in town. Featuring 2,064 sq ft of living space, finished basement, and a bonus room. Detached 2-car garage includes a workbench, storage loft, and dog kennel. Conveniently located near the school, courthouse, and golf course. Efficient diesel heat and central air.
Sold
Price Unknown
222 W Laurel Ave, Plentywood, MT 59254
2beds
2,064sqft
Single Family Residence
Built in 1930
6,534 Square Feet Lot
$126,100 Zestimate®
$--/sqft
$1,301 Estimated rent
Home value
$126,100
Estimated sales range
Not available
$1,301/mo
Zestimate® history
Owner options
List your home for rent
$1,301/mo
Rent Zestimate®
Find your next renter with Zillow Rental Manager. Plus, with online applications, you can quickly screen prospective tenants – for free.
$1,301/mo
Rent Zestimate®
Refinance and save
Refinancing to a lower rate could help reduce your monthly payments and save thousands over the life of the loan.
Explore your selling options
Work with a Zillow partner agent
Leverage their expertise and Zillow's premium Showcase listings to get your home seen by more buyers.
Get startedList with your own agent
Get your home in front of millions of buyers by listing it on Zillow.
Learn how to do itSell it yourself
Take full control of how buyers see your home on Zillow by listing For Sale by Owner (FSBO).
List your homeWhat's special
Dog kennelStorage loftCentral airBonus roomFinished basementEfficient diesel heat
Zillow last checked:
Listing updated:
Listed by:
Chandler Aus 406-591-9055,
Basin Brokers Realtors
Bought with:
Chandler Aus, RRE-RBS-LIC-118603
Basin Brokers Realtors
Source: Great North MLS,MLS#: 4020112
Facts & features
Interior
Bedrooms & bathrooms
- Bedrooms: 2
- Bathrooms: 2
- Full bathrooms: 2
Heating
- Forced Air
Cooling
- Ceiling Fan(s), Central Air
Appliances
- Included: Dishwasher, Electric Range, Microwave, Oven, Range, Water Softener
- Laundry: Main Level
Features
- Ceiling Fan(s), Main Floor Bedroom
- Flooring: Carpet, Laminate
- Windows: Window Treatments
- Basement: Finished,Full,Storage Space
- Has fireplace: No
Interior area
- Total structure area: 2,064
- Total interior livable area: 2,064 sqft
- Finished area above ground: 1,208
- Finished area below ground: 856
Property
Parking
- Total spaces: 2
- Parking features: Detached, Garage Door Opener, Insulated, Single Driveway, Workshop in Garage, Storage, Garage Faces Front, Asphalt
- Garage spaces: 2
Features
- Levels: Two
- Stories: 2
- Patio & porch: Deck
- Exterior features: Rain Gutters
- Fencing: Vinyl,Partial,Perimeter
Lot
- Size: 6,534 Square Feet
- Dimensions: 50 x 130
- Features: Near Golf Course, Rectangular Lot
Details
- Additional structures: Kennel/Dog Run, Workshop
- Parcel number: 358200
Construction
Type & style
- Home type: SingleFamily
- Architectural style: Ranch
- Property subtype: Single Family Residence
Materials
- Wood Siding, Concrete, Frame
- Foundation: Permanent
- Roof: Shingle,Asphalt
Condition
- New construction: No
- Year built: 1930
Utilities & green energy
- Sewer: Public Sewer
- Water: Public
- Utilities for property: Sewer Connected, Phone Available, Water Connected, Trash Pickup - Public, Cable Available, Electricity Connected, Fiber Optic Connected
Community & HOA
Community
- Security: Smoke Detector(s)
Location
- Region: Plentywood
Financial & listing details
- Tax assessed value: $193,200
- Annual tax amount: $1,491
- Date on market: 6/14/2025
- Listing terms: Cash,Conventional
- Electric utility on property: Yes
- Road surface type: Paved
Price history
| Date | Event | Price |
|---|---|---|
| 12/4/2025 | Sold | -- |
Source: Great North MLS #4020112 Report a problem | ||
| 11/20/2025 | Pending sale | $145,000$70/sqft |
Source: Great North MLS #4020112 Report a problem | ||
| 10/20/2025 | Price change | $145,000-9.4%$70/sqft |
Source: Great North MLS #4020112 Report a problem | ||
| 8/26/2025 | Price change | $160,000-8.6%$78/sqft |
Source: Great North MLS #4020112 Report a problem | ||
| 6/14/2025 | Listed for sale | $175,000+9.4%$85/sqft |
Source: Great North MLS #4020112 Report a problem | ||
| 3/4/2021 | Listing removed | -- |
Source: Owner Report a problem | ||
| 7/6/2018 | Listing removed | $160,000$78/sqft |
Source: Owner Report a problem | ||
| 6/14/2018 | Listed for sale | $160,000$78/sqft |
Source: Owner Report a problem | ||
Public tax history
| Year | Property taxes | Tax assessment |
|---|---|---|
| 2025 | $1,491 -25.3% | $193,200 +19.8% |
| 2024 | $1,997 +3.5% | $161,300 |
| 2023 | $1,930 +14.2% | $161,300 +15.1% |
| 2022 | $1,691 +1.8% | $140,100 |
| 2021 | $1,660 +3.3% | $140,100 +2% |
| 2020 | $1,608 +5.5% | $137,400 |
| 2019 | $1,524 -5.6% | $137,400 +0.4% |
| 2018 | $1,614 +8.3% | $136,900 |
| 2017 | $1,490 +6.6% | $136,900 -0.6% |
| 2016 | $1,399 | $137,700 |
| 2015 | $1,399 +124.9% | $137,700 +303.4% |
| 2014 | $622 -14% | $34,132 +0.5% |
| 2013 | $723 +2.9% | $33,960 +0.7% |
| 2012 | $703 | $33,730 |
| 2011 | -- | -- |
| 2010 | -- | -- |
| 2009 | -- | -- |
| 2008 | -- | $58,200 |
| 2007 | -- | $58,200 |
| 2006 | -- | $58,200 |
| 2005 | -- | $58,200 |
| 2004 | -- | $58,200 |
| 2003 | -- | $58,200 +36.3% |
| 2002 | -- | $42,700 |
| 2000 | -- | $42,700 |
Find assessor info on the county website
Neighborhood: 59254
Nearby homes
- $--4 bd2 ba1.8k sqft218 W Laurel Ave, Plentywood, MT 59254Sold
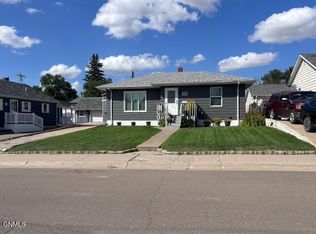
- $227,2004 bd2 ba2.2k sqft226 W Laurel Ave, Plentywood, MT 59254Off Market
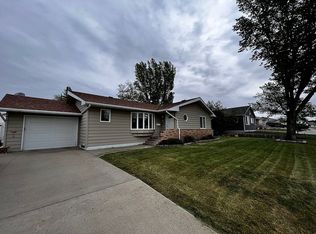
- $127,6002 bd2 ba1.2k sqft214 W Laurel Ave, Plentywood, MT 59254Off Market
- $160,8003 bd2 ba1.1k sqft413 Sheridan St, Plentywood, MT 59254Off Market
- $114,9002 bd1 ba1k sqft230 W Laurel Ave, Plentywood, MT 59254Off Market
- $104,7003 bd1 ba720 sqft210 W Laurel Ave, Plentywood, MT 59254Off Market
- $91,9004 bd1 ba780 sqft221 W Laurel Ave, Plentywood, MT 59254Off Market
- $102,9002 bd2 ba952 sqft414 Hazel St, Plentywood, MT 59254Off Market
Nearby schools
GreatSchools rating
- 4/10Plentywood SchoolGrades: PK-6Distance: 0.2 mi
- 7/10Plentywood 7-8Grades: 7-8Distance: 0.2 mi
- 8/10Plentywood High SchoolGrades: 9-12Distance: 0.2 mi
- Montana
- Sheridan County
- Plentywood
- 59254
- 222 W Laurel Ave
Nearby cities
Nearby zip codes
Other Plentywood Topics
