Welcome to this spacious and well-built brick ranch home located in the sought-after Christmas Lake Village gated community! Nestled on a double lot, this property offers ample room to relax, entertain, and enjoy the natural beauty of the area. With a total of 2,928 square feet of living space, this home offers the perfect balance of comfort and functionality. 222 W Melchoir Dr S has 3 bedrooms and 2-1/2 baths, all on the main level for easy living. Including a large primary bedroom on the main level with an ensuite bath for ultimate convenience and privacy. The cathedral ceilings and open floor plan create an inviting atmosphere, ideal for gatherings and entertaining guests. Designed for functionality, the kitchen flows seamlessly into the dining and living areas, making meal prep and entertaining a breeze. A huge three-season room equipped with both heat and air offers year-round comfort, providing the perfect space for relaxation while enjoying seasonal views of Christmas Lake. The lower-level family room is a great space for extra living or recreational areas. Plus, the basement features a dedicated workshop area and double doors to the exterior, perfect for hobbies or DIY projects. With the laundry conveniently located on the main floor, doing chores is made easy. A two-car garage with a designated work area provides plenty of space for vehicles, tools, or storage. The expansive backyard offers endless possibilities, while the deck gives you the perfect vantage point to enjoy the views and the tranquility of the outdoors. This home is in need of some updating, allowing you to add your personal touch and make it truly your own. With all the potential this property offers, you can easily envision it as your forever home in the idyllic Christmas Lake Village community. Don't miss out on this rare opportunity to own a spacious home in a gated, lakeside community!
Closed
$243,000
222 W Melchoir Dr S, Santa Claus, IN 47579
3beds
2,307sqft
Single Family Residence
Built in 1992
0.61 Acres Lot
$249,000 Zestimate®
$--/sqft
$2,135 Estimated rent
Home value
$249,000
Estimated sales range
Not available
$2,135/mo
Zestimate® history
Owner options
List your home for rent
$2,135/mo
Rent Zestimate®
Find your next renter with Zillow Rental Manager. Plus, with online applications, you can quickly screen prospective tenants – for free.
$2,135/mo
Rent Zestimate®
Refinance and save
$1,503/mo
Est. payment
Refinancing to a lower rate could help reduce your monthly payments and save thousands over the life of the loan.
$1,503/mo
Est. payment
Explore your selling options
Work with a Zillow partner agent
Leverage their expertise and Zillow's premium Showcase listings to get your home seen by more buyers.
Get startedList with your own agent
Get your home in front of millions of buyers by listing it on Zillow.
Learn how to do itSell it yourself
Take full control of how buyers see your home on Zillow by listing For Sale by Owner (FSBO).
List your homeWhat's special
Lower-level family roomDouble lotHuge three-season roomCathedral ceilingsDedicated workshop areaExpansive backyardOpen floor plan
Zillow last checked:
Listing updated:
Listed by:
Jennifer Fritz office:812-482-6080,
ERA FIRST ADVANTAGE REALTY, INC
Bought with:
Shea Fleck, RB23000462
RE/MAX REVOLUTION
Source: IRMLS,MLS#: 202525813
Facts & features
Interior
Bedrooms & bathrooms
- Bedrooms: 3
- Bathrooms: 3
- Full bathrooms: 2
- 1/2 bathrooms: 1
- Main level bedrooms: 3
Bedroom 1
- Level: Main
Bedroom 2
- Level: Main
Dining room
- Level: Main
- Area: 120
- Dimensions: 12 x 10
Family room
- Level: Basement
- Area: 252
- Dimensions: 18 x 14
Kitchen
- Level: Main
- Area: 180
- Dimensions: 18 x 10
Living room
- Level: Main
- Area: 377
- Dimensions: 29 x 13
Heating
- Natural Gas, Conventional
Cooling
- Central Air
Appliances
- Included: Dishwasher, Microwave, Refrigerator, Gas Range, Gas Water Heater
- Laundry: Main Level
Features
- Ceiling-9+, Cathedral Ceiling(s), Ceiling Fan(s), Soaking Tub, Main Level Bedroom Suite
- Flooring: Carpet, Vinyl
- Windows: Window Treatments
- Basement: Partial,Walk-Out Access,Partially Finished,Block
- Attic: Storage
- Number of fireplaces: 1
- Fireplace features: Living Room
Interior area
- Total structure area: 2,928
- Total interior livable area: 2,307 sqft
- Finished area above ground: 2,055
- Finished area below ground: 252
Property
Parking
- Total spaces: 2
- Parking features: Attached, Asphalt
- Attached garage spaces: 2
- Has uncovered spaces: Yes
Features
- Levels: One
- Stories: 1
- Patio & porch: Deck, Porch Covered
- Waterfront features: Assoc
Lot
- Size: 0.61 Acres
- Dimensions: 85 x 162
- Features: Few Trees, 0-2.9999, Rural Subdivision, Landscaped
Details
- Additional structures: Garden Shed
- Parcel number: 740502403039.000005
Construction
Type & style
- Home type: SingleFamily
- Architectural style: Ranch
- Property subtype: Single Family Residence
Materials
- Brick
- Roof: Shingle
Condition
- New construction: No
- Year built: 1992
Utilities & green energy
- Sewer: City
- Water: City
Community & HOA
Community
- Features: Gated
- Subdivision: Christmas Lake Village Melchoir
Location
- Region: Santa Claus
Financial & listing details
- Tax assessed value: $281,100
- Annual tax amount: $2,370
- Date on market: 7/3/2025
- Listing terms: Cash,Conventional,FHA,VA Loan
Price history
| Date | Event | Price |
|---|---|---|
| 10/30/2025 | Sold | $243,000-6.5% |
Source:  IRMLS #202525813 Report a problem IRMLS #202525813 Report a problem | ||
| 9/8/2025 | Pending sale | $260,000 |
Source: IRMLS #202525813 Report a problem | ||
| 8/18/2025 | Price change | $260,000-5.5% |
Source: IRMLS #202525813 Report a problem | ||
| 7/30/2025 | Price change | $275,000-3.5% |
Source: IRMLS #202525813 Report a problem | ||
| 7/3/2025 | Listed for sale | $285,000 |
Source: IRMLS #202525813 Report a problem | ||
Public tax history
| Year | Property taxes | Tax assessment |
|---|---|---|
| 2025 | $2,370 +6.9% | $281,100 +7.7% |
| 2024 | $2,218 +28.8% | $260,900 +3.1% |
| 2023 | $1,722 +0.2% | $253,100 +13.4% |
| 2022 | $1,719 -6.3% | $223,200 +11% |
| 2021 | $1,834 +4.6% | $201,000 +1.6% |
| 2020 | $1,754 -1.6% | $197,900 -1.9% |
| 2019 | $1,782 +9.3% | $201,700 -1% |
| 2018 | $1,630 -30.3% | $203,700 +4% |
| 2017 | $2,338 +35.9% | $195,800 -0.9% |
| 2016 | $1,720 +27.3% | $197,500 +21.2% |
| 2014 | $1,352 -0.3% | $162,900 -0.4% |
| 2013 | $1,356 +1.3% | $163,500 |
| 2012 | $1,338 -8.8% | $163,500 -7.4% |
| 2011 | $1,467 -14.3% | $176,600 -7.3% |
| 2010 | $1,712 +23.3% | $190,600 +9% |
| 2009 | $1,389 +6.7% | $174,800 +1.9% |
| 2007 | $1,301 -36.7% | $171,500 +1.9% |
| 2006 | $2,055 | $168,300 |
Find assessor info on the county website
Neighborhood: 47579
Nearby homes
- $388,0004 bd3 ba2.5k sqft254 W Melchoir Dr S, Santa Claus, IN 47579Sold

- $332,400-- bd-- ba-- sqft254 W Melchoir Dr S, Santa Claus, IN 47579Off Market
- $2,800-- bd-- ba-- sqft209 W Pine Dr, Santa Claus, IN 47579Off Market
- $12,0000.36 Acres247 E Melchoir Dr S, Santa Claus, IN 47579Sold
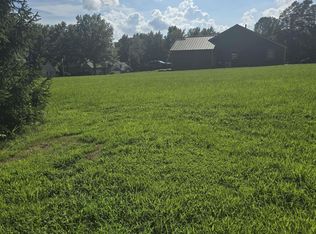
- $223,1002 bd1 ba1.6k sqft233 W Melchoir Dr S, Santa Claus, IN 47579Off Market
- $240,9003 bd2 ba1.5k sqft227 W Melchoir Dr S, Santa Claus, IN 47579Off Market
- $186,4002 bd2 ba1.7k sqft749 S Elf Ln, Santa Claus, IN 47579Off Market
- $250,6004 bd2 ba1.3k sqft733 S Elf Ln, Santa Claus, IN 47579Off Market
Nearby schools
GreatSchools rating
- 8/10Lincoln Trail Elementary SchoolGrades: PK-6Distance: 1.9 mi
- 8/10Heritage Hills Middle SchoolGrades: 7-8Distance: 3.3 mi
- 10/10Heritage Hills High SchoolGrades: 9-12Distance: 3.3 mi
Schools provided by the listing agent
- Elementary: Nancy Hanks
- Middle: Heritage Hills
- High: Heritage Hills
- District: North Spencer County School Corp.
Source: IRMLS. This data may not be complete. We recommend contacting the local school district to confirm school assignments for this home.


Get pre-qualified for a loan
At Zillow Home Loans, we can pre-qualify you in as little as 5 minutes with no impact to your credit score.An equal housing lender. NMLS #10287.
Sell for more on Zillow
Get a Zillow Showcase℠ listing at no additional cost and you could sell for .
$249,000
2% more
+$4,980
With Zillow Showcase(estimated)
$253,980
- Indiana
- Spencer County
- Santa Claus
- 47579
- 222 W Melchoir Dr S
Nearby cities
Nearby zip codes
Other Santa Claus Topics
